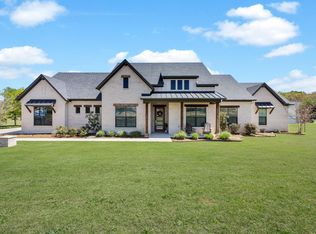
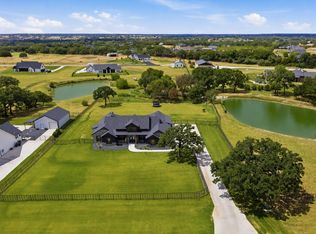
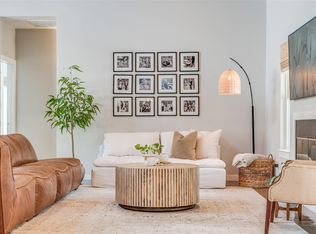
SUPER CLEAN CUSTOM !!! MODERN FARMHOUSE with RUSTIC FLARE !! AWESOME POOL and MASSIVE SHOP with FULL BLOWN APARTMENT INSIDE !! ENTIRE SHOP HAS HEAT AND AIR !! 40 x57 structure WITH 17 X 40 OVER HANG!! TONS of CONCRETE and COVERED PARKING. STURDY PRIVACY FENCE with a FRESH COAT !! DEEP PRIVATE WATER WELL and Sprinkler System. The HOUSE IS BEAUTIFUL from the COUNTRY ROAD. It's a FOUR THREE but, with the Full BATH Apartment and RV SET UP you can certainly accomodate lots of company !! The house is so clean and barely used. ONE OWNER !! The rooms are good size and all closets have built ins. THE KITCHEN IS LEGIT !! VIKING !! Great Windows, RUSTIC BEAMS, and cool fireplace take it over the top !! IT FEELS COMFORTABLE!! OVER SIZED Ventilated Garage with Coated Floor. NO HOA, but quality neighborhood.
Pending
$949,500
1017 Forest Glen Rd, Weatherford, TX 76087
4beds
2,702sqft
Farm, Single Family Residence
Built in 2018
2 Acres Lot
$-- Zestimate®
$351/sqft
$-- HOA
What's special
Awesome poolCool fireplaceRv set upGreat windowsRustic beams
- 234 days
- 13
- 0
Zillow last checked:
Listing updated:
Listed by:
John McGuire 0668028 (817)458-0402,
CLARK REAL ESTATE GROUP 817-458-0402
Source: NTREIS,MLS#: 21167994
Facts & features
Interior
Bedrooms & bathrooms
- Bedrooms: 4
- Bathrooms: 3
- Full bathrooms: 3
Primary bedroom
- Features: Ceiling Fan(s), Walk-In Closet(s)
- Level: First
- Dimensions: 1 x 1
Bedroom
- Features: Split Bedrooms
- Level: First
- Dimensions: 1 x 1
Bedroom
- Features: Split Bedrooms
- Level: First
- Dimensions: 1 x 1
Bedroom
- Level: Second
- Dimensions: 1 x 1
Primary bathroom
- Features: Built-in Features, Dual Sinks, En Suite Bathroom, Granite Counters, Garden Tub/Roman Tub
- Level: First
- Dimensions: 1 x 1
Dining room
- Level: First
- Dimensions: 1 x 1
Other
- Features: Built-in Features, Granite Counters
- Level: First
- Dimensions: 1 x 1
Other
- Features: Built-in Features, Granite Counters
- Level: Second
- Dimensions: 1 x 1
Kitchen
- Features: Built-in Features, Butler's Pantry, Eat-in Kitchen, Granite Counters, Kitchen Island, Pantry, Sink, Walk-In Pantry
- Level: First
- Dimensions: 1 x 1
Laundry
- Features: Built-in Features, Granite Counters
- Level: First
- Dimensions: 1 x 1
Living room
- Features: Built-in Features, Ceiling Fan(s), Fireplace
- Level: First
- Dimensions: 1 x 1
Heating
- Central, Electric, Fireplace(s)
Cooling
- Central Air, Ceiling Fan(s), Electric
Appliances
- Included: Built-In Gas Range, Dishwasher, Disposal, Microwave, Water Softener
- Laundry: Washer Hookup, Dryer Hookup, ElectricDryer Hookup, Laundry in Utility Room
Features
- Built-in Features, Chandelier, Decorative/Designer Lighting Fixtures, Double Vanity, Eat-in Kitchen, Granite Counters, Kitchen Island, Open Floorplan, Pantry, Walk-In Closet(s), Wired for Sound
- Flooring: Hardwood, Tile
- Windows: Window Coverings
- Has basement: No
- Number of fireplaces: 1
- Fireplace features: Decorative, Living Room, Masonry, Stone
Interior area
- Total interior livable area: 2,702 sqft
Video & virtual tour
Property
Parking
- Total spaces: 3
- Parking features: Additional Parking, Concrete, Covered, Detached Carport, Door-Single, Driveway, Epoxy Flooring, Garage, Garage Door Opener, Heated Garage, Lighted, Oversized, RV Carport, RV Gated, Garage Faces Side, Storage, Boat, RV Access/Parking
- Attached garage spaces: 2
- Carport spaces: 1
- Covered spaces: 3
- Has uncovered spaces: Yes
Features
- Levels: Two
- Stories: 2
- Patio & porch: Rear Porch, Front Porch, Patio, Covered
- Exterior features: Rain Gutters, Storage
- Pool features: Fenced, Gunite, In Ground, Lap, Outdoor Pool, Pool
- Fencing: Back Yard,Fenced,Full,Metal,Other,Pipe,Privacy,Wood
Lot
- Size: 2 Acres
- Features: Acreage, Cleared, Landscaped, Many Trees, Subdivision, Sprinkler System
- Residential vegetation: Grassed, Partially Wooded
Details
- Additional structures: Bunkhouse, Second Garage, Garage(s), Guest House, Outbuilding, RV/Boat Storage, Storage, Workshop
- Parcel number: R000106318
Construction
Type & style
- Home type: SingleFamily
- Architectural style: Farmhouse,Modern,Traditional,Detached
- Property subtype: Farm, Single Family Residence
Materials
- Board & Batten Siding, Brick
- Foundation: Slab
- Roof: Composition
Condition
- Year built: 2018
Utilities & green energy
- Sewer: Aerobic Septic
- Water: Well
- Utilities for property: Electricity Connected, Propane, Septic Available, Water Available
Community & HOA
Community
- Security: Carbon Monoxide Detector(s)
- Subdivision: Forest Glen
HOA
- Has HOA: No
Location
- Region: Weatherford
Financial & listing details
- Price per square foot: $351/sqft
- Tax assessed value: $812,275
- Annual tax amount: $10,581
- Date on market: 2/27/2026
- Cumulative days on market: 209 days
- Listing terms: Cash,Conventional,FHA,VA Loan
- Exclusions: REFRIG
- Electric utility on property: Yes
Estimated market value
Not available
Estimated sales range
Not available
Not available
Price history
| Date | Event | Price |
|---|---|---|
| 3/28/2026 | Pending sale | $949,500$351/sqft |
Source: NTREIS #21167994 Report a problem | ||
| 3/2/2026 | Contingent | $949,500$351/sqft |
Source: NTREIS #21167994 Report a problem | ||
| 2/27/2026 | Listed for sale | $949,500$351/sqft |
Source: NTREIS #21167994 Report a problem | ||
Public tax history
| Year | Property taxes | Tax assessment |
|---|---|---|
| 2025 | $9,132 +5.2% | $812,275 +10.7% |
| 2024 | $8,683 +12.2% | $733,920 |
| 2023 | $7,742 -11.2% | $733,920 +30.4% |
| 2022 | $8,718 +6.1% | $562,720 |
| 2021 | $8,215 +3.9% | $562,720 +37.5% |
| 2020 | $7,906 +21.2% | $409,240 +26.9% |
| 2019 | $6,523 +1308.4% | $322,400 +1400.9% |
| 2018 | $463 | $21,480 |
Find assessor info on the county website
Monthly payment
Est. payment
Payment breakdown
Explore the cost of this home by adjusting the details. Changes won't be saved.Climate risks
Neighborhood: 76087
Nearby schools
Schools provided by the listing agent
- Elementary: Martin
- Middle: Hall
- High: Weatherford
- District: Weatherford ISD
Source: NTREIS. This data may not be complete. We recommend contacting the local school district to confirm school assignments for this home.
- $677,5003 bd3 ba2.3k sqft1021 Forest Glen Rd, Weatherford, TX 76087Off Market
- $912,000-- bd-- ba3.1k sqft1045 Forest Glen Rd, Weatherford, TX 76087Off Market
- $939,400-- bd-- ba3.8k sqft1009 Forest Glen Rd, Weatherford, TX 76087Off Market
- $--4 bd4 ba3.1k sqft1005 Forest Glen Rd, Weatherford, TX 76087Sold
Similar homes
- $949,9004 bd5 ba3.4k sqft2017 Pinetree Post, Weatherford, TX 76087For Sale
 MLS ID #21373769, Alicia Elliott. NTREIS
 - $608,9004 bd4 ba2.6k sqft104 Windsong Ct, Weatherford, TX 76087For Sale
 MLS ID #21413125, Carmen DiPenti. NTREIS
 - $895,0004 bd5 ba3.5k sqft1000 Timber Hills Dr, Weatherford, TX 76087For Sale
 MLS ID #21325391, Dani Doak. NTREIS
 - $859,0004 bd3 ba3.2k sqft1096 Timber Hills Dr, Weatherford, TX 76087For Sale
 MLS ID #21291841, Ryan Barnes. NTREIS
