Step back in time to first decade of 20th Century.Charming 1908 Estate Manor Home is full of original architectural details.Featuring 4 bedrooms,2 full baths and detached garage workshop on 24 acre lot in historic Westmoreland County.Beautiful property is enhanced by hardwood flooring and 10 ft ceilings throughout.Property owners meticulously maintained the standards used at time of construction.All rooms are large,comfortable and inviting.Kitchen features granite countertops ,custom built cherry cabinetry,island with gas cooking,convection oven and built in wall unit.Morning room just off kitchen was added by owner of home.Grounds offer several outbuildings including Quansett hut,2 garden sheds and oversized garage with workshop area.Elegant formal dining room with wainscoating is perfect locale for large family Thanksgiving gathering.Property heated and cooled by 2 Heat Pumps.Propane tank for gas cooking
Pending
$849,900
1017 Kinsale Rd, Kinsale, VA 22488
3beds
3,200sqft
Single Family Residence
Built in 1908
23.5 Acres Lot
$810,600 Zestimate®
$266/sqft
$-- HOA
What's special
Detached garage workshopQuansett hutIsland with gas cookingKitchen features granite countertopsConvection ovenHardwood flooringCustom built cherry cabinetry
- 43 days
- 217
- 6
Zillow last checked:
Listing updated:
Listed by:
Steve Johnson steve.johnson@penfedrealty.com,
BHHS PenFed Realty 804-916-3300
Source: CVRMLS,MLS#: 2623240 Originating MLS: Central Virginia Regional MLS
Originating MLS: Central Virginia Regional MLSFacts & features
Interior
Bedrooms & bathrooms
- Bedrooms: 3
- Bathrooms: 2
- Full bathrooms: 2
Primary bedroom
- Description: Hardwood Floors
- Level: Second
- Dimensions: 15.3 x 16.2
Bedroom 2
- Level: Second
- Dimensions: 15.2 x 13.6
Bedroom 4
- Level: Second
- Dimensions: 11.4 x 15.0
Additional room
- Description: Formal Parlor
- Level: First
- Dimensions: 15.7 x 13.9
Additional room
- Level: Second
- Dimensions: 14.2 x 15.8
Additional room
- Description: unfinished storage area
- Level: Basement
- Dimensions: 0 x 0
Dining room
- Description: Wainscoating,Dental Crown Moulding
- Level: First
- Dimensions: 16.9 x 15.7
Florida room
- Level: First
- Dimensions: 26.2 x 8.7
Foyer
- Description: Hardwood Floors
- Level: First
- Dimensions: 25.7 x 9.5
Other
- Description: Tub
- Level: First
Other
- Description: Tub
- Level: Second
Kitchen
- Description: Granite Countertops,Custom Built Shelving
- Level: First
- Dimensions: 14.3 x 11.11
Living room
- Description: Decorative FP,Hardwood Floors
- Level: First
- Dimensions: 14.9 x 15.8
Office
- Level: Second
- Dimensions: 8.5 x 7.8
Sitting room
- Description: Off Kitchen,Laundry in closet area
- Level: First
- Dimensions: 17.8 x 10.6
Heating
- Electric, Zoned
Cooling
- Zoned
Appliances
- Included: Electric Water Heater
Features
- Separate/Formal Dining Room, Eat-in Kitchen, Granite Counters
- Flooring: Wood
- Basement: Partial,Unfinished
- Attic: Walk-up
- Number of fireplaces: 4
- Fireplace features: Decorative
Interior area
- Total interior livable area: 3,200 sqft
- Finished area above ground: 3,200
Property
Parking
- Total spaces: 2.5
- Parking features: Driveway, Detached, Garage, Off Street, Unpaved, Workshop in Garage
- Garage spaces: 2.5
- Has uncovered spaces: Yes
Features
- Levels: Two
- Stories: 2
- Patio & porch: Deck
- Exterior features: Deck, Out Building(s), Storage, Shed, Unpaved Driveway
- Pool features: None
- Fencing: None
Lot
- Size: 23.5 Acres
- Features: Level
- Topography: Level
Details
- Additional structures: Gazebo, Outbuilding
- Parcel number: 5575
Construction
Type & style
- Home type: SingleFamily
- Architectural style: Two Story
- Property subtype: Single Family Residence
Materials
- Frame, Wood Siding
- Roof: Composition
Condition
- Resale
- New construction: No
- Year built: 1908
Utilities & green energy
- Sewer: Septic Tank
- Water: Well
Community & HOA
Community
- Subdivision: None
Location
- Region: Kinsale
Financial & listing details
- Price per square foot: $266/sqft
- Tax assessed value: $356,400
- Annual tax amount: $2,423
- Date on market: 8/26/2026
- Ownership: Individuals
- Ownership type: Sole Proprietor
Estimated market value
$810,600
$770,000 - $851,000
Not available
Price history
| Date | Event | Price |
|---|---|---|
| 9/10/2026 | Pending sale | $849,900$266/sqft |
Source:  CVRMLS #2623240 Report a problem CVRMLS #2623240 Report a problem | ||
| 8/27/2026 | Listed for sale | $849,900+6982.5%$266/sqft |
Source:  Bright MLS #VAWE2012076 Report a problem Bright MLS #VAWE2012076 Report a problem | ||
| 5/17/2022 | Sold | $12,000$4/sqft |
Source: Public Record Report a problem | ||
Public tax history
| Year | Property taxes | Tax assessment |
|---|---|---|
| 2025 | $2,424 | $356,400 |
| 2024 | $2,424 +9.7% | $356,400 |
| 2023 | $2,210 | $356,400 |
| 2022 | $2,210 +13.6% | $356,400 +20.2% |
| 2021 | $1,946 | $296,600 |
| 2020 | $1,946 +0.9% | $296,600 |
| 2019 | $1,928 +19.5% | $296,600 |
| 2018 | $1,613 | $296,600 |
| 2017 | -- | $296,600 |
| 2016 | -- | $296,600 -5.3% |
| 2015 | -- | $313,100 |
| 2014 | -- | -- |
| 2011 | -- | -- |
| 2010 | -- | -- |
Find assessor info on the county website
Monthly payment
Est. payment
Payment breakdown
Explore the cost of this home by adjusting the details. Changes won't be saved.Climate risks
Neighborhood: 22488
Nearby schools
Schools provided by the listing agent
- Elementary: Cople Elementary
- Middle: Montross
- High: Washington and Lee
Source: CVRMLS. This data may not be complete. We recommend contacting the local school district to confirm school assignments for this home.
Similar homes
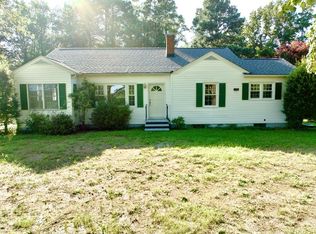
- $820,0004 bd5 ba3.2k sqft577 Melrose Rd, Lottsburg, VA 22511For Sale
 MLS ID #2615540, Melissa L. Bradley, Shore Realty, Inc.. CVRMLS
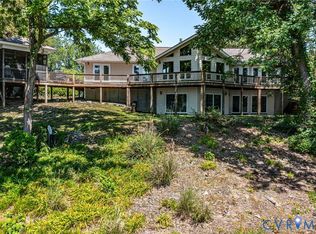
 - $885,0004 bd4 ba3.2k sqft405 Courtney Ln, Callao, VA 22435For Sale
 MLS ID #VANV2001828, Kenny Kuykendall, Middle Bay Realty. Bright MLS
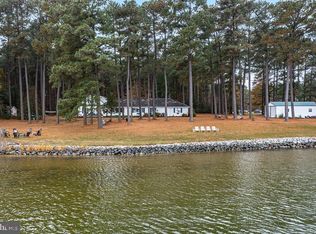
 - $889,0004 bd4 ba3.5k sqft206 Chicacoan Ln, Lottsburg, VA 22511For Sale
 MLS ID #2623713, Dana Wilson, Bay River Realty Inc.. CVRMLS
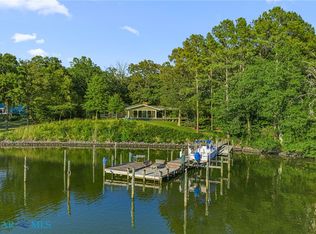
 - $895,0003 bd4 ba2.5k sqft354 Highland Point Rd, Lottsburg, VA 22511For Sale
 MLS ID #202601146, Katherine Rhule, Liz Moore & Associates. Chesapeake Bay & Rivers AOR
 - $769,9004 bd2 ba2.3k sqft16460 Sayre Point Ln, Piney Point, MD 20674For SaleMLS ID #MDSM2034060, Carol Kalmus-Choporis, Century 21 Redwood Realty. Bright MLS
- $929,9004 bd4 ba4.2k sqft20945 Greenwell Way, Leonardtown, MD 20650For SaleMLS ID #MDSM2033970, Dawn Wood, O'Brien Realty ERA Powered. Bright MLS
- $970,0003 bd3 ba2.5k sqft46200 Greens Rest Way, Great Mills, MD 20634For SaleMLS ID #MDSM2033316, Robin Poe Errington, CENTURY 21 New Millennium. Bright MLS
- $479,9003 bd3 ba1.9k sqft2426 Hampton Hall Rd, Callao, VA 22435New ConstructionMLS ID #VANV2002118, Brooke McKie, Keller Williams Fairfax Gateway. Bright MLS
- $625,0006 bd4 ba3.3k sqft17636 Point Lookout Rd, Lexington Park, MD 20653For SaleMLS ID #MDSM2033990, Charlotte Long, EXP Realty, LLC. Bright MLS
- $659,9004 bd4 ba2.9k sqft367 Edgewater Ln, Montross, VA 22520For SaleMLS ID #VAWE2010818, Ashley Ziviello, EXIT Mid-Rivers Realty. Bright MLS
- $776,2204 bd4 ba2.2k sqft19166 N Porto Bello Dr, Drayden, MD 20630New ConstructionMLS ID #MDSM2033752, Lisa Riggleman, RE/MAX One. Bright MLS
- $649,0003 bd3 ba3.2k sqft32 Shoreline Dr, Warsaw, VA 22572For SaleMLS ID #VARV2000668, Beth Groner, Keller Williams Fairfax Gateway. Bright MLS
- $799,0003 bd3 ba2.2k sqft1394 Steamboat Ln, Heathsville, VA 22473For SaleMLS ID #VANV2002222, Pam Bosmans, Cobblestone Realty Inc.. Bright MLS
