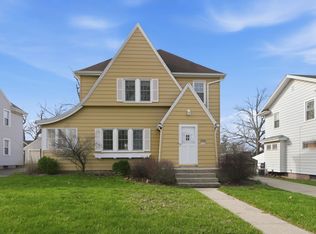
Welcome to your dream home nestled in the heart of Fort Wayne’s desirable 46805 zip code—where charm, convenience, and comfort converge. Located on a picturesque boulevard, this stunning 4-bedroom, 2-bath residence offers a rare combination of timeless craftsmanship and modern updates, all within walking distance of the city’s best amenities. Step onto the inviting front porch and feel instantly at home. Whether you're sipping morning coffee or enjoying evening breezes, this space sets the tone for the warmth and hospitality found throughout the property. Inside, you’ll be greeted by exquisite natural woodwork that showcases the home’s character and history. Rich hardwood floors, elegant trim, and classic French doors add a touch of sophistication and charm that’s hard to find in today’s market. One of the standout features of this home is the master suite located on the main level—a rare find in the 46805 area. This spacious retreat includes not one, but two generous closets, offering ample storage and privacy. The updated bathrooms throughout the home blend modern finishes with thoughtful design, ensuring comfort and style for every member of the household. With five bedrooms, this home provides flexibility for growing families, remote workspaces, or guest accommodations. Each room is filled with natural light and offers unique character, making it easy to personalize and create your ideal living environment. The two full bathrooms have been tastefully renovated to include contemporary fixtures, fresh tile work, and efficient layouts that cater to both daily routines and relaxing escapes. The detached garage adds convenience and functionality, providing secure parking and additional storage options. Whether you're a hobbyist, cyclist, or simply need space for seasonal gear, this garage is a valuable asset. Location is everything, and this home delivers. Situated near Northside Park, you’ll enjoy easy access to green space, playgrounds, and community events. The nearby biking and walking trails offer many opportunities for outdoor recreation or taking a leisurely weekend stroll. Families will appreciate the proximity to reputable schools, making morning drop-offs and after-school activities a breeze. This home is more than just a place to live—it’s a lifestyle. The combination of classic architecture, thoughtful updates, and unbeatable location makes it a rare gem in a sought-after neighborhood. ***new shingles added in April!***
Pending
Price cut: $2.4K (6/5)
$233,500
1017 Northwood Blvd, Fort Wayne, IN 46805
4beds
2,066sqft
:
Get pre-qualified$1,503/mo
Single Family Residence
Built in 1930
5,227 Square Feet Lot
$232,800 Zestimate®
$--/sqft
$-- HOA
What's special
Picturesque boulevardInviting front porchClassic french doorsElegant trimExquisite natural woodworkThoughtful updatesRich hardwood floors
- 77 days |
- 95 |
- 1 |
Likely to sell faster than
Zillow last checked:
Listing updated:
Listed by:
Justin D Geeting 260-489-7095,
North Eastern Group Realty
Source: IRMLS,MLS#: 202617595
Facts & features
Interior
Bedrooms & bathrooms
- Bedrooms: 4
- Bathrooms: 2
- Full bathrooms: 2
- Main level bedrooms: 1
Bedroom 1
- Level: Main
Bedroom 2
- Level: Upper
Dining room
- Level: Main
- Area: 168
- Dimensions: 14 x 12
Kitchen
- Level: Main
- Area: 80
- Dimensions: 10 x 8
Living room
- Level: Main
- Area: 260
- Dimensions: 20 x 13
Heating
- Forced Air
Cooling
- Window Unit(s)
Appliances
- Included: Dishwasher, Refrigerator, Gas Oven, Gas Range
Features
- Windows: Window Treatments
- Basement: Full,Unfinished
- Number of fireplaces: 1
- Fireplace features: Family Room
Interior area
- Total structure area: 3,198
- Total interior livable area: 2,066 sqft
- Finished area above ground: 2,066
- Finished area below ground: 0
Property
Parking
- Total spaces: 1
- Parking features: Detached
- Garage spaces: 1
Features
- Levels: Two
- Stories: 2
Lot
- Size: 5,227 Square Feet
- Dimensions: 129 x 40
- Features: Level
Details
- Parcel number: 020736330019.000074
Construction
Type & style
- Home type: SingleFamily
- Property subtype: Single Family Residence
Materials
- Aluminum Siding
Condition
- New construction: No
- Year built: 1930
Utilities & green energy
- Sewer: City
- Water: City
Community & HOA
Community
- Subdivision: North Wildwood
Location
- Region: Fort Wayne
Financial & listing details
- Tax assessed value: $244,700
- Annual tax amount: $2,339
- Date on market: 5/11/2026
- Listing terms: Cash,Conventional,FHA,VA Loan
Estimated market value
$232,800
$221,000 - $244,000
$1,822/mo
Price history
| Date | Event | Price |
|---|---|---|
| 6/19/2026 | Pending sale | $233,500 |
Source:  IRMLS #202617595 Report a problem IRMLS #202617595 Report a problem | ||
| 6/5/2026 | Price change | $233,500-1% |
Source: IRMLS #202617595 Report a problem | ||
| 5/30/2026 | Price change | $235,900-0.8% |
Source: IRMLS #202617595 Report a problem | ||
| 5/23/2026 | Price change | $237,900-0.8% |
Source: IRMLS #202617595 Report a problem | ||
| 5/11/2026 | Listed for sale | $239,900+6.2% |
Source: IRMLS #202617595 Report a problem | ||
| 1/28/2026 | Listing removed | $225,900 |
Source: IRMLS #202543712 Report a problem | ||
| 1/14/2026 | Price change | $225,900-0.4% |
Source: IRMLS #202543712 Report a problem | ||
| 1/5/2026 | Price change | $226,900-0.4% |
Source: IRMLS #202543712 Report a problem | ||
| 11/22/2025 | Price change | $227,900-0.9% |
Source: IRMLS #202543712 Report a problem | ||
| 11/18/2025 | Price change | $229,900-2.1% |
Source: IRMLS #202543712 Report a problem | ||
| 11/14/2025 | Price change | $234,900-1.1% |
Source: IRMLS #202543712 Report a problem | ||
| 11/10/2025 | Price change | $237,500-1% |
Source: IRMLS #202543712 Report a problem | ||
| 10/28/2025 | Listed for sale | $239,900+9.1% |
Source: IRMLS #202543712 Report a problem | ||
| 5/1/2024 | Sold | $219,900 |
Source: IRMLS #202406413 Report a problem | ||
| 3/31/2024 | Pending sale | $219,900 |
Source: IRMLS #202406413 Report a problem | ||
| 3/22/2024 | Listed for sale | $219,900 |
Source: IRMLS #202406413 Report a problem | ||
| 3/14/2024 | Pending sale | $219,900 |
Source: IRMLS #202406413 Report a problem | ||
| 3/13/2024 | Price change | $219,900-4.3% |
Source: IRMLS #202406413 Report a problem | ||
| 2/29/2024 | Listed for sale | $229,900+98.2% |
Source: IRMLS #202406413 Report a problem | ||
| 1/12/2024 | Sold | $116,000-14.1% |
Source: IRMLS #202339456 Report a problem | ||
| 12/12/2023 | Pending sale | $135,000 |
Source: IRMLS #202339456 Report a problem | ||
| 12/6/2023 | Price change | $135,000-21.1% |
Source: IRMLS #202339456 Report a problem | ||
| 11/17/2023 | Price change | $171,000-3.4% |
Source: IRMLS #202339456 Report a problem | ||
| 10/26/2023 | Listed for sale | $177,000+121.5% |
Source: IRMLS #202339456 Report a problem | ||
| 7/14/2011 | Listing removed | $79,900$39/sqft |
Source: Real Living #201101600 Report a problem | ||
| 2/23/2011 | Listed for sale | $79,900$39/sqft |
Source: Real Living #201101600 Report a problem | ||
| 11/3/2010 | Listing removed | $79,900$39/sqft |
Source: RE/MAX Results (North) #201004321 Report a problem | ||
Public tax history
| Year | Property taxes | Tax assessment |
|---|---|---|
| 2025 | $2,339 -49.3% | $244,700 +19% |
| 2024 | $4,618 +17% | $205,700 +1.8% |
| 2023 | $3,947 +157.1% | $202,000 +15% |
| 2022 | $1,535 +9.8% | $175,600 +25.9% |
| 2021 | $1,398 +41.8% | $139,500 +7.3% |
| 2020 | $986 +8% | $130,000 +50.8% |
| 2019 | $913 -2.2% | $86,200 |
| 2018 | $933 +0.6% | $86,200 |
| 2017 | $928 +3% | $86,200 |
| 2016 | $901 -36.8% | $86,200 -22.7% |
| 2014 | $1,425 +89.2% | $111,500 +77% |
| 2013 | $753 +178.4% | $63,000 +114.3% |
| 2011 | $270 | $29,400 +1% |
| 2010 | -- | $29,100 -53.6% |
| 2007 | -- | $62,700 -27.1% |
| 2005 | -- | $86,000 |
| 2004 | -- | $86,000 +152.2% |
| 2001 | -- | $34,100 |
Find assessor info on the county website
Monthly payment
Est. payment
Payment breakdown
Explore the cost of this home by adjusting the details. Changes won't be saved.Climate risks
Neighborhood: Northside
Nearby schools
GreatSchools rating
- 4/10Forest Park Elementary SchoolGrades: PK-5Distance: 0.4 mi
- 5/10Lakeside Middle SchoolGrades: 6-8Distance: 1 mi
- 2/10North Side High SchoolGrades: 9-12Distance: 0.5 mi
Schools provided by the listing agent
- Elementary: Forest Park
- Middle: Lakeside
- High: North Side
- District: Fort Wayne Community
Source: IRMLS. This data may not be complete. We recommend contacting the local school district to confirm school assignments for this home.
- $195,0003 bd2 ba1.3k sqft1019 Northwood Blvd, Fort Wayne, IN 46805Sold
- $231,7004 bd3 ba1.8k sqft1011 Northwood Blvd, Fort Wayne, IN 46805Off Market

- $186,7004 bd1 ba1.5k sqft1021 Northwood Blvd, Fort Wayne, IN 46805Off Market
- $168,7005 bd2 ba1.6k sqft1007 Northwood Blvd, Fort Wayne, IN 46805Off Market

- $168,6002 bd1 ba1k sqft1025 Northwood Blvd, Fort Wayne, IN 46805Off Market
- $187,9003 bd1 ba1.6k sqft2202 Bayer Ave, Fort Wayne, IN 46805Off Market
- $167,6003 bd1 ba1.1k sqft1016 E State Blvd, Fort Wayne, IN 46805Off Market
- $178,7003 bd2 ba1.2k sqft2220 Bayer Ave, Fort Wayne, IN 46805Off Market
A local agent can set up tours, give advice and negotiate with sellers.
Similar homes
- $215,0004 bd2 ba1.6k sqft606 Lawton Pl, Fort Wayne, IN 46805For Sale
 MLS ID #202629027, Lori Stinson, North Eastern Group Realty. IRMLS
 - $252,8004 bd2 ba1.5k sqft1128 Somerset Ln, Fort Wayne, IN 46805For Sale
 MLS ID #202627841, Alyssa Rosales, Coldwell Banker Real Estate Gr. IRMLS
 - $234,9003 bd2 ba1.5k sqft1908 Kenwood Ave, Fort Wayne, IN 46805For Sale
 MLS ID #202625923, Jody Hurley, Coldwell Banker Real Estate Gr. IRMLS
 - $239,9003 bd2 ba1.6k sqft2315 Kenwood Ave, Fort Wayne, IN 46805For Sale
 MLS ID #202626970, Bryce Aguirre, Headwaters Realty Advisors LLC. IRMLS
 - $202,5003 bd2 ba1.6k sqft2707 N Clinton St, Fort Wayne, IN 46805For SaleMLS ID #202611120, Vince Brown, Select Realty, LLC. IRMLS
- $274,9003 bd3 ba1.8k sqft2721 West Dr, Fort Wayne, IN 46805For SaleMLS ID #202626861, John Fitzgerald, eXp Realty, LLC. IRMLS
- $265,0003 bd2 ba2k sqft1204 Delta Blvd, Fort Wayne, IN 46805For SaleMLS ID #202622096, Ben Ruhl, Coldwell Banker Real Estate Gr. IRMLS
- $199,9004 bd2 ba1.7k sqft4121 Indiana Ave, Fort Wayne, IN 46807For SaleMLS ID #202629457, David Brough, Anthony REALTORS. IRMLS
- $255,0005 bd2 ba2.4k sqft7124 Oleander Ct, Fort Wayne, IN 46825For SaleMLS ID #202629826, Heather Thompson, Minear Real Estate. IRMLS
- $240,0004 bd2 ba2.2k sqft5711 Homewood Dr, Fort Wayne, IN 46825For SaleMLS ID #202620754, Mang Lian, Keller Williams Realty Group. IRMLS
- $184,9004 bd2 ba1.5k sqft804 Kinnaird Ave, Fort Wayne, IN 46807For SaleMLS ID #202629841, Madeline Shine, Anthony REALTORS. IRMLS
- $185,7003 bd2 ba1.4k sqft902 Lake Ave, Fort Wayne, IN 46805For SaleMLS ID #202619649, Vince Brown, Select Realty, LLC. IRMLS
- $230,0004 bd2 ba2.3k sqft5525 Fairfield Ave, Fort Wayne, IN 46807For SaleMLS ID #202619115, Sabrina Phyo, Uptown Realty Group. IRMLS
- $227,5003 bd2 ba1.7k sqft4229 Tacoma Ave, Fort Wayne, IN 46807For SaleMLS ID #202621553, Ian Maxwell, CENTURY 21 Bradley Realty, Inc. IRMLS
- $259,9006 bd2 ba3k sqft924 Saint Marys Ave, Fort Wayne, IN 46808For SaleMLS ID #202625919, Ashley Moore, ADT Realty. IRMLS
- $177,5004 bd3 ba1.6k sqft1018 Loree St, Fort Wayne, IN 46805For SaleMLS ID #202601919, Vince Brown, Select Realty, LLC. IRMLS
- $224,9003 bd2 ba1.2k sqft4211 Fairfield Ave, Fort Wayne, IN 46807For SaleMLS ID #202627269, Madeline Shine, Anthony REALTORS. IRMLS
- $160,0003 bd2 ba1.2k sqft2315 California Ave, Fort Wayne, IN 46805For SaleMLS ID #202609860, Warren Barnes, North Eastern Group Realty. IRMLS
- $215,9004 bd2 ba1.7k sqft805 W Wildwood Ave, Fort Wayne, IN 46807For SaleMLS ID #202611125, Vince Brown, Select Realty, LLC. IRMLS
- $175,0003 bd1 ba1.2k sqft1706 Crescent Ave, Fort Wayne, IN 46805For SaleMLS ID #202615372, Julie Hall, Patton Hall Real Estate. IRMLS
