Back on the market and ready for showings!
Come take a look at this beautifully updated home in Wilmington, NC! Step inside this spacious 2000+ square foot residence and discover a stunning transformation throughout. The heart of the home features a brand-new kitchen complete with sleek cabinetry, modern tile backsplash, and updated appliances--perfect for both everyday living and entertaining. Refinished hardwood floors flow seamlessly through every room, complemented by tastefully renovated bathrooms that offer a fresh, contemporary feel.
Storage is abundant, with a walk-up attic accessible via a full stairwell, a generous 28x11 shed with double doors, and a garage to meet all your organizational needs. Outside, unwind on the screened-in porch or follow the charming gravel path to a cozy firepit--ideal for relaxing evenings under the stars.
Whether you're enjoying the comfort of the indoors or the serenity of the outdoor spaces, this home offers the perfect blend of style, function, and warmth.
Broker has partial ownership of home.
Pending
$450,000
1017 Parkway Boulevard, Wilmington, NC 28412
3beds
1,996sqft
:
Get pre-qualified$2,560/mo
Single Family Residence
Built in 1957
0.47 Acres Lot
$444,300 Zestimate®
$225/sqft
$-- HOA
What's special
Refinished hardwood floorsTastefully renovated bathroomsScreened-in porchBrand-new kitchenSleek cabinetryUpdated appliancesModern tile backsplash
- 239 days |
- 59 |
- 4 |
Zillow last checked:
Listing updated:
Listed by:
Tidal Realty Partners 910-372-6720,
REAL Broker LLC,
Daniel J Bernier 703-304-3252,
REAL Broker LLC
Source: Hive MLS,MLS#: 100531788 Originating MLS: Cape Fear Realtors MLS, Inc.
Originating MLS: Cape Fear Realtors MLS, Inc.Facts & features
Interior
Bedrooms & bathrooms
- Bedrooms: 3
- Bathrooms: 2
- Full bathrooms: 2
Rooms
- Room types: Bedroom 1, Bedroom 2, Bedroom 3, Living Room, Dining Room, Bathroom 1, Bathroom 2
Heating
- Propane, Fireplace(s), Forced Air
Cooling
- Central Air
Appliances
- Included: Gas Oven, Gas Cooktop, Freezer, Washer, Refrigerator, Dryer, Disposal, Dishwasher
- Laundry: In Garage
Features
- Master Downstairs, Ceiling Fan(s)
- Flooring: Wood
- Basement: None
- Attic: Permanent Stairs
Interior area
- Total structure area: 1,996
- Total interior livable area: 1,996 sqft
Property
Parking
- Total spaces: 7
- Parking features: Garage Faces Front, Garage Door Opener, Paved
- Attached garage spaces: 1
- Uncovered spaces: 6
Features
- Levels: One
- Stories: 1
- Patio & porch: Covered, Patio, Porch, Screened
- Exterior features: None
- Pool features: None
- Fencing: Privacy,Back Yard,Wood
- Has view: Yes
- View description: None
- Waterfront features: None
- Frontage type: See Remarks
Lot
- Size: 0.47 Acres
- Dimensions: 98 x 208 x 99 x 209
Details
- Additional structures: Shed(s)
- Parcel number: R06507009027000
- Zoning: R-15
- Special conditions: Standard
Construction
Type & style
- Home type: SingleFamily
- Property subtype: Single Family Residence
Materials
- Brick Veneer, Wood Frame
- Foundation: Crawl Space
- Roof: Architectural Shingle
Condition
- New construction: No
- Year built: 1957
Utilities & green energy
- Sewer: Public Sewer, County Sewer
- Water: Public, County Water
- Utilities for property: Sewer Connected, Water Connected
Community & HOA
Community
- Security: Smoke Detector(s)
- Subdivision: Hanover Heights
HOA
- Has HOA: No
- Amenities included: None
Location
- Region: Wilmington
Financial & listing details
- Price per square foot: $225/sqft
- Tax assessed value: $395,100
- Annual tax amount: $2,325
- Date on market: 3/2/2026
- Cumulative days on market: 239 days
- Listing agreement: Exclusive Right To Sell
- Listing terms: Cash,Conventional,FHA,VA Loan
Estimated market value
$444,300
$422,000 - $467,000
$2,280/mo
Price history
| Date | Event | Price |
|---|---|---|
| 6/13/2026 | Pending sale | $450,000$225/sqft |
Source:  Hive MLS #100531788 Report a problem Hive MLS #100531788 Report a problem | ||
| 3/19/2026 | Price change | $450,000-2.2%$225/sqft |
Source: Hive MLS #100531788 Report a problem | ||
| 3/2/2026 | Listed for sale | $460,000-2.1%$230/sqft |
Source: Hive MLS #100531788 Report a problem | ||
| 1/28/2026 | Contingent | $470,000$235/sqft |
Source: Hive MLS #100531788 Report a problem | ||
| 1/5/2026 | Price change | $470,000-1.1%$235/sqft |
Source: Hive MLS #100531788 Report a problem | ||
| 12/11/2025 | Price change | $475,000-1%$238/sqft |
Source: Hive MLS #100531788 Report a problem | ||
| 11/6/2025 | Price change | $480,000-1%$240/sqft |
Source: Hive MLS #100531788 Report a problem | ||
| 10/22/2025 | Price change | $485,000-2.8%$243/sqft |
Source: Hive MLS #100531788 Report a problem | ||
| 10/13/2025 | Price change | $499,000-3.1%$250/sqft |
Source: Hive MLS #100531788 Report a problem | ||
| 10/3/2025 | Price change | $515,000-1.9%$258/sqft |
Source: Hive MLS #100531788 Report a problem | ||
| 9/20/2025 | Listed for sale | $525,000+45.8%$263/sqft |
Source: Hive MLS #100531788 Report a problem | ||
| 9/5/2024 | Sold | $360,000-0.6%$180/sqft |
Source: Public Record Report a problem | ||
| 5/27/2022 | Sold | $362,000-0.8%$181/sqft |
Source: Public Record Report a problem | ||
| 5/8/2022 | Pending sale | $365,000 |
Source:  Triad MLS #1068703 Report a problem Triad MLS #1068703 Report a problem | ||
| 5/6/2022 | Listed for sale | $365,000+209.3% |
Source: Triad MLS #1068703 Report a problem | ||
| 12/23/2013 | Sold | $118,000-7.1%$59/sqft |
Source: Hive MLS #30497084 Report a problem | ||
| 10/3/2013 | Listed for sale | $127,000-40.1%$64/sqft |
Source: Coldwell Banker Sea Coast Advantage #497084 Report a problem | ||
| 9/17/2013 | Sold | $211,930+18.1%$106/sqft |
Source: Public Record Report a problem | ||
| 12/17/2009 | Sold | $179,452$90/sqft |
Source: Agent Provided Report a problem | ||
Public tax history
| Year | Property taxes | Tax assessment |
|---|---|---|
| 2025 | $2,325 +22.3% | $395,100 +80.7% |
| 2024 | $1,902 +3% | $218,600 |
| 2023 | $1,847 -0.6% | $218,600 |
| 2022 | $1,858 -0.7% | $218,600 |
| 2021 | $1,871 +0.1% | $218,600 +23.2% |
| 2020 | $1,870 | $177,500 |
| 2019 | $1,870 | $177,500 |
| 2018 | $1,870 | $177,500 |
| 2017 | $1,870 +16% | $177,500 +22% |
| 2016 | $1,612 +4.6% | $145,500 |
| 2015 | $1,541 +4.4% | $145,500 |
| 2014 | $1,475 | $145,500 +0.8% |
| 2013 | -- | $144,400 |
| 2012 | -- | $144,400 -25.6% |
| 2011 | -- | $194,201 |
| 2010 | -- | $194,201 |
| 2009 | -- | -- |
| 2008 | -- | -- |
| 2007 | -- | -- |
| 2005 | -- | $117,273 |
| 2004 | -- | $117,273 |
| 2003 | -- | $117,273 |
| 2002 | -- | $117,273 |
| 2001 | -- | $117,273 |
| 2000 | -- | $117,273 |
Find assessor info on the county website
Monthly payment
Est. payment
Payment breakdown
Explore the cost of this home by adjusting the details. Changes won't be saved.Climate risks
Neighborhood: Hanover Heights
Nearby schools
GreatSchools rating
- 5/10Edwin A Alderman ElementaryGrades: K-5Distance: 1.5 mi
- 6/10Williston MiddleGrades: 6-8Distance: 3.1 mi
- 5/10Eugene Ashley HighGrades: 9-12Distance: 6.1 mi
Schools provided by the listing agent
- Elementary: Alderman
- Middle: Williston
- High: Ashley
Source: Hive MLS. This data may not be complete. We recommend contacting the local school district to confirm school assignments for this home.
- $415,6004 bd2 ba1.9k sqft1013 Parkway Blvd, Wilmington, NC 28412Off Market
- $338,9003 bd2 ba1.5k sqft1021 Parkway Blvd, Wilmington, NC 28412Off Market
- $308,5004 bd1 ba1.4k sqft1009 Parkway Blvd, Wilmington, NC 28412Off Market
- $332,1003 bd1 ba1.6k sqft1106 Adelaide Dr, Wilmington, NC 28412Off Market
- $430,0004 bd3 ba2.5k sqft1102 Adelaide Dr, Wilmington, NC 28412Sold
- $347,7003 bd2 ba1.4k sqft2914 Newkirk Ave, Wilmington, NC 28412Off Market
- $370,4002 bd2 ba1.8k sqft1110 Adelaide Dr, Wilmington, NC 28412Off Market
- $296,8003 bd1 ba1.4k sqft2812 Newkirk Ave, Wilmington, NC 28412Off Market
A local agent can set up tours, give advice and negotiate with sellers.
A local lender can help you make sure your offer is ready when you are.
Similar homes
- $497,5003 bd2 ba1.4k sqft313 Early Drive, Wilmington, NC 28412For Sale
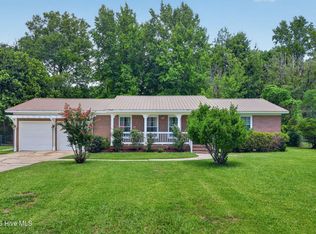
 MLS ID #100594502, Liz McKinley, Hello! Realty LLC. Hive MLS
 - $439,0005 bd2 ba2k sqft210 Rutledge Drive, Wilmington, NC 28412For Sale
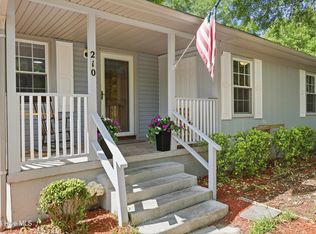 MLS ID #100572698, Demetria L Padgett, eXp Realty. Hive MLS
 - $417,5003 bd3 ba1.8k sqft110 Jeb Stuart Drive, Wilmington, NC 28412For Sale
 MLS ID #100564742, Connor Sterphone, Coldwell Banker Sea Coast Advantage. Hive MLS
 - $419,9993 bd2 ba1.5k sqft5335 Andover Road, Wilmington, NC 28403For Sale
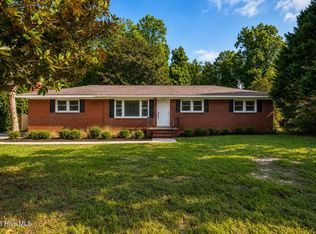 MLS ID #100595788, Timothy M Hearne, Cadence Realty Corporation. Hive MLS
 - $450,0003 bd2 ba1.6k sqft5506 Andover Road, Wilmington, NC 28403For SaleMLS ID #100592369, James J O'Neal, Intracoastal Realty Corporation. Hive MLS
- $435,0003 bd2 ba1.7k sqft131 Ridgeway Drive, Wilmington, NC 28409For SaleMLS ID #100529012, Mary Perry, Carolina Modern Realty. Hive MLS
- $479,0003 bd2 ba1.1k sqft614 Queen Street, Wilmington, NC 28401For SaleMLS ID #100595609, Shane Register Team, Coldwell Banker Sea Coast Advantage-Midtown. Hive MLS
- $420,0003 bd2 ba1.3k sqft714 Mohican Trail, Wilmington, NC 28409For SaleMLS ID #100593159, Ralph M Harvey, ListWithFreedom.com. Hive MLS
- $540,0004 bd3 ba2.9k sqft221 Windchime Drive, Wilmington, NC 28412For SaleMLS ID #100593932, Aspyre Collective, eXp Realty. Hive MLS
- $475,0003 bd2 ba1.4k sqft212 Wood Dale Drive, Wilmington, NC 28403For SaleMLS ID #100587474, English Seward Real Estate Group, Berkshire Hathaway HomeServices Carolina Premier Properties. Hive MLS
- $419,0003 bd2 ba1.1k sqft402 Southern Boulevard, Wilmington, NC 28401For SaleMLS ID #100567832, The Rising Tide Team, Intracoastal Realty Corporation. Hive MLS
- $439,0004 bd3 ba2.1k sqft211 Estuary Court, Winnabow, NC 28479For SaleMLS ID #100593150, Danielle Gillespie, Carolina One Properties Inc.. Hive MLS
- $405,0004 bd2 ba1.7k sqft2802 Worth Drive, Wilmington, NC 28412New ConstructionMLS ID #100581230, Liz Pyykkonen, Berkshire Hathaway HomeServices Carolina Premier Properties. Hive MLS
- $519,5004 bd2 ba2.2k sqft2002 Klein Road, Wilmington, NC 28405For SaleMLS ID #100572279, Jeffrey G Hovis, Intracoastal Realty Corporation. Hive MLS
- $395,0003 bd2 ba1.9k sqft2714 Princess Place Drive, Wilmington, NC 28405For SaleMLS ID #100551610, LaToya Bogan, EXP Realty LLC - C. Hive MLS
- $479,0002 bd2 ba2.1k sqft412 Dogwood Lane, Wilmington, NC 28409For SaleMLS ID #100586872, The Summers Real Estate Team, Keller Williams Innovate-Wilmington. Hive MLS
- $505,0003 bd2 ba1.8k sqft101 N Channel Haven Drive, Wilmington, NC 28409For SaleMLS ID #100590069, Tyler N Broughton, Prosper Real Estate. Hive MLS
- $510,0004 bd3 ba1.7k sqft3110 Tottenham Court, Wilmington, NC 28409For SaleMLS ID #100586367, Cassie L Iventosch, The Saltwater Agency LLC. Hive MLS
- $675,0004 bd3 ba2.4k sqft212 Dorchester Place, Wilmington, NC 28412For SaleMLS ID #100592199, Laura Mathis, Coldwell Banker Sea Coast Advantage-Leland. Hive MLS
- $345,0003 bd2 ba1.4k sqft917 Bryan Avenue, Wilmington, NC 28403For SaleMLS ID #100594664, Dargan T Tunstall, Intracoastal Realty Corporation. Hive MLS
