Under contract-accepting backup offers. Virtually Staged. NEW ROOF MAY 2026 * HOT WATER HEATER 2025 * HVAC 2022* NOW OFFERED WITH A SUBSTANTIAL $50,000+ PRICE REDUCTION — an extraordinary opportunity to secure premier waterfront living at an exceptional value. STUNNING WATERFRONT HOME LOCATED IN A RESORT-STYLE COMMUNITY! This GORGEOUS Ibis model delivers the ultimate Florida lifestyle with a BREATHTAKING WATERFRONT BACKDROP and an outdoor living space that truly steals the show. From the moment you arrive, the PAVER DRIVEWAY and ENHANCED LIGHTED LANDSCAPING set the tone for the elegance found throughout this home. Step inside and immediately take in the SERENE WATER VIEWS framed perfectly through the back terrace. The interior is beautifully appointed with CROWN MOLDING, LUXURY VINYL PLANK FLOORS & TILE (No Carpet), TRAY CEILINGS, and an OPEN-CONCEPT layout designed for both comfort and style. The spacious kitchen features a center island, GRANITE COUNTERTOPS, ABUNDANT LIGHTING, and plenty of storage—ideal for everyday living or entertaining. The dining room’s picture window overlooks the patio and pond, creating a peaceful setting for every meal. The primary suite offers a private retreat with a French door leading directly to the Florida room. Two guest bedrooms are thoughtfully positioned on the opposite side of the home, providing comfort and privacy for visitors. The FLORIDA ROOM, WRAPPED IN WINDOWS, showcases PANORAMIC WATER VIEWS and flows seamlessly to the WOW-FACTOR 47'X30' PAVER TERRACE—LIGHTED, and OVERLOOKING water with shimmering fountains. This outdoor space is truly spectacular. Beyond the home itself, the community elevates your lifestyle even further. The HOA includes irrigation, lawn and garden maintenance, and access to a 13,000 sq. ft. clubhouse featuring a fitness center, library, catering kitchen, and event spaces. Enjoy the resort-style pool and spa, putting green, tennis courts, and pickleball courts—all just steps from your door. This is more than a home; it’s a lifestyle. Don’t miss your opportunity to experience this exceptional waterfront property.
Under contract
Price cut: $22.1K (6/5)
$474,900
10174 LAKE MIONA WAY, OXFORD, FL 34484
3beds
1,927sqft
:
Get pre-qualified$3,317/mo
Single Family Residence
Built in 2011
10,448 Square Feet Lot
$-- Zestimate®
$246/sqft
$348/mo HOA
What's special
Center islandGranite countertopsPlenty of storageAbundant lightingSpacious kitchenBreathtaking waterfront backdropTray ceilings
- 107 days |
- 131 |
- 2 |
Zillow last checked:
Listing updated:
Listed by:
Star Amador 352-446-1261,
SALLY LOVE REAL ESTATE 352-399-2010,
Jeff Hill 386-690-6532,
SALLY LOVE REAL ESTATE
Source: Stellar MLS,MLS#: OM722628 Originating MLS: Lake and Sumter
Originating MLS: Lake and Sumter
Facts & features
Interior
Bedrooms & bathrooms
- Bedrooms: 3
- Bathrooms: 2
- Full bathrooms: 2
Rooms
- Room types: Florida Room, Dining Room, Great Room, Utility Room
Primary bedroom
- Features: En Suite Bathroom, Walk-In Closet(s)
- Level: First
- Area: 195 Square Feet
- Dimensions: 13x15
Bedroom 1
- Features: Built-in Closet
- Level: First
- Area: 120 Square Feet
- Dimensions: 10x12
Bedroom 2
- Features: Built-in Closet
- Level: First
- Area: 121 Square Feet
- Dimensions: 11x11
Dining room
- Level: First
- Area: 150 Square Feet
- Dimensions: 15x10
Florida room
- Level: First
- Area: 204 Square Feet
- Dimensions: 17x12
Kitchen
- Level: First
- Area: 165 Square Feet
- Dimensions: 15x11
Living room
- Level: First
- Area: 460 Square Feet
- Dimensions: 23x20
Heating
- Central
Cooling
- Central Air
Appliances
- Included: Dishwasher, Dryer, Exhaust Fan, Microwave, Range, Refrigerator, Washer
- Laundry: Laundry Room
Features
- Ceiling Fan(s), Crown Molding, High Ceilings, Open Floorplan, Primary Bedroom Main Floor, Solid Surface Counters, Thermostat, Tray Ceiling(s), Walk-In Closet(s)
- Flooring: Luxury Vinyl, Tile
- Windows: Blinds, Window Treatments
- Has fireplace: No
Interior area
- Total structure area: 2,636
- Total interior livable area: 1,927 sqft
Video & virtual tour
Property
Parking
- Total spaces: 2
- Parking features: Driveway, Garage Door Opener
- Attached garage spaces: 2
- Has uncovered spaces: Yes
Features
- Levels: One
- Stories: 1
- Patio & porch: Patio
- Exterior features: Irrigation System, Rain Gutters
- Pool features: In Ground
- Has view: Yes
- View description: Water, Pond
- Has water view: Yes
- Water view: Water,Pond
- Waterfront features: Pond, Lake Privileges
- Body of water: LAKE MIONA
Lot
- Size: 10,448 Square Feet
- Features: Cul-De-Sac
- Residential vegetation: Mature Landscaping
Details
- Parcel number: D21AC023
- Zoning: RESI
- Special conditions: None
Construction
Type & style
- Home type: SingleFamily
- Property subtype: Single Family Residence
Materials
- Block
- Foundation: Slab
- Roof: Shingle
Condition
- New construction: No
- Year built: 2011
Utilities & green energy
- Sewer: Public Sewer
- Water: Public
- Utilities for property: Electricity Connected, Sewer Connected, Underground Utilities, Water Connected
Community & HOA
Community
- Features: Dock, Fishing, Water Access, Association Recreation - Owned, Community Mailbox, Deed Restrictions, Fitness Center, Gated Community - No Guard, Golf Carts OK, Playground, Pool, Sidewalks, Tennis Court(s)
- Security: Smoke Detector(s)
- Pet fee: $0 monthly
- Subdivision: LAKESIDE LANDINGS
HOA
- Has HOA: Yes
- Amenities included: Clubhouse, Fitness Center, Gated, Pickleball Court(s), Playground, Pool, Recreation Facilities, Spa/Hot Tub, Tennis Court(s)
- Services included: Community Pool, Maintenance Grounds, Pest Control, Pool Maintenance, Recreational Facilities
- HOA fee: $348 monthly
- HOA name: Karie Husted
- HOA phone: 352-343-5706
- Second HOA name: Lakeside Landings
Location
- Region: Oxford
Financial & listing details
- Price per square foot: $246/sqft
- Tax assessed value: $315,740
- Annual tax amount: $3,781
- Date on market: 4/13/2026
- Cumulative days on market: 101 days
- Listing terms: Cash,Conventional
- Ownership: Fee Simple
- Total actual rent: 0
- Electric utility on property: Yes
- Road surface type: Paved
Estimated market value
Not available
Estimated sales range
Not available
Not available
Price history
| Date | Event | Price |
|---|---|---|
| 7/8/2026 | Contingent | $474,900$246/sqft |
Source:  Stellar MLS #OM722628 Report a problem Stellar MLS #OM722628 Report a problem | ||
| 7/1/2026 | Pending sale | $474,900$246/sqft |
Source: Stellar MLS #OM722628 Report a problem | ||
| 6/5/2026 | Price change | $474,900-4.4%$246/sqft |
Source: Stellar MLS #OM722628 Report a problem | ||
| 4/28/2026 | Price change | $497,000-9.6%$258/sqft |
Source: Stellar MLS #OM722628 Report a problem | ||
| 4/14/2026 | Listed for sale | $549,990+41%$285/sqft |
Source: Stellar MLS #OM722628 Report a problem | ||
| 1/20/2023 | Sold | $390,000-6%$202/sqft |
Source: Public Record Report a problem | ||
| 12/20/2022 | Pending sale | $415,000$215/sqft |
Source: Stellar MLS #G5060907 Report a problem | ||
| 11/22/2022 | Price change | $415,000-2.4%$215/sqft |
Source: Stellar MLS #G5060907 Report a problem | ||
| 10/18/2022 | Listed for sale | $425,000$221/sqft |
Source: Stellar MLS #G5060907 Report a problem | ||
| 10/17/2022 | Pending sale | $425,000$221/sqft |
Source: Stellar MLS #G5060907 Report a problem | ||
| 9/27/2022 | Listed for sale | $425,000$221/sqft |
Source: Stellar MLS #G5060907 Report a problem | ||
Public tax history
| Year | Property taxes | Tax assessment |
|---|---|---|
| 2025 | $3,781 -15.1% | $315,740 -0.8% |
| 2024 | $4,456 +14.2% | $318,280 +14.7% |
| 2023 | $3,902 +11% | $277,490 +10% |
| 2022 | $3,515 -0.1% | $252,270 +10% |
| 2021 | $3,518 -6.7% | $229,340 -2.8% |
| 2020 | $3,770 | $236,020 +2.5% |
| 2019 | $3,770 +0.2% | $230,370 +5.6% |
| 2018 | $3,763 +12.2% | $218,250 -0.5% |
| 2017 | $3,353 -5.1% | $219,410 -0.5% |
| 2016 | $3,534 +2.3% | $220,570 +18.4% |
| 2015 | $3,454 +11.1% | $186,310 -0.6% |
| 2014 | $3,109 -2.8% | $187,460 +10% |
| 2013 | $3,198 | $170,480 0% |
| 2012 | -- | $170,520 |
Find assessor info on the county website
Monthly payment
Est. payment
Payment breakdown
Explore the cost of this home by adjusting the details. Changes won't be saved.Climate risks
Neighborhood: 34484
Nearby schools
GreatSchools rating
- 8/10Wildwood Elementary SchoolGrades: PK-5Distance: 3.7 mi
- 3/10Wildwood Middle/ High SchoolGrades: 6-12Distance: 3.5 mi
- $--3 bd2 ba2.2k sqft10174 Lake Miona Way #10174, Oxford, FL 34484Off Market

- $395,0003 bd2 ba1.9k sqft10168 Lake Miona Way, Oxford, FL 34484Off Market
- $385,0003 bd2 ba1.9k sqft10180 Lake Miona Way, Oxford, FL 34484Sold
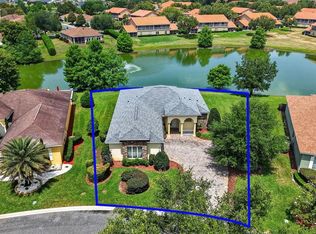
- $586,2003 bd2 ba2.3k sqft10162 Lake Miona Way, Oxford, FL 34484Off Market
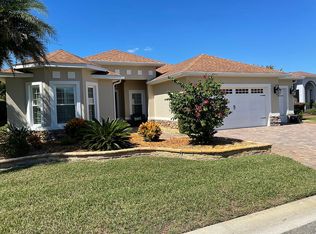
- $514,700-- bd-- ba2.2k sqft10179 Lake Miona Way, Oxford, FL 34484Off Market
- $403,200-- bd-- ba1.9k sqft10186 Lake Miona Way, Oxford, FL 34484Off Market
- $521,000-- bd-- ba2.3k sqft10185 Lake Miona Way, Oxford, FL 34484Off Market
- $479,0003 bd2 ba2.1k sqft10173 Lake Miona Way, Oxford, FL 34484Off Market
A local agent can set up tours, give advice and negotiate with sellers.
A local lender can help you make sure your offer is ready when you are.
Similar homes
- $529,0004 bd2 ba2.3k sqft10144 LAKE MIONA WAY, OXFORD, FL 34484For Sale
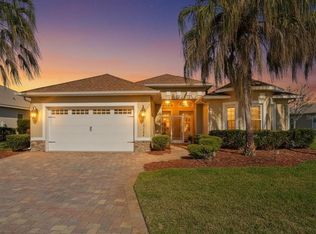
 MLS ID #G5109301, Kristen Miller, COLDWELL BANKER VANGUARD LIFESTYLE REALTY. Stellar MLS
 - $419,0003 bd2 ba2k sqft10212 JULIA ISLES AVENUE, OXFORD, FL 34484For Sale
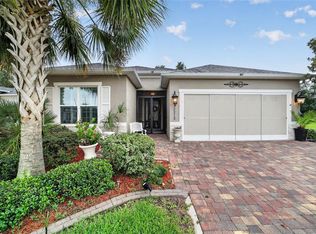 MLS ID #G5114899, Dave Monty, LPT REALTY, LLC. Stellar MLS
 - $379,0003 bd2 ba1.8k sqft5011 BELTED KINGFISHER DRIVE, OXFORD, FL 34484For Sale
 MLS ID #G5114626, Lisa Little, RE/MAX PREMIER REALTY. Stellar MLS
 - $335,0003 bd2 ba1.5k sqft10199 MAINSAIL DRIVE, OXFORD, FL 34484For Sale
 MLS ID #G5112131, Kristen Miller, COLDWELL BANKER VANGUARD LIFESTYLE REALTY. Stellar MLS
 - $399,9803 bd2 ba2.2k sqft4846 AUDREY MARIE COURT, OXFORD, FL 34484For SaleMLS ID #G5104749, Carlos Fuentes, PA, LPT REALTY, LLC. Stellar MLS
- $439,0004 bd3 ba2.6k sqft12371 NE 48TH CIRCLE, OXFORD, FL 34484For SaleMLS ID #G5109859, Kristen Miller, COLDWELL BANKER VANGUARD LIFESTYLE REALTY. Stellar MLS
- $445,0003 bd2 ba1.9k sqft1529 STRATON WAY, THE VILLAGES, FL 32162For SaleMLS ID #G5112471, Tina Teraskiewicz, PA, FONTANA REALTY INC.. Stellar MLS
- $333,0003 bd2 ba1.6k sqft12416 NE 48TH LOOP, OXFORD, FL 34484For SaleMLS ID #G5114215, Kristen Miller, COLDWELL BANKER VANGUARD LIFESTYLE REALTY. Stellar MLS
- $490,0002 bd2 ba1.9k sqft3183 KEARNS CORNER, THE VILLAGES, FL 32162For SaleMLS ID #G5113466, Kelly Watson, SUCCESS HOME SALES, LLC. Stellar MLS
- $609,0003 bd2 ba2.1k sqft5433 COUNTY ROAD 125, WILDWOOD, FL 34785For SaleMLS ID #G5111269, Robert John Babilonia, PREFERRED REAL ESTATE BROKERS. Stellar MLS
- $450,0003 bd2 ba1.7k sqft3602 PEPPERIDGE CIRCLE, THE VILLAGES, FL 32163For SaleMLS ID #G5115338, Victoria Vos, LPT REALTY, LLC. Stellar MLS
- $499,9003 bd2 ba2.4k sqft1027 URICO GOLF ROAD, LADY LAKE, FL 32159For SaleMLS ID #G5112202, Lauren Fickett, MORRIS REALTY AND INVESTMENTS. Stellar MLS
- $579,0003 bd2 ba1.9k sqft2837 GRANT WAY, THE VILLAGES, FL 32162For SaleMLS ID #G5111506, Patrick Shores, COLDWELL BANKER VANGUARD LIFESTYLE REALTY. Stellar MLS
- $599,0004 bd3 ba2.6k sqft5353 COUNTY ROAD 125, WILDWOOD, FL 34785For SaleMLS ID #G5109794, Bethany Burge Bosbous, COLDWELL BANKER VANGUARD LIFESTYLE REALTY. Stellar MLS
- $479,0002 bd2 ba1.5k sqft1516 MARTINEZ DRIVE, LADY LAKE, FL 32159For SaleMLS ID #G5113765, Karen Kamperman, KELLER WILLIAMS CORNERSTONE RE. Stellar MLS
- $575,0003 bd2 ba1.6k sqft1936 NEEDLEWOOD LANE, THE VILLAGES, FL 32162For SaleMLS ID #G5111971, Karen Kamperman, KELLER WILLIAMS CORNERSTONE RE. Stellar MLS
- $479,9003 bd2 ba1.9k sqft475 ISLAND HOUSE PATH, THE VILLAGES, FL 32163For SaleMLS ID #G5111825, Holly McEntire, REALTY EXECUTIVES IN THE VILLAGES. Stellar MLS
- $439,0003 bd3 ba2k sqft10990 SE 170TH STREET ROAD, SUMMERFIELD, FL 34491For SaleMLS ID #O6419009, Lindsey Monk, UNITED REALTY GROUP INC. Stellar MLS
- $549,0003 bd2 ba1.9k sqft1440 ALESIO STREET, THE VILLAGES, FL 32163For SaleMLS ID #G5111998, Dave Monty, LPT REALTY, LLC. Stellar MLS
- $419,0003 bd2 ba2k sqft110 CHULA VISTA AVENUE, LADY LAKE, FL 32159For SaleMLS ID #G5109984, James Cooper, REALTY EXECUTIVES IN THE VILLAGES. Stellar MLS
