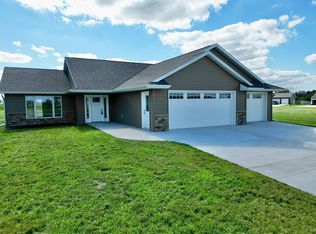
The inviting open-concept layout features 3 bedrooms, 2 bathrooms, and 9-foot ceilings that create a bright, spacious feel. The kitchen boasts beautiful Amish-crafted cabinetry, a central island, sleek countertops, stainless steel appliances, and a convenient pantry for extra storage. The primary suite includes an ensuite bathroom with a zero-entry tile shower. Throughout the home, you’ll appreciate the quality finishes including luxury vinyl flooring, wide hallways, and 36-inch doors for easy accessibility. Estimated completion Dec. 2026
Pending
$435,000
1018 Bucknell Ct, Spring Valley, MN 55975
3beds
1,452sqft
Single Family
Built in 2026
0.44 Acres Lot
$431,300 Zestimate®
$300/sqft
$-- HOA
What's special
Central islandSleek countertopsQuality finishesBright spacious feelWide hallwaysStainless steel appliancesBeautiful amish-crafted cabinetry
- 79 days
- 21
- 0
Zillow last checked:
Listing updated:
Listed by:
Tiffany Mundfrom 507-251-2198,
Property Brokers of Minnesota
Source: NorthstarMLS as distributed by MLS GRID,MLS#: 7105796
Facts & features
Interior
Bedrooms & bathrooms
- Bedrooms: 3
- Bathrooms: 2
- Full bathrooms: 1
- 3/4 bathrooms: 1
Heating
- Forced Air
Cooling
- Central Air
Features
- Basement: None
- Has fireplace: No
Interior area
- Total structure area: 1,452
- Total interior livable area: 1,452 sqft
- Finished area above ground: 1,452
- Finished area below ground: 0
Property
Parking
- Total spaces: 3
- Parking features: Attached, Concrete
- Attached garage spaces: 3
- Details: Garage Dimensions (31x22), Garage Door Height (7), Garage Door Width (16)
Accessibility
- Accessibility features: Doors 36"+, Grab Bars In Bathroom, No Stairs External, No Stairs Internal, Partially Wheelchair
Features
- Levels: One
- Stories: 1
Lot
- Size: 0.44 Acres
- Dimensions: 75 x 243 x 77 x 263
Details
- Foundation area: 1452
- Parcel number: 361155000
- Zoning description: Residential-Single Family
Construction
Type & style
- Home type: SingleFamily
- Property subtype: Single Family
Materials
- Frame
Condition
- New construction: Yes
- Year built: 2026
Details
- Builder name: MUNDFROM BUILDERS INC
Utilities & green energy
- Electric: Circuit Breakers
- Gas: Natural Gas
- Sewer: City Sewer/Connected
- Water: City Water/Connected
Community & HOA
Community
- Subdivision: Bucknell First Sub
HOA
- Has HOA: No
Location
- Region: Spring Valley
Financial & listing details
- Price per square foot: $300/sqft
- Tax assessed value: $22,200
- Annual tax amount: $420
- Date on market: 7/8/2026
- Cumulative days on market: 81 days
- Date available: 12/01/2026
Estimated market value
$431,300
$410,000 - $453,000
$2,171/mo
Price history
| Date | Event | Price |
|---|---|---|
| 9/3/2026 | Pending sale | $435,000$300/sqft |
Source:  NorthstarMLS as distributed by MLS GRID #7105796 Report a problem NorthstarMLS as distributed by MLS GRID #7105796 Report a problem | ||
| 7/8/2026 | Listed for sale | $435,000$300/sqft |
Source: NorthstarMLS as distributed by MLS GRID #7105796 Report a problem | ||
Public tax history
| Year | Property taxes | Tax assessment |
|---|---|---|
| 2026 | $414 -1.4% | $22,200 |
| 2025 | $420 -1.9% | $22,200 |
| 2024 | $428 +7% | $22,200 |
| 2023 | $400 -12.7% | $22,200 |
| 2022 | $458 -7.3% | $22,200 |
| 2021 | $494 +0.8% | $22,200 |
| 2020 | $490 +2.1% | $22,200 |
| 2019 | $480 +18.2% | $22,200 |
| 2018 | $406 | $22,200 |
| 2017 | $406 | $22,200 |
| 2016 | $406 | $22,200 |
| 2015 | $406 | $22,200 |
| 2014 | $406 | $22,200 +9.4% |
| 2013 | $406 +19.4% | $20,300 +20.1% |
| 2012 | $340 | $16,900 |
| 2011 | -- | -- |
| 2010 | -- | -- |
Find assessor info on the county website
Monthly payment
Est. payment
Payment breakdown
Explore the cost of this home by adjusting the details. Changes won't be saved.Climate risks
Neighborhood: 55975
Similar homes
- $--3 bd2 ba1.2k sqft30372 State Hwy, Chatfield, MN 55923Auction
 Auction.com 2
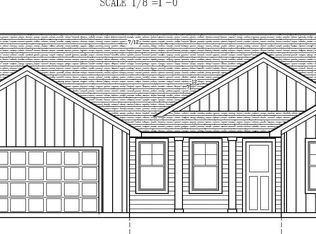
 - $430,0003 bd2 ba1.4k sqft200 Diamond Ct, Wykoff, MN 55990New Construction
 MLS ID #7120180, Tiffany Mundfrom, Property Brokers of Minnesota. NorthstarMLS as distributed by MLS GRID
 - $429,9003 bd2 ba1.7k sqft1105 80th St SE, Rochester, MN 55904For Sale
 MLS ID #7120888, Rich Rieken, South East Minnesota Realty, Inc. NorthstarMLS as distributed by MLS GRID
 - $355,5005 bd2 ba2k sqft10215 50th Ave SW, Stewartville, MN 55976For Sale By Owner

- $390,0003 bd3 ba2.1k sqft241 Pleasant St, Dexter, MN 55926New ConstructionMLS ID #7146475, Efren Arnulfo Sanchez, Wayvora Realty. NorthstarMLS as distributed by MLS GRID
- $399,9003 bd1 ba1.2k sqft50 County Road 16 Rd SE, Rochester, MN 55904For SaleMLS ID #7081202, Jennifer Clark, Edina Realty, Inc.. NorthstarMLS as distributed by MLS GRID
- $379,9004 bd2 ba1.8k sqft805 6th St NE, Stewartville, MN 55976For SaleMLS ID #7105471, Randy Hoffarth, Real Broker, LLC.. NorthstarMLS as distributed by MLS GRID
- $424,9002 bd2 ba1.1k sqft1150 Petersen Ct NW, Stewartville, MN 55976New ConstructionMLS ID #7071066, Peter Dokken, Real Broker, LLC.. NorthstarMLS as distributed by MLS GRID
- $365,0003 bd2 ba1.8k sqft4466 Maple St SE, Rochester, MN 55904For SaleMLS ID #7132321, Diane Thiemann, Coldwell Banker River Valley,. NorthstarMLS as distributed by MLS GRID
- $428,0002 bd2 ba1.5k sqft870 Bucknell Ln SE, Stewartville, MN 55976New ConstructionMLS ID #6820157, Nicole Morehart, Edina Realty, Inc.. NorthstarMLS as distributed by MLS GRID
- $219,9003 bd2 ba1.4k sqft108 2nd St NE, Grand Meadow, MN 55936For SaleMLS ID #7134369, Donna Sylvester, RE/MAX Advantage Plus. NorthstarMLS as distributed by MLS GRID
- $219,9003 bd2 ba1.2k sqft502 Brins Ct SE, Stewartville, MN 55976For SaleMLS ID #7140612, Barry C Tanner, eXp Realty. NorthstarMLS as distributed by MLS GRID
- $325,0002 bd2 ba1.3k sqft244 Gold St S, Wykoff, MN 55990For SaleMLS ID #7086410, Joseph Sutherland, Counselor Realty of Rochester. NorthstarMLS as distributed by MLS GRID
- $275,0004 bd2 ba1.7k sqft402 Sunset Ct NE, Stewartville, MN 55976For SaleMLS ID #7135708, Aaron Jones, Edina Realty, Inc.. NorthstarMLS as distributed by MLS GRID
- $335,0004 bd2 ba1.8k sqft500 6th St NE, Stewartville, MN 55976For SaleMLS ID #7045291, Jen Busch, Midwest Home and Farm Realty. NorthstarMLS as distributed by MLS GRID
- $339,9003 bd1 ba1k sqft1003 Grand St SE, Chatfield, MN 55923For SaleMLS ID #6385051, Tim Danielson, Elcor Realty of Rochester Inc.. NorthstarMLS as distributed by MLS GRID
- $385,0002 bd2 ba1.3k sqft852 Bucknell Ln SE, Stewartville, MN 55976New ConstructionMLS ID #6600748, Nicole Morehart, Edina Realty, Inc.. NorthstarMLS as distributed by MLS GRID
- $319,9004 bd2 ba2k sqft94 Maple St, Fountain, MN 55935For SaleMLS ID #7073497, Susan Riggott, Edina Realty, Inc.. NorthstarMLS as distributed by MLS GRID
- $484,3254 bd3 ba1.9k sqft1024 Golfview Dr, Preston, MN 55965For SaleMLS ID #7000207, Cathryn Enerson, Re/Max Results. NorthstarMLS as distributed by MLS GRID
- $290,0002 bd2 ba1.5k sqft210 1st St, Taopi, MN 55977For SaleMLS ID #7085897, Nick Schmitz, Land Resource Mgmt & Rlty Inc.. NorthstarMLS as distributed by MLS GRID
