You won't want to miss this beautifully updated home that's truly move-in ready. With 3 bedrooms and 2 full bathrooms across 1,852 sq ft, it offers a warm and inviting main level. The spacious living and dining areas feature gleaming hardwood floors that enhance the cozy atmosphere. The updated kitchen is a chef's delight, equipped with all new stainless-steel appliances and modern finishes. Imagine sipping coffee on the enclosed porch-perfect for a home office or extra entertaining space! The main level features two generously sized bedrooms and a full bathroom for comfortable living. Head to the fully finished basement for even more versatility. You'll find a large family room, an additional bedroom, another full bathroom, and a dedicated laundry space. This home combines style and value, ensuring peace of mind with modern updates throughout. There's truly nothing to do but move in and start enjoying. Act quickly-this gem won't last long!
Contingent
$329,900
1018 S 10th Ave, Maywood, IL 60153
3beds
1,852sqft
:
Get pre-qualified$2,506/mo
Single Family Residence
Built in 1945
5,280 Square Feet Lot
$332,900 Zestimate®
$178/sqft
$-- HOA
What's special
Modern finishesModern updates throughoutFully finished basementAdditional bedroomTwo generously sized bedroomsLarge family roomDedicated laundry space
- 44 days |
- 66 |
- 0 |
Likely to sell faster than
Zillow last checked:
Listing updated:
Listed by:
Curtis Johnson 773-817-0007,
Baird & Warner
Source: MRED as distributed by MLS GRID,MLS#: 12669681
Facts & features
Interior
Bedrooms & bathrooms
- Bedrooms: 3
- Bathrooms: 2
- Full bathrooms: 2
Rooms
- Room types: No additional rooms
Primary bedroom
- Features: Flooring (Hardwood)
- Level: Main
- Area: 110 Square Feet
- Dimensions: 11X10
Bedroom 2
- Features: Flooring (Hardwood)
- Level: Main
- Area: 121 Square Feet
- Dimensions: 11X11
Bedroom 3
- Features: Flooring (Carpet)
- Level: Basement
- Area: 130 Square Feet
- Dimensions: 10X13
Dining room
- Features: Flooring (Hardwood)
- Level: Main
- Area: 168 Square Feet
- Dimensions: 12X14
Family room
- Features: Flooring (Hardwood)
- Level: Basement
- Area: 506 Square Feet
- Dimensions: 22X23
Kitchen
- Features: Kitchen (Granite Counters, 34 Inch or Lower Countertops, Updated Kitchen), Flooring (Hardwood)
- Level: Main
- Area: 156 Square Feet
- Dimensions: 12X13
Laundry
- Features: Flooring (Wood Laminate)
- Level: Basement
- Area: 195 Square Feet
- Dimensions: 13X15
Living room
- Features: Flooring (Hardwood)
- Level: Main
- Area: 168 Square Feet
- Dimensions: 12X14
Heating
- Natural Gas, Forced Air
Cooling
- Central Air
Appliances
- Included: Range, Microwave, Refrigerator, Washer, Dryer, Humidifier
- Laundry: Gas Dryer Hookup
Features
- 1st Floor Full Bath
- Flooring: Hardwood, Laminate
- Basement: Finished,Full
- Attic: Unfinished
Interior area
- Total structure area: 1,852
- Total interior livable area: 1,852 sqft
- Finished area below ground: 810
Video & virtual tour
Property
Parking
- Total spaces: 1
- Parking features: Garage Door Opener, Garage, Yes, Garage Owned, Detached
- Garage spaces: 1
- Has uncovered spaces: Yes
Accessibility
- Accessibility features: No Disability Access
Features
- Stories: 1
- Patio & porch: Roof Deck, Porch, Deck
Lot
- Size: 5,280 Square Feet
Details
- Parcel number: 15152060200000
- Special conditions: None
- Other equipment: Ceiling Fan(s)
Construction
Type & style
- Home type: SingleFamily
- Architectural style: Bungalow
- Property subtype: Single Family Residence
Materials
- Aluminum Siding, Brick
Condition
- New construction: No
- Year built: 1945
- Major remodel year: 2025
Utilities & green energy
- Electric: Circuit Breakers, 200+ Amp Service
- Sewer: Public Sewer
- Water: Public
Community & HOA
Community
- Features: Park, Curbs, Sidewalks, Street Lights, Street Paved
HOA
- Services included: None
Location
- Region: Maywood
Financial & listing details
- Price per square foot: $178/sqft
- Tax assessed value: $210,000
- Annual tax amount: $8,269
- Date on market: 6/9/2026
- Ownership: Fee Simple
Estimated market value
$332,900
$316,000 - $350,000
$2,267/mo
Price history
| Date | Event | Price |
|---|---|---|
| 6/23/2026 | Contingent | $329,900$178/sqft |
Source:  MRED as distributed by MLS GRID #12669681 Report a problem MRED as distributed by MLS GRID #12669681 Report a problem | ||
| 6/9/2026 | Listed for sale | $329,900-5.7%$178/sqft |
Source: MRED as distributed by MLS GRID #12669681 Report a problem | ||
| 6/3/2026 | Listing removed | $349,900$189/sqft |
Source: MRED as distributed by MLS GRID #12537742 Report a problem | ||
| 1/2/2026 | Listed for sale | $349,900+144.7%$189/sqft |
Source: MRED as distributed by MLS GRID #12537742 Report a problem | ||
| 9/30/2025 | Sold | $143,000$77/sqft |
Source: Public Record Report a problem | ||
Public tax history
| Year | Property taxes | Tax assessment |
|---|---|---|
| 2024 | -- | $21,000 |
| 2023 | $6,477 +536.7% | $21,000 +45% |
| 2022 | $1,017 +2.3% | $14,481 |
| 2021 | $994 +10.1% | $14,481 |
| 2020 | $903 -21.1% | $14,481 +50% |
| 2019 | $1,144 +2.6% | $9,652 |
| 2018 | $1,115 +5.3% | $9,652 |
| 2017 | $1,059 -57.6% | $9,652 +4.5% |
| 2016 | $2,499 +2.1% | $9,234 |
| 2015 | $2,447 +54.3% | $9,234 |
| 2014 | $1,586 -22.6% | $9,234 -18.2% |
| 2013 | $2,050 +10.3% | $11,283 |
| 2012 | $1,858 -8% | $11,283 |
| 2011 | $2,019 +29.2% | $11,283 -29.4% |
| 2010 | $1,563 +3.5% | $15,982 -6% |
| 2009 | $1,509 -5.5% | $17,011 -5% |
| 2008 | $1,597 -12.3% | $17,907 +33.5% |
| 2007 | $1,821 -1.6% | $13,411 |
| 2006 | $1,850 -3.4% | $13,411 |
| 2005 | $1,915 -9.1% | $13,411 +41.7% |
| 2004 | $2,107 -6.1% | $9,465 |
| 2003 | $2,243 -14.3% | $9,465 |
| 2002 | $2,616 +34.1% | $9,465 +19.5% |
| 2001 | $1,951 +3.2% | $7,922 |
| 2000 | $1,891 | $7,922 |
| 1999 | $1,891 | $7,922 |
Find assessor info on the county website
Monthly payment
Est. payment
Payment breakdown
Explore the cost of this home by adjusting the details. Changes won't be saved.Climate risks
Neighborhood: 60153
Nearby schools
GreatSchools rating
- 5/10Garfield Elementary SchoolGrades: PK-5Distance: 0.3 mi
- 3/10Irving Middle SchoolGrades: 5-8Distance: 0.4 mi
- NAProviso East High SchoolGrades: 9-12Distance: 0.7 mi
Schools provided by the listing agent
- Elementary: Garfield Elementary School
- Middle: Irving Elementary School
- High: Proviso East High School
- District: 89
Source: MRED as distributed by MLS GRID. This data may not be complete. We recommend contacting the local school district to confirm school assignments for this home.
- $224,2002 bd1 ba1k sqft1020 S 10th Ave, Maywood, IL 60153Off Market
- $202,7002 bd1 ba1k sqft1016 S 10th Ave, Maywood, IL 60153Off Market
- $220,5002 bd1 ba984 sqft1022 S 10th Ave, Maywood, IL 60153Off Market
- $208,7002 bd1 ba984 sqft1014 S 10th Ave, Maywood, IL 60153Off Market
- $195,0002 bd1 ba984 sqft1026 S 10th Ave, Maywood, IL 60153Off Market
- $209,1002 bd1 ba1k sqft1012 S 10th Ave #1, Maywood, IL 60153Off Market
- $190,600-- bd1 ba1k sqft1012 S 10th Ave, Maywood, IL 60153Off Market
- $333,6004 bd2 ba2.2k sqft1017 S 11th Ave #2, Maywood, IL 60153Off Market
A local agent can set up tours, give advice and negotiate with sellers.
A local lender can help you make sure your offer is ready when you are.
Similar homes
- $399,9004 bd3 ba2k sqft1820 S 3rd Ave, Maywood, IL 60153New
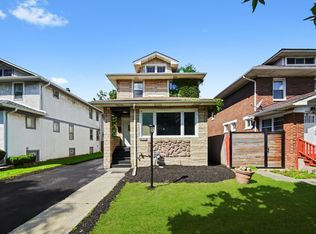 MLS ID #12713920, Luis Lopez, Extreme Realty. MRED as distributed by MLS GRID
 - $385,0003 bd3 ba2k sqft606 S 2nd Ave, Maywood, IL 60153Active
 MLS ID #12696730, Greg Cirone, xr realty. MRED as distributed by MLS GRID
 - $384,0006 bd2 ba1.4k sqft635 S 18th Ave, Maywood, IL 60153Active
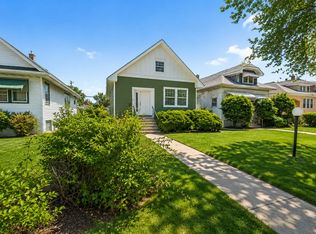 MLS ID #12684047, Gloria Ulloa, RE/MAX 1st Service. MRED as distributed by MLS GRID
 - $419,9506 bd3 ba2.3k sqft211 S 9th Ave, Maywood, IL 60153Active
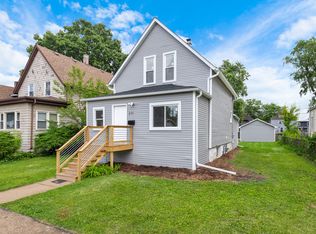 MLS ID #12672355, Goretti Rivera, Chicagoland Brokers Inc.. MRED as distributed by MLS GRID
 - $315,0003 bd2 ba1.2k sqft4405 Butterfield Rd, Hillside, IL 60162ActiveMLS ID #12633865, Christopher Shaw, Coldwell Banker Realty. MRED as distributed by MLS GRID
- $349,7003 bd2 ba1.7k sqft5445 S 73rd Ave, Summit, IL 60501NewMLS ID #12709514, Neil Gates, Chase Real Estate LLC. MRED as distributed by MLS GRID
- $389,0003 bd1 ba1.5k sqft2840 Washington St, Franklin Park, IL 60131NewMLS ID #12709426, Donna Raven, RE/MAX City. MRED as distributed by MLS GRID
- $399,0004 bd2 ba1.4k sqft1847 Newcastle Ave, Westchester, IL 60154ActiveMLS ID #12684664, David Gust, Century 21 Circle. MRED as distributed by MLS GRID
- $350,0004 bd2 ba1.5k sqft7307 W College Dr, Palos Heights, IL 60463NewMLS ID #12714299, Jen Fay, Re/Max Premier. MRED as distributed by MLS GRID
- $399,9003 bd2 ba1.8k sqft135 N 16th Ave, Melrose Park, IL 60160ActiveMLS ID #12649985, Rocio Rodriguez, Solaris Enterprises Inc. MRED as distributed by MLS GRID
- $299,9003 bd2 ba1.5k sqft8900 S Utica Ave, Evergreen Park, IL 60805NewMLS ID #12712594, Cory Tanzer, Option Premier LLC. MRED as distributed by MLS GRID
- $299,9994 bd2 ba1.5k sqft4825 W 28th St, Cicero, IL 60804ActiveMLS ID #12708641, Carolina Dauksa, Su Familia Real Estate Inc. MRED as distributed by MLS GRID
- $332,9004 bd2 ba1.4k sqft6754 S 78th Ave, Bridgeview, IL 60455ActiveMLS ID #12636198, Hrithik Dhalla, Realty of America. MRED as distributed by MLS GRID
- $319,9003 bd2 ba1.2k sqft10818 S Plahm Ct, Worth, IL 60482NewMLS ID #12712523, Kelsey Domina, Crosstown Realtors, Inc.. MRED as distributed by MLS GRID
- $344,9504 bd3 ba1k sqft7241 Beloit Ave, Bridgeview, IL 60455NewMLS ID #12710180, Fares Suleiman, Kawash Group. MRED as distributed by MLS GRID
- $309,8733 bd2 ba2.3k sqft(Undisclosed Address), Schaumburg, IL 60482NewMLS ID #12703353, Thomas Domasik, RE/MAX 10 in the Park. MRED as distributed by MLS GRID
- $299,9993 bd2 ba1.4k sqft4142 Oak Park Ave, Stickney, IL 60402Price ChangeMLS ID #12685542, Brian Bischoff, Realty Executives Midwest. MRED as distributed by MLS GRID
- $329,9004 bd2 ba2.2k sqft9314 S Colfax Ave, Chicago, IL 60617NewMLS ID #12712040, Varine Hampton, Coldwell Banker Realty. MRED as distributed by MLS GRID
- $380,0002 bd2 ba1.1k sqft1516 Speechley Blvd, Berkeley, IL 60163ActiveMLS ID #12691700, Donald Hampton, Fathom Realty IL LLC. MRED as distributed by MLS GRID
- $319,9994 bd3 ba1k sqft9606 S Morgan St, Chicago, IL 60643NewMLS ID #12711148, Victor Arteaga, Cloud Gate Realty LLC. MRED as distributed by MLS GRID
