REDUCED! REDUCED!
Your Private Oasis in the Heart of Little Saigon!
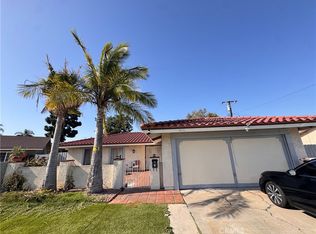
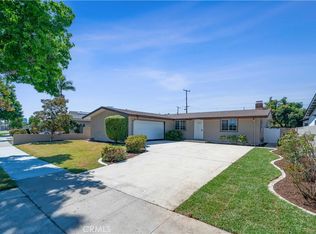
Nestled on a quiet cul-de-sac, this beautifully upgraded single-story home features 3 bedrooms, 2 bathrooms, and 1,164 sq ft of meticulously maintained living space. Additionally, an added space of about 286 sq ft offers fantastic versatility and can easily be used as a family room or a formal dining room. From the moment you arrive, you will notice the excellent curb appeal, highlighted by an extra-wide driveway that offers RV or boat parking, and a sprawling, private front courtyard perfect for evening gatherings.
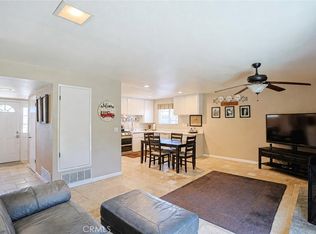
Step inside to discover a bright, turnkey interior boasting newer luxury vinyl flooring and fresh paint throughout. The good-sized kitchen features newer cabinetry and stainless-steel appliances. Additional interior highlights include a stylishly remodeled guest bathroom, dual-pane windows, recessed lighting, and central A/C to keep you comfortable year-round.
The entertaining space continues outside into the spacious, ultra-private backyard. Fully enclosed by block wall fencing, it features a generous covered patio, beautiful pavers, and charming flower bed retaining walls. Enjoy unparalleled convenience with walking distance to local schools, and just a short drive to the dining and entertainment of Little Saigon, Mile Square Park, and major freeways.
Pending
Listed by: Professional R.E. Center, Inc. • Frine Corvacho • Contact: 714-713-0672
Price cut: $50K (6/30)
$1,149,900
10181 Morningside Dr, Garden Grove, CA 92843
3beds
1,164sqft
:
Get pre-qualified$7,123/mo
Single Family Residence
Built in 1973
6,825 Square Feet Lot
$1,143,800 Zestimate®
$988/sqft
$-- HOA
What's special
- 43 days |
- 670 |
- 13 |
Zillow last checked:
Listing updated:
Listed by:
Frine Corvacho DRE #01346079 714-713-0672,
Professional R.E. Center, Inc.
Source: CRMLS,MLS#: PW26123594 Originating MLS: California Regional MLS
Originating MLS: California Regional MLSFacts & features
Interior
Bedrooms & bathrooms
- Bedrooms: 3
- Bathrooms: 2
- Full bathrooms: 2
- Main level bathrooms: 2
- Main level bedrooms: 3
Rooms
- Room types: Bedroom, Family Room, Kitchen, Living Room, Primary Bathroom, Primary Bedroom
Bedroom
- Features: All Bedrooms Down
Bathroom
- Features: Full Bath on Main Level, Separate Shower, Walk-In Shower
Kitchen
- Features: Kitchen/Family Room Combo
Heating
- Central, Natural Gas
Cooling
- Central Air, Gas
Appliances
- Included: Dishwasher, Free-Standing Range, Disposal, Gas Range, Microwave, Range Hood, Water To Refrigerator, Water Heater, Dryer, Washer
- Laundry: In Garage
Features
- Beamed Ceilings, Eat-in Kitchen, Open Floorplan, Recessed Lighting, All Bedrooms Down
- Doors: Double Door Entry
- Windows: Double Pane Windows, Screens
- Has fireplace: No
- Fireplace features: None
- Common walls with other units/homes: No Common Walls
Interior area
- Total interior livable area: 1,164 sqft
Property
Parking
- Total spaces: 2
- Parking features: Concrete, Door-Multi, Driveway, Garage Faces Front, Garage, RV Access/Parking
- Attached garage spaces: 2
Features
- Levels: One
- Stories: 1
- Entry location: Front
- Patio & porch: Concrete, Patio
- Pool features: None
- Fencing: Block,Excellent Condition
- Has view: Yes
- View description: Neighborhood
Lot
- Size: 6,825 Square Feet
- Features: Back Yard, Cul-De-Sac, Front Yard, Sprinklers In Front, Irregular Lot, Near Public Transit, Paved, Street Level, Walkstreet, Yard
Details
- Parcel number: 09917415
- Special conditions: Standard,Trust
Construction
Type & style
- Home type: SingleFamily
- Architectural style: Traditional
- Property subtype: Single Family Residence
Materials
- Brick, Block, Drywall, Stucco
- Foundation: Slab
- Roof: Shingle
Condition
- Additions/Alterations,Turnkey
- New construction: No
- Year built: 1973
Utilities & green energy
- Electric: Electricity - On Property
- Sewer: Sewer Tap Paid
- Water: Public
- Utilities for property: Cable Available, Natural Gas Connected, Sewer Connected, Water Connected
Community & HOA
Community
- Features: Sidewalks
Location
- Region: Garden Grove
Financial & listing details
- Price per square foot: $988/sqft
- Tax assessed value: $176,705
- Annual tax amount: $2,442
- Date on market: 6/12/2026
- Cumulative days on market: 43 days
- Listing terms: Cash,Cash to New Loan,Conventional,Contract,FHA,VA Loan
- Inclusions: Refrigerator, washer & dryer
- Road surface type: Paved
Estimated market value
$1,143,800
$1.09M - $1.20M
$3,686/mo
Price history
| Date | Event | Price |
|---|---|---|
| 7/18/2026 | Pending sale | $1,149,900$988/sqft |
Source:  CRMLS #PW26123594 Report a problem CRMLS #PW26123594 Report a problem | ||
| 6/30/2026 | Price change | $1,149,900-4.2%$988/sqft |
Source: CRMLS #PW26123594 Report a problem | ||
| 6/24/2026 | Listed for sale | $1,199,900$1,031/sqft |
Source: CRMLS #PW26123594 Report a problem | ||
| 6/22/2026 | Pending sale | $1,199,900$1,031/sqft |
Source: CRMLS #PW26123594 Report a problem | ||
| 6/12/2026 | Listed for sale | $1,199,900$1,031/sqft |
Source: CRMLS #PW26123594 Report a problem | ||
Public tax history
| Year | Property taxes | Tax assessment |
|---|---|---|
| 2025 | $2,442 +2.2% | $176,705 +2% |
| 2024 | $2,390 +2.1% | $173,241 +2% |
| 2023 | $2,341 +2.3% | $169,845 +2% |
| 2022 | $2,289 +1.1% | $166,515 +2% |
| 2021 | $2,263 +1.3% | $163,250 +1% |
| 2020 | $2,233 | $161,577 +2% |
| 2019 | $2,233 +1.8% | $158,409 +2% |
| 2018 | $2,193 +3.5% | $155,303 +2% |
| 2017 | $2,120 | $152,258 +2% |
| 2016 | $2,120 +4.8% | $149,273 +1.5% |
| 2015 | $2,024 +4% | $147,031 +2% |
| 2014 | $1,946 | $144,151 +0.5% |
| 2013 | -- | $143,500 +2% |
| 2012 | -- | $140,687 +2% |
| 2011 | -- | $137,929 +0.8% |
| 2010 | -- | $136,899 -0.2% |
| 2009 | -- | $137,225 +2% |
| 2008 | -- | $134,535 +2% |
| 2007 | -- | $131,898 +2% |
| 2006 | -- | $129,312 +2% |
| 2005 | -- | $126,777 +2% |
| 2004 | -- | $124,292 +1.9% |
| 2003 | -- | $122,014 +2% |
| 2002 | -- | $119,622 +2% |
| 2001 | $1,273 +2% | $117,277 +2% |
| 2000 | $1,249 | $114,978 |
Find assessor info on the county website
Monthly payment
Est. payment
Payment breakdown
Explore the cost of this home by adjusting the details. Changes won't be saved.Climate risks
Neighborhood: 92843
Nearby schools
GreatSchools rating
- 9/10Morningside Elementary SchoolGrades: K-6Distance: 0.3 mi
- 8/10James Irvine Intermediate SchoolGrades: 7-8Distance: 0.6 mi
- 9/10Bolsa Grande High SchoolGrades: 9-12Distance: 0.8 mi
Schools provided by the listing agent
- Elementary: Mitchell
- Middle: Irvine
- High: Bolsa
Source: CRMLS. This data may not be complete. We recommend contacting the local school district to confirm school assignments for this home.
- $1,050,0003 bd2 ba1.1k sqft10191 Morningside Dr, Garden Grove, CA 92843For Sale
- $976,7003 bd2 ba1.1k sqft10176 Morningside Dr, Garden Grove, CA 92843Off Market
- $1,166,1003 bd2 ba1.7k sqft10211 Morningside Dr, Garden Grove, CA 92843Off Market
- $988,5003 bd2 ba1.1k sqft10182 Morningside Dr, Garden Grove, CA 92843Off Market
- $2,258,4008 bd7 ba3.5k sqft14191 Hope St, Garden Grove, CA 92843Off Market
- $1,034,1003 bd2 ba1.1k sqft10192 Morningside Dr, Garden Grove, CA 92843Off Market
- $737,5003 bd3 ba1.1k sqft14202 Flower St APT J, Garden Grove, CA 92843Sold
- $1,266,3003 bd2 ba2.1k sqft10221 Morningside Dr, Garden Grove, CA 92843Off Market
A local agent can set up tours, give advice and negotiate with sellers.
Similar homes
- $1,200,0003 bd2 ba1.5k sqft15522 Reeve St, Garden Grove, CA 92843For Sale
 MLS ID #PW26150067, Calvary Dinh, Universal Realty II. CRMLS
 - $919,9993 bd2 ba1.1k sqft8802 Lampson Ave, Garden Grove, CA 92841For Sale
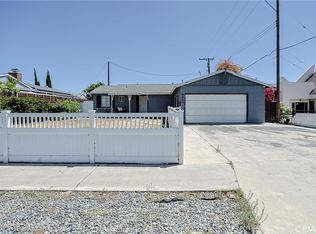 MLS ID #PW26150486, Tracy La, Superior Real Estate Group. CRMLS
 - $1,125,0003 bd2 ba1.4k sqft5941 Price Dr, Huntington Beach, CA 92649For Sale
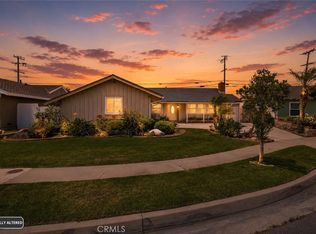 MLS ID #PW26142796, Mark Cianciulli, The CREM Group. CRMLS
 - $1,149,0004 bd2 ba1.6k sqft2003 W Willow Ave, Orange, CA 92868For Sale
 MLS ID #OC26140206, Doron Refael, Doron Refael, Broker. CRMLS
 - $829,0002 bd3 ba1.2k sqft10317 Eclipse Ct, Garden Grove, CA 92840For SaleMLS ID #PW26134946, Yang Kim, ReMax Tiffany Real Estate. CRMLS
- $1,200,0003 bd2 ba1.3k sqft331 E Barkley Ave, Orange, CA 92867For SaleMLS ID #PW26115514, Kathryn Hampton, First Team Real Estate. CRMLS
- $995,0003 bd2 ba1.1k sqft3124 W Graciosa Ln, Anaheim, CA 92804For SaleMLS ID #PW26160316, Lily Nguyen, Winland Realty & Mortgage, Inc. CRMLS
- $1,075,0004 bd2 ba1.6k sqft6891 Elm Ave, Cypress, CA 90630For SaleMLS ID #PW26147990, David LaVallee, Fathom Realty Group Inc.. CRMLS
- $1,096,0004 bd2 ba1.5k sqft1946 W Broadway, Anaheim, CA 92804For SaleMLS ID #PW26088420, Yolanda Chavez, All in One Real Estate. CRMLS
- $985,0003 bd2 ba1.4k sqft1309 N Catalpa Ave, Anaheim, CA 92801For SaleMLS ID #PW26153905, Danielle Owen, The Westwood Real Estate Group. CRMLS
- $1,199,9994 bd2 ba1.6k sqft840 E Glendora Ave, Orange, CA 92865For SaleMLS ID #PW26097339, Kevin Drumm, Seven Gables Real Estate. CRMLS
- $995,0004 bd3 ba1.4k sqft813 E Chestnut Ave, Santa Ana, CA 92701For SaleMLS ID #OC26114313, James Martin, TMP Properties. CRMLS
- $1,150,0002 bd2 ba1.3k sqft492 E Yale Loop, Irvine, CA 92614For SaleMLS ID #OC26111369, Hanu Reddy, Hanu Reddy Realty. CRMLS
- $1,349,0004 bd2 ba1.6k sqft2817 Ridgewood St, Santa Ana, CA 92705For SaleMLS ID #OC26132970, Brenda Young, Harcourts Prime Properties. CRMLS
- $1,399,5003 bd2 ba1.1k sqft6302 Vatcher Dr, Huntington Beach, CA 92647For SaleMLS ID #OC26134697, Brian Wollner, Compass. CRMLS
- $899,9003 bd3 ba1.4k sqft917 Van Ness Ct, Costa Mesa, CA 92626For SaleMLS ID #OC26158353, Dani Walker, First Team Real Estate. CRMLS
- $1,399,0003 bd2 ba1.3k sqft1566 Corsica Pl, Costa Mesa, CA 92626For SaleMLS ID #OC26092566, Berit Hayden, Coldwell Banker Realty. CRMLS
- $1,125,0003 bd3 ba1.4k sqft5502 Carfax Ave, Lakewood, CA 90713For SaleMLS ID #PW26134929, Kyle Nishimi, Reassured Real Estate Inc. CRMLS
- $964,9003 bd2 ba1.6k sqft2501 Deodar St, Santa Ana, CA 92705For SaleMLS ID #IG26151539, Brandon Becerra, Active Realty. CRMLS
- $999,0003 bd2 ba1.2k sqft1919 Nipomo Ave, Long Beach, CA 90815For SaleMLS ID #PW26135055, Cynthia Voss, Re/Max R. E. Specialists. CRMLS
Local buyer's agents are ready to help
