Welcome to an exceptionally spacious Andover residence featuring soaring ceilings, beautifully redone flooring, a brand-new 2026 A/C system, an open and airy interior, and abundant natural light. Three sets of sliding glass doors extend the living space onto the covered patio, where peaceful golf course and water views create a beautiful backdrop. These views can also be enjoyed from the kitchen, breakfast area, great room and primary suite. A generously sized third bedroom offers the flexibility to be used as a den, home office or guest room. With expansive living areas and a layout that feels more like a single-family home, this is a wonderful opportunity to enjoy the best of the Wycliffe lifestyle. This home is located within Wycliffe Golf & Country Club, a private country club community offering an exceptional lifestyle and an impressive array of amenities. Residents enjoy access to two championship 18-hole golf courses, a recently completed $18+ million clubhouse renovation, multiple on-site dining venues, a full-service spa, a state-of-the-art fitness center, an Olympic-size swimming pool with expansive sun deck, Har-Tru tennis courts, and new pickleball courts, along with a vibrant year-round social calendar. Wycliffe features fourteen distinct sub-communities, each offering its own architectural style and atmosphere, with a wide range of residences from thoughtfully designed townhomes to expansive estate homes. The master association provides comprehensive services including landscaping, security with manned gates, roving patrol and on-site paramedic services, as well as Comcast advanced fiber-optic cable, phone, and high-speed internet. Wycliffe is a mandatory membership country club, $140,000 to join. *Membership buy in will increase to $165,000 on November 1, 2026.
For sale
$199,000
10184 Andover Coach Circle #H1, Lake Worth, FL 33449
3beds
2,067sqft
Condominium
Built in 1995
-- sqft lot
$185,900 Zestimate®
$96/sqft
$1,159/mo HOA
What's special
Abundant natural lightSoaring ceilingsOpen and airy interiorBeautifully redone flooringCovered patio
- 39 days
- 382
- 22
Zillow last checked:
Listing updated:
Listed by:
Ruby Teich 561-418-0708,
Keller Williams Realty - Wellington
Source: BeachesMLS,MLS#: B26077130 Originating MLS: BeachesMLS
Facts & features
Interior
Bedrooms & bathrooms
- Bedrooms: 3
- Bathrooms: 2
- Full bathrooms: 2
- Main level bathrooms: 2
- Main level bedrooms: 3
Primary bedroom
- Level: Second
- Area: 238
- Dimensions: 17 X 14
Bedroom 2
- Level: Second
- Area: 132
- Dimensions: 12 X 11
Bedroom 3
- Level: Second
- Area: 224
- Dimensions: 16 X 14
Dining room
- Level: Second
- Area: 81
- Dimensions: 9 X 9
Family room
- Level: Second
- Area: 144
- Dimensions: 12 X 12
Kitchen
- Level: Second
- Area: 108
- Dimensions: 12 X 9
Living room
- Level: Second
- Area: 252
- Dimensions: 18 X 14
Heating
- Central, Electric
Cooling
- Central Air, Ceiling Fan(s), Electric
Appliances
- Included: Dryer, Dishwasher, Electric Range, Electric Water Heater, Disposal, Ice Maker, Microwave, Refrigerator, Water Heater, Washer
- Laundry: Inside, Laundry Closet, Washer Dryer Install Allowed
Features
- Built-in Features, Breakfast Area, Bathtub, Closet Cabinetry, Dual Sinks, Entrance Foyer, Garden Tub/Roman Tub, High Ceilings, Living/Dining Room, Pantry, Sitting Area in Primary, Split Bedrooms, Soaking Tub, Separate Shower, Upper Level Primary, Walk-In Closet(s)
- Flooring: Carpet, Ceramic Tile
- Windows: Blinds, Double Hung, Metal, Sliding
Interior area
- Total structure area: 2,067
- Total interior livable area: 2,067 sqft
Video & virtual tour
Property
Parking
- Total spaces: 1
- Parking features: Attached, Garage, Garage Door Opener, Guest, On Street
- Attached garage spaces: 1
- Has uncovered spaces: Yes
Accessibility
- Accessibility features: None
Features
- Levels: One
- Stories: 1
- Patio & porch: Covered, Patio, Screened, Balcony
- Exterior features: Balcony, Outdoor Living Area
- Pool features: Association
- Has view: Yes
- View description: Golf Course, Lake
- Has water view: Yes
- Water view: Lake
- Waterfront features: Lake Front
Lot
- Features: Corner Lot, On Golf Course, Many Trees, Sprinklers Automatic, Sprinkler System
Details
- Parcel number: 00414425070142100
- Zoning: RS
- Special conditions: Standard
Construction
Type & style
- Home type: Condo
- Architectural style: Coach/Carriage,Mediterranean
- Property subtype: Condominium
Materials
- CBS (Concrete Block Structure), Block
- Roof: Flat
Condition
- Resale
- New construction: No
- Year built: 1995
Details
- Builder model: Upstairs H
Utilities & green energy
- Electric: 3 Phase
- Sewer: Public Sewer
- Water: Public
- Utilities for property: Cable Available, Sewer Available, Underground Utilities, Water Available
Community & HOA
Community
- Features: Home Owners Association, Gated, Property Manager On-Site, Sidewalks
- Security: Security System Owned, Security System, Gated with Guard, Gated Community, Smoke Detector(s), Security Guard
- Membership fee: $140,000
- Subdivision: ANDOVER AT WYCLIFFE CONDO
HOA
- Has HOA: Yes
- Amenities included: Bocce Court, Business Center, Clubhouse, Elevator(s), Fitness Center, Golf Course, Library, Management, Pickleball, Pool, Putting Green(s), Recreation Facilities, Restaurant, Sauna, Spa/Hot Tub, Tennis Court(s)
- Services included: Common Areas, Cable TV, Insurance, Maintenance Grounds, Security, Internet
- HOA fee: $2,143 quarterly
- HOA phone: 561-641-8554
- Second HOA fee: $1,336 quarterly
- Additional fee info: Membership Fee: 140000
Location
- Region: Wellington
Financial & listing details
- Price per square foot: $96/sqft
- Tax assessed value: $255,000
- Annual tax amount: $960
- Date on market: 9/16/2026
- Cumulative days on market: 39 days
- Listing terms: Cash,Conventional
- Road surface type: Paved
Estimated market value
$185,900
$177,000 - $195,000
$4,081/mo
Price history
| Date | Event | Price |
|---|---|---|
| 9/16/2026 | Listed for sale | $199,000+261.8%$96/sqft |
Source:  BeachesMLS #B26077130 Report a problem | ||
| 11/12/2020 | Sold | $55,000-35.3%$27/sqft |
Source: BeachesMLS #R10649177 Report a problem | ||
| 2/1/2017 | Sold | $85,000+13.3%$41/sqft |
Source: Public Record Report a problem | ||
| 12/23/2016 | Listed for sale | $75,000+36.4%$36/sqft |
Source: RE/MAX Direct #RX-10293428 Report a problem | ||
| 12/7/2015 | Sold | $55,000-24.1%$27/sqft |
Source: Public Record Report a problem | ||
| 11/16/2015 | Pending sale | $72,500$35/sqft |
Source: RE/MAX DIRECT #RX-10173923 Report a problem | ||
| 10/7/2015 | Listed for sale | $72,500-14.5%$35/sqft |
Source: RE/MAX Direct #RX-10173923 Report a problem | ||
| 5/1/2015 | Listing removed | $84,750$41/sqft |
Source: RE/MAX DIRECT #RX-10055155 Report a problem | ||
| 12/25/2014 | Price change | $84,750-10.8%$41/sqft |
Source: RE/MAX DIRECT #RX-10055155 Report a problem | ||
| 7/9/2014 | Listed for sale | $95,000-23.4%$46/sqft |
Source: RE/MAX DIRECT #RX-10055155 Report a problem | ||
| 4/8/2014 | Listing removed | $1,850$1/sqft |
Source: RE/MAX Direct/Wellington #RX-9955924 Report a problem | ||
| 7/10/2013 | Listed for rent | $1,850+5.7%$1/sqft |
Source: RE/MAX Direct #RX-9955924 Report a problem | ||
| 3/4/2012 | Listing removed | $124,000$60/sqft |
Source: Re/Max Direct #R3181110 Report a problem | ||
| 7/11/2011 | Listed for sale | $124,000-20%$60/sqft |
Source: RE/MAX Direct #R3181110 Report a problem | ||
| 6/3/2011 | Listed for rent | $1,750$1/sqft |
Source: RE/MAX Direct #R3201206 Report a problem | ||
| 3/10/2003 | Sold | $155,000+1%$75/sqft |
Source: Public Record Report a problem | ||
| 11/6/1995 | Sold | $153,400$74/sqft |
Source: Public Record Report a problem | ||
Public tax history
| Year | Property taxes | Tax assessment |
|---|---|---|
| 2025 | $922 +2.6% | $67,465 +2.9% |
| 2024 | $899 +2.9% | $65,564 +3% |
| 2023 | $874 +0.3% | $63,654 +3% |
| 2022 | $871 +3.3% | $61,800 +3% |
| 2021 | $843 -39.1% | $60,000 |
| 2020 | $1,385 -29.5% | $60,000 -34.6% |
| 2019 | $1,964 | $91,697 +34.8% |
| 2018 | $1,964 +33.2% | $68,000 +24% |
| 2017 | $1,475 +96.6% | $54,833 +2.1% |
| 2016 | $750 -0.6% | $53,705 -11.2% |
| 2015 | $755 -46.9% | $60,500 +10% |
| 2014 | $1,422 +16.6% | $55,000 +10% |
| 2013 | $1,219 -6.2% | $50,000 |
| 2012 | $1,299 +14.6% | $50,000 -37.5% |
| 2011 | $1,134 +0.6% | $80,000 |
| 2010 | $1,127 -49.9% | $80,000 -43.7% |
| 2009 | $2,248 -2.7% | $142,000 -11.3% |
| 2008 | $2,311 -24.5% | $160,083 -19.1% |
| 2007 | $3,062 -23.7% | $198,000 -5.1% |
| 2006 | $4,011 | $208,750 +25% |
| 2005 | -- | $167,000 +26% |
| 2004 | $1,375 +949.5% | $132,500 +6% |
| 2003 | $131 -94.6% | $125,000 +8.4% |
| 2002 | $2,407 -1.1% | $115,300 |
| 2001 | $2,434 +5.7% | $115,300 +4.5% |
| 2000 | $2,304 +7% | $110,300 |
| 1999 | $2,152 | $110,300 |
Find assessor info on the county website
Monthly payment
Est. payment
Payment breakdown
Explore the cost of this home by adjusting the details. Changes won't be saved.Climate risks
Neighborhood: 33449
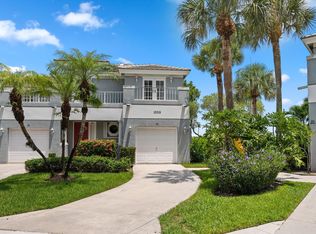
- $275,0002 bd2 ba1.4k sqft10315 N Andover Coach Ln APT A2, Lake Worth, FL 33449For Sale
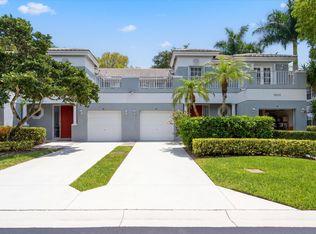
- $199,0003 bd2 ba1.7k sqft10112 Andover Coach Cir APT B2, Lake Worth, FL 33449For Sale
- $223,1002 bd2 ba1.7k sqft10291 N Andover Coach Ln APT B1, Lake Worth, FL 33449Off Market

- $165,0003 bd2 ba2k sqft10232 Andover Coach Cir APT H2, Wellington, FL 33449Sold

Similar homes
- $199,0003 bd2 ba1.7k sqft10112 Andover Coach Circle #B2, Lake Worth, FL 33449For Sale
 MLS ID #B26071460, Ruby Teich, Keller Williams Realty - Wellington. BeachesMLS
- $136,5003 bd2 ba2k sqft10220 Andover Coach Circle #H2, Lake Worth, FL 33449For Sale
 MLS ID #B26025521, Sean P. Siegrist, RE/MAX Direct. BeachesMLS
- $275,0002 bd2 ba1.4k sqft10315 N Andover Coach Lane #A2, Lake Worth, FL 33449For SaleMLS ID #B26072061, Shane P Barta, Wycliffe Community Realty LLC. BeachesMLS
- $265,0003 bd2 ba1.9k sqft4657 Carlton Golf Drive, Lake Worth, FL 33449For Sale
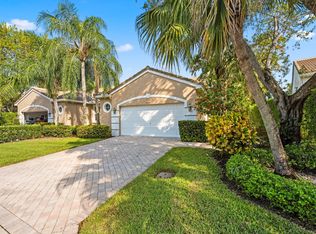 MLS ID #B26009044, Shane P Barta, Wycliffe Community Realty LLC. BeachesMLS
- $199,0002 bd2 ba1k sqft7690, Lake Worth, FL 33467For SaleMLS ID #B26077281, Shawn Marie Woods, Keller Williams Realty/P B. BeachesMLS
- $210,0003 bd2 ba1.1k sqft7618 Tahiti Lane #206, Lake Worth, FL 33467For SaleMLS ID #B26069595, Rose Emilione, LPT Realty, LLC. BeachesMLS
- $274,9003 bd2 ba2.1k sqft4362 Kensington Park Way, Lake Worth, FL 33449For SaleMLS ID #B26023788, Ruby Teich, Keller Williams Realty - Wellington. BeachesMLS
- $199,9002 bd2 ba1.3k sqft7855 Willow Spring Drive #725, Lake Worth, FL 33467For SaleMLS ID #B26008182, Albert Stepniak, Coldwell Banker Realty. BeachesMLS
- $210,0003 bd2 ba1.7k sqft8864 Shoal Creek Lane, Boynton Beach, FL 33472For SaleMLS ID #B26090418, Dale Tyroler, EXP Realty LLC. BeachesMLS
- $215,0002 bd2 ba1k sqft9, Greenacres, FL 33467For SaleMLS ID #B26056212, Wendi Davis, RE/MAX Prestige Realty/LW. BeachesMLS
- $265,0002 bd2 ba1.8k sqft4730 Carlton Golf Drive, Lake Worth, FL 33449For SaleMLS ID #B26009045, Shane P Barta, Wycliffe Community Realty LLC. BeachesMLS
- $210,0003 bd2 ba1.6k sqft5195 Europa Drive #M, Boynton Beach, FL 33437For SaleMLS ID #B26089405, Karen Brill, Keyes Company. BeachesMLS
- $199,9003 bd2 ba1.5k sqft5136 FLORIA Drive #H, Boynton Beach, FL 33437For SaleMLS ID #B26064623, Dawn Roslon, LoKation. BeachesMLS
- $179,9003 bd2 ba1.6k sqft21 Southport Lane #B, Boynton Beach, FL 33436For SaleMLS ID #B26089752, Jonathan Ross Goldman, Compass Florida LLC. BeachesMLS
- $200,0002 bd2 ba1.1k sqft5418 Firenze Drive #C, Boynton Beach, FL 33437For SaleMLS ID #B26053851, Karen Brill, Keyes Company. BeachesMLS
- $190,0003 bd2 ba1.2k sqft5418 Firenze Drive #F, Boynton Beach, FL 33437For SaleMLS ID #B26029216, Karen Brill, Keyes Company. BeachesMLS
- $208,9002 bd2 ba1.5k sqft7400 Hearth Stone Avenue, Boynton Beach, FL 33472For SaleMLS ID #R11152980, Angela Kogan LLC, Kogan Estate Homes, Inc. BeachesMLS
- $206,5002 bd2 ba1.1k sqft5450 Verona Drive #P, Boynton Beach, FL 33437For SaleMLS ID #B26050051, Ann Monaco Pearson, Real Broker, LLC. BeachesMLS
- $150,0002 bd2 ba1.1k sqft3951 Via Poinciana #415, Lake Worth, FL 33467For SaleMLS ID #R11156072, Tara Ackerman Vernie, The Corcoran Group. BeachesMLS
- $194,0002 bd2 ba1.1k sqftPembridge B, Delray Beach, FL 33484For SaleMLS ID #B26083780, Charlotte Ann Belanger, Coldwell Banker Realty. BeachesMLS
