4 Bedroom Home on Half an Acre-Pool, Outdoor Kitchen & 24x36 Shop with RV Parking! Set on just under a half-acre lot, this thoughtfully updated 4 bedroom, 2-bath home offers 2,304 square feet of comfortable, functional living & an outdoor setup that's hard to find at any price point. Inside, an open floor plan connects the living, dining, & kitchen areas in a way that works just as well for a quiet weeknight as it does for a house full of people. The updated kitchen is the heart of it with solid surface counters & more! 4 bedrooms give you space for family, guests, or a dedicated home office, & both bathrooms have been updated! Out back is where this one really separates itself. The covered outdoor living area comes with its own full outdoor kitchen, the kind of space that turns a summer Saturday into an all-day thing without anyone having to run inside. The pool sits just off it, so the whole backyard works as one big entertaining space instead of a handful of disconnected areas. The 24x36 shop is a rare find (including 30 & 50 amp plug-ins), with alley access & plenty of parking surrounding it, deal for projects, toys, equipment, or a home-based business. There's dedicated RV parking beside the house as well, so there's room for the boat, the camper, & everything else without crowding the driveway. Come see how easily this one fits the way you want to live!
Pending
Price cut: $16K (8/14)
$699,000
1019 29th St, Lewiston, ID 83501
4beds
2baths
2,304sqft
Single Family Residence
Built in 1962
0.47 Acres Lot
$-- Zestimate®
$303/sqft
$-- HOA
What's special
- 75 days
- 151
- 1
Zillow last checked:
Listing updated:
Listed by:
Brittany Babino 208-596-1253,
Refined Realty
Source: IMLS,MLS#: 98995180
Facts & features
Interior
Bedrooms & bathrooms
- Bedrooms: 4
- Bathrooms: 2
Primary bedroom
- Level: Lower
Bedroom 2
- Level: Upper
Bedroom 3
- Level: Upper
Bedroom 4
- Level: Upper
Dining room
- Level: Main
Kitchen
- Level: Main
Living room
- Level: Main
Heating
- Electric, Forced Air
Cooling
- Central Air
Appliances
- Included: Electric Water Heater, Dishwasher, Disposal, Microwave, Oven/Range Built-In, Refrigerator, Dryer
- Laundry: Gas Dryer Hookup
Features
- Bath-Master, Formal Dining, Family Room, Two Kitchens, Walk-In Closet(s), Kitchen Island, Granite Counters, Number of Baths Upper Level: 1, Number of Baths Below Grade: 1
- Flooring: Concrete, Tile, Carpet
- Has basement: No
- Has fireplace: Yes
- Fireplace features: Gas
Interior area
- Total structure area: 2,304
- Total interior livable area: 2,304 sqft
- Finished area above ground: 1,728
- Finished area below ground: 576
Property
Parking
- Parking features: Garage Door Access, RV Access/Parking, Alley Access, Driveway
- Has uncovered spaces: Yes
Features
- Levels: Tri-Level
- Patio & porch: Covered Patio/Deck
- Pool features: In Ground, Pool
- Fencing: Partial,Vinyl
Lot
- Size: 0.47 Acres
- Dimensions: 532 x 77
- Features: 10000 SF - .49 AC, Sidewalks, Auto Sprinkler System
Details
- Additional structures: Shop, Shed(s)
- Parcel number: RPL1470004010A, RPL1470004007A
Construction
Type & style
- Home type: SingleFamily
- Property subtype: Single Family Residence
Materials
- Wood Siding
- Roof: Composition
Condition
- Year built: 1962
Utilities & green energy
- Electric: 220 Volts
- Water: Public
- Utilities for property: Sewer Connected, Electricity Connected
Community & HOA
Location
- Region: Lewiston
Financial & listing details
- Price per square foot: $303/sqft
- Tax assessed value: $479,871
- Annual tax amount: $6,083
- Date on market: 7/24/2026
- Listing terms: Cash,Conventional,FHA,VA Loan
- Ownership: Fee Simple,Fractional Ownership: No
- Electric utility on property: Yes
- Road surface type: Paved
Estimated market value
Not available
Estimated sales range
Not available
Not available
Price history
Price history is unavailable.
Public tax history
| Year | Property taxes | Tax assessment |
|---|---|---|
| 2025 | $3,335 -3.4% | $479,871 +38% |
| 2024 | $3,453 +1.2% | $347,717 +0.1% |
| 2023 | $3,410 +6.6% | $347,537 +6% |
| 2022 | $3,198 +14.1% | $327,782 +20.7% |
| 2021 | $2,804 +9% | $271,585 +18.8% |
| 2020 | $2,572 | $228,570 +12.1% |
| 2019 | $2,572 | $203,962 -0.2% |
| 2018 | $2,572 -1.4% | $204,424 |
| 2017 | $2,610 +21.3% | -- |
| 2016 | $2,151 | -- |
| 2015 | $2,151 +13.8% | -- |
| 2014 | $1,890 +1.9% | $163,204 |
| 2012 | $1,855 +8% | -- |
| 2011 | $1,717 -1.6% | -- |
| 2010 | $1,745 | -- |
Find assessor info on the county website
Monthly payment
Est. payment
Payment breakdown
Explore the cost of this home by adjusting the details. Changes won't be saved.Climate risks
Neighborhood: 83501
Nearby schools
Schools provided by the listing agent
- Elementary: Whitman
- Middle: Jenifer
- High: Lewiston
- District: Lewiston Independent School District #1
Source: IMLS. This data may not be complete. We recommend contacting the local school district to confirm school assignments for this home.
Similar homes
- $649,9004 bd3 ba2.5k sqft6598 Cougar Ridge Rd, Lewiston, ID 83501New
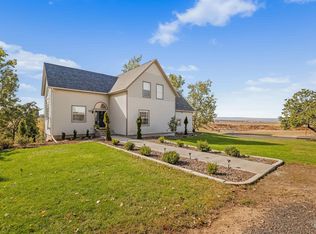 MLS ID #99002945, Lindsey Canner, exp Realty, LLC. IMLS
 - $484,9004 bd2 ba2.7k sqft2616 Sunset Dr, Lewiston, ID 83501Active
 MLS ID #98992676, Brian Wilson, Windermere Lewiston. IMLS
 - $749,0005 bd3 ba3.2k sqft3307 18th St, Lewiston, ID 83501Active
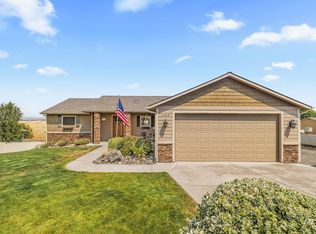 MLS ID #99002565, Wendy Elliot, Century 21 Price Right. IMLS
 - $596,0005 bd3 ba3k sqft1405 Richardson Ave, Lewiston, ID 83501Active
 MLS ID #99002649, Heather Saltarella, Woodbridge Real Estate, LLC. IMLS
