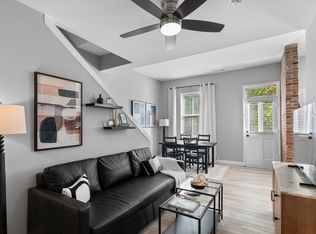
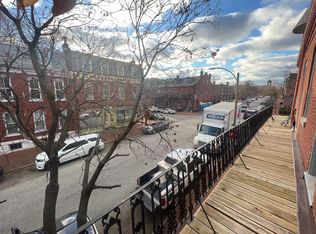
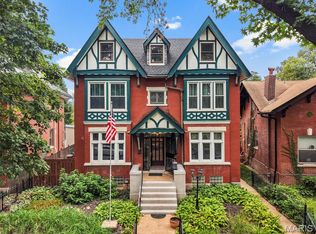
The Allen Avenue Furnished Lofts - ten fully furnished, individually renovated residences in one landmark 1901 red-brick building on a single parcel carrying three classic Soulard addresses (1019, 1021, and 1023 Allen). 100% occupied. Priced at a 7.25% cap rate on ACTUAL trailing performance: $193,732 total revenue against $57,254 of actual operating expenses for $136,478 NOI. Every unit has its own floor plan, in-unit laundry, full kitchen, smart TV, queen beds, electronic locks, and owner-paid high-speed internet. Unit mix: three 1BR/1BA, three 1BR/1.5BA, two 2BR/2.5BA townhome-style lofts, and two studios. Three ways to operate - long-term, mid-term furnished (30+ day traveling-nurse and corporate stays), or short-term, or a hybrid of all three. One tenant has operated their unit as a successful Airbnb since February 2023. Soulard has no hotel inventory, and SSM Health SLU Hospital, Cardinal Glennon Children's, and the Barnes-Jewish / Washington University medical campus are minutes away. Turnkey, management-light cash flow in St. Louis's oldest and most walkable neighborhood, where product like this rarely trades. Offering memorandum, current rent roll, and seller operating statements available to qualified buyers. Buyer to verify all figures, square footage, and short-term-rental permitting.
Active
Listed by: The Agency • Anthony M Klier • 314-517-1925
$1,882,400
1019 Allen Ave, Saint Louis, MO 63104
4beds
5baths
7,680sqft
Multi Family
Built in 1901
-- sqft lot
$1,742,800 Zestimate®
$245/sqft
$-- HOA
What's special
Queen bedsOwner-paid high-speed internetSmart tvTownhome-style loftsFull kitchenIndividually renovated residencesIn-unit laundry
- 61 days
- 284
- 20
Zillow last checked:
Listing updated:
Listed by:
Anthony M Klier 314-517-1925,
The Agency
Source: MARIS,MLS#: 26046044 Originating MLS: St. Louis Association of REALTORS
Originating MLS: St. Louis Association of REALTORSFacts & features
Interior
Bedrooms & bathrooms
- Bedrooms: 4
- Bathrooms: 5
Heating
- Natural Gas, Forced Air
Cooling
- Electric, Gas, Central Air
Appliances
- Included: Gas Water Heater
- Laundry: Common Area, In Unit
Features
- Has basement: No
- Has fireplace: No
Interior area
- Total structure area: 7,680
- Total interior livable area: 7,680 sqft
- Finished area above ground: 7,680
Property
Lot
- Size: 4,007 Square Feet
Details
- Parcel number: 06670002200
- Special conditions: Standard
Construction
Type & style
- Home type: MultiFamily
- Architectural style: Historic
- Property subtype: Multi Family
Materials
- Brick, Stone Veneer, Brick Veneer
Condition
- Year built: 1901
Utilities & green energy
- Water: Public
Community & HOA
Community
- Subdivision: Allens/Russell
HOA
- Has HOA: No
Location
- Region: Saint Louis
Financial & listing details
- Price per square foot: $245/sqft
- Annual tax amount: $6,092
- Date on market: 8/7/2026
- Listing terms: 1031 Exchange,Cash,Conventional
- Inclusions: Building, Land
Estimated market value
$1,742,800
$1.66M - $1.83M
$2,207/mo
Price history
| Date | Event | Price |
|---|---|---|
| 8/7/2026 | Listed for sale | $1,882,400$245/sqft |
Source:  MARIS #26046044 Report a problem MARIS #26046044 Report a problem | ||
| 3/31/2023 | Sold | -- |
Source: MARIS #23006944 Report a problem | ||
Public tax history
Tax history is unavailable.
Monthly payment
Est. payment
Payment breakdown
Explore the cost of this home by adjusting the details. Changes won't be saved.Climate risks
Neighborhood: Soulard
Nearby schools
Schools provided by the listing agent
- Elementary: Sigel Elem. Comm. Ed. Center
- Middle: Fanning Middle Community Ed.
- High: Roosevelt High
Source: MARIS. This data may not be complete. We recommend contacting the local school district to confirm school assignments for this home.


Similar homes
- $1,434,0007 bd6 ba7.7k sqft922 Allen Ave, Saint Louis, MO 63104For Sale
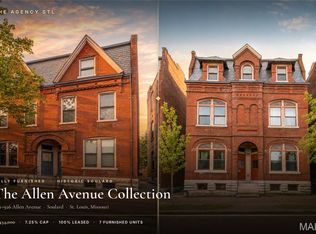
 MLS ID #26046055, Anthony M Klier, The Agency. MARIS
 - $1,795,0004 bd4 ba6.6k sqft2123 Park Ave, Saint Louis, MO 63104For Sale
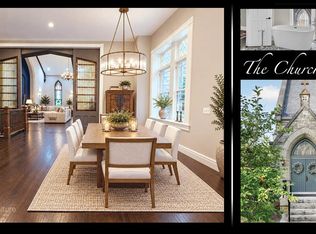 MLS ID #26058843, Adam S Briggs, RE/MAX Results. MARIS
 - $968,0003 bd4 ba5.4k sqft2922 Accomac St, Saint Louis, MO 63104For Sale
 MLS ID #26052719, Justin Michael, The Wells Michael Collective. MARIS
 - $1,700,0004 bd4 ba3.9k sqft4 Litzsinger Ln, Saint Louis, MO 63124For Sale
 MLS ID #26065384, Robin Halterman, Dielmann Sotheby's International Realty. MARIS
 - $1,647,0004 bd5 ba8.4k sqft9542 Country Club Grn, Saint Louis, MO 63127For SaleMLS ID #26065310, Mark & Neil Gellman, EXP Realty, LLC. MARIS
- $2,275,0002 bd3 ba9.6k sqft6201 Arsenal St, Saint Louis, MO 63139For SaleMLS ID #26048678, Jordan Schoen, Invest St. Louis. MARIS
- $1,850,0005 bd8 ba6.8k sqft12923 Conway Rd, Saint Louis, MO 63141For SaleMLS ID #26053681, Chad P Wilson, Keller Williams Realty West. MARIS
- $2,199,9996 bd5 ba8.8k sqft5591 Lindell Blvd, Saint Louis, MO 63112For SaleMLS ID #26030817, Rachel Sokolich, Dielmann Sotheby's International Realty. MARIS
- $1,550,0007 bd5 ba5.4k sqft4512 W Pine Blvd, Saint Louis, MO 63108For SaleMLS ID #26003612, Brian Elsesser, Coldwell Banker Realty - Gundaker. MARIS
- $1,499,0004 bd6 ba5.6k sqft5 Outer Ladue Dr, Saint Louis, MO 63131For SaleMLS ID #26055658, Alex Thornhill, Janet McAfee Inc.. MARIS
- $1,399,0004 bd4 ba4.7k sqft11929 Clayton Rd, Saint Louis, MO 63131For SaleMLS ID #26062545, Ethan C Lewis, Sold in the Lou. MARIS
- $1,695,0004 bd5 ba7.1k sqft943 Norrington Way, Fenton, MO 63026For SaleMLS ID #26042044, Kimberly D Jones, ReeceNichols Real Estate. MARIS
- $1,930,0005 bd5 ba5.9k sqft9 Bon Price Ln, Saint Louis, MO 63132New ConstructionMLS ID #26044270, Nika Leoni, Dielmann Sotheby's International Realty. MARIS
- $1,200,0005 bd4 ba4k sqft6205 McPherson Ave, Saint Louis, MO 63130For SaleMLS ID #26063932, Lisa T Strait-Hughes, Gladys Manion, Inc.. MARIS
- $995,0006 bd6 ba7.3k sqft919 S Boyle Ave, Saint Louis, MO 63110For SaleMLS ID #26015613, Cal McCline, Cal McCline. MARIS
- $1,995,0006 bd5 ba4.9k sqft21 Country Life Acres, Saint Louis, MO 63131For SaleMLS ID #26053963, Justin Michael, The Wells Michael Collective. MARIS
- $2,700,0006 bd7 ba5.4k sqft6470 Ellenwood Ave, Saint Louis, MO 63105For SaleMLS ID #26062084, Lawrence L Levy, Compass Realty Group. MARIS
- $1,299,0005 bd5 ba4k sqft7454 Washington Ave, Saint Louis, MO 63130For SaleMLS ID #26066038, Thompson & Richardson, Dielmann Sotheby's International Realty. MARIS
- $1,449,0005 bd5 ba5.4k sqft821 N Spoede Rd, Saint Louis, MO 63141For SaleMLS ID #26060289, Sarah N Nguyen-Bani, RE/MAX Results. MARIS
- $2,600,0004 bd6 ba7.5k sqft2457 Town And Country Ln, Saint Louis, MO 63131For SaleMLS ID #26054094, Julia Bakewell, Compass Realty Group. MARIS
