Custom construction by Christner Contracting. Qualifies for 3-year tax abatement. Great floorplan and design in this one-level ranch. Open kitchen/living/dining area with vaulted ceilings. Living room offers an electric fireplace with beautiful built-ins surrounding it. Large dining room that opens to the outdoor patio, which would be a great entertaining spot. The kitchen has an island, under cabinet lighting, tile backsplash, quartz countertops, and a stainless-steel appliance package. Adjacent the kitchen is the laundry and mechanical room with included washer and dryer, which is just inside from the oversized two-car garage. On the opposite side are the two guest/kid's rooms and full bath. Off the living room is the master bedroom with walk in closet and bathroom with tile shower and double vanity. All of the furniture, decor, and TV's can be included in the sale. With easy access to the hospital, schools, parks, golf, and shopping this home may be the perfect fit. Call your favorite realtor for a private showing.
Active
$339,900
1019 E Court St, Ottumwa, IA 52501
3beds
1,590sqft
:
Get pre-qualified$2,421/mo
Single Family Residence
Built in 2023
10,018 Square Feet Lot
$-- Zestimate®
$214/sqft
$-- HOA
What's special
Quartz countertopsTile backsplashUnder cabinet lightingStainless-steel appliance packageOversized two-car garageOne-level ranch
- 17 days |
- 366 |
- 15 |
Zillow last checked:
Listing updated:
Listed by:
Jason J Carter 515-708-0615,
RE/MAX Pride Oskaloosa
Source: NoCoast MLS as distributed by MLS GRID,MLS#: 6340158
Facts & features
Interior
Bedrooms & bathrooms
- Bedrooms: 3
- Bathrooms: 2
- Full bathrooms: 2
Heating
- Forced Air
Cooling
- Central Air
Features
- Basement: Slab
- Number of fireplaces: 1
Interior area
- Total interior livable area: 1,590 sqft
Video & virtual tour
Property
Parking
- Total spaces: 2
- Parking features: Concrete
- Garage spaces: 2
Accessibility
- Accessibility features: No Stairs External, No Stairs Internal
Lot
- Size: 10,018 Square Feet
- Dimensions: 75 x 135
Details
- Parcel number: 007412050003000
Construction
Type & style
- Home type: SingleFamily
- Architectural style: Ranch
- Property subtype: Single Family Residence
Materials
- Brick, Vinyl Siding
Condition
- Year built: 2023
Utilities & green energy
- Sewer: Public Sewer
- Water: Public
Community & HOA
HOA
- Has HOA: No
Location
- Region: Ottumwa
Financial & listing details
- Price per square foot: $214/sqft
- Annual tax amount: $138
- Date on market: 7/8/2026
- Cumulative days on market: 18 days
Estimated market value
Not available
Estimated sales range
Not available
Not available
Price history
| Date | Event | Price |
|---|---|---|
| 7/8/2026 | Listed for sale | $339,900+1.5%$214/sqft |
Source:  NoCoast MLS as distributed by MLS GRID #6340158 Report a problem NoCoast MLS as distributed by MLS GRID #6340158 Report a problem | ||
| 11/29/2025 | Listing removed | $335,000$211/sqft |
Source: NoCoast MLS as distributed by MLS GRID #6330511 Report a problem | ||
| 10/29/2025 | Price change | $335,000-8.2%$211/sqft |
Source: NoCoast MLS as distributed by MLS GRID #6330511 Report a problem | ||
| 8/6/2025 | Listed for sale | $365,000$230/sqft |
Source: NoCoast MLS as distributed by MLS GRID #6330511 Report a problem | ||
Public tax history
Tax history is unavailable.
Monthly payment
Est. payment
Payment breakdown
Explore the cost of this home by adjusting the details. Changes won't be saved.Climate risks
Neighborhood: 52501
Nearby schools
GreatSchools rating
- 1/10Wilson Elementary SchoolGrades: K-5Distance: 0.5 mi
- 3/10Evans Junior High SchoolGrades: 8-9Distance: 2.4 mi
- 5/10Ottumwa High SchoolGrades: 10-12Distance: 0.7 mi
- $6,0102 bd2 ba1.5k sqft1015 E Court St, Ottumwa, IA 52501Off Market
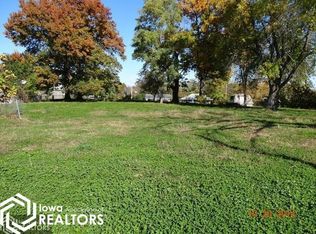
- $--0.48 Acres1015 E Court St, Ottumwa, IA 52501Off Market
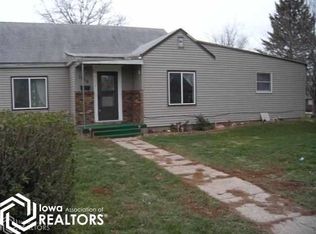
- $122,4003 bd2 ba-- sqft1016 E Court St, Ottumwa, IA 52501Off Market
- $6,370-- bd-- ba-- sqft906 Lincoln Ave, Ottumwa, IA 52501Off Market
- $82,6004 bd2 ba2.3k sqft925 E Court St, Ottumwa, IA 52501Off Market
- $6,370-- bd-- ba-- sqft902 Lincoln Ave, Ottumwa, IA 52501Off Market
- $133,5003 bd-- ba1.9k sqft1016 E Court St, Ottumwa, IA 52501Off Market
- $187,0003 bd3 ba1.2k sqft1109 E Court St, Ottumwa, IA 52501Sold
A local agent can set up tours, give advice and negotiate with sellers.
Similar homes
- $375,0004 bd3 ba2.3k sqft1114 N Jay St, Ottumwa, IA 52501Active
 MLS ID #6336795, Jason J Carter, RE/MAX Pride Oskaloosa. NoCoast MLS as distributed by MLS GRID
 - $324,0004 bd3 ba1.6k sqft6 Eleanor Dr, Ottumwa, IA 52501Active
 MLS ID #6339759, Anthony J Gevock, RE/MAX Pride Ottumwa. NoCoast MLS as distributed by MLS GRID
 - $314,0004 bd2 ba1.4k sqft12729 Highway 149, Ottumwa, IA 52501Active
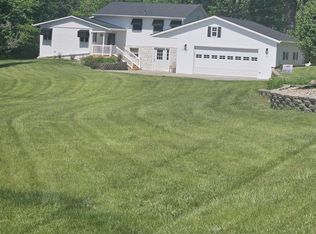 MLS ID #6338411, Cynthia J Latos, RE/MAX Pride Ottumwa. NoCoast MLS as distributed by MLS GRID
 - $349,0003 bd2 ba2.3k sqft12655 Highway 149, Ottumwa, IA 52501Active
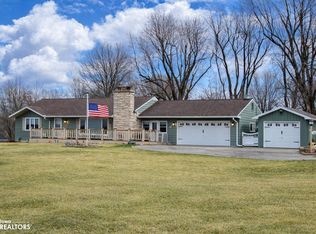 MLS ID #6336612, Derek Gates, Ottumwa Realty. NoCoast MLS as distributed by MLS GRID
 - $309,0004 bd3 ba1.3k sqft12659 Highway 149, Ottumwa, IA 52501ActiveMLS ID #6339466, Sarah Johnson, Bridge City Realty. NoCoast MLS as distributed by MLS GRID
- $298,0003 bd2 ba1.4k sqft931 W Mary St, Ottumwa, IA 52501For Sale By Owner
- $179,9004 bd2 ba1.9k sqft176 E Alta Vista Ave, Ottumwa, IA 52501ActiveMLS ID #6340703, Trisha Rea, Bridge City Realty. NoCoast MLS as distributed by MLS GRID
- $425,0004 bd2 ba2k sqft11995 Rutledge Rd, Ottumwa, IA 52501ActiveMLS ID #6340087, Jody Trenary, RE/MAX Pride Ottumwa. NoCoast MLS as distributed by MLS GRID
- $280,0004 bd3 ba1.9k sqft12671 Highway 149, Ottumwa, IA 52501ActiveMLS ID #6338014, Anthony J Gevock, RE/MAX Pride Ottumwa. NoCoast MLS as distributed by MLS GRID
- $185,0004 bd3 ba1.7k sqft446 N Green St, Ottumwa, IA 52501ActiveMLS ID #6339484, Karen Converse, RE/MAX Pride Oskaloosa. NoCoast MLS as distributed by MLS GRID
- $225,0003 bd2 ba1.6k sqft209 W Golf Ave, Ottumwa, IA 52501ActiveMLS ID #6339979, Anthony J Gevock, RE/MAX Pride Ottumwa. NoCoast MLS as distributed by MLS GRID
- $240,0003 bd2 ba1.4k sqft430 Carter Ave, Ottumwa, IA 52501Active - ContingentMLS ID #6339414, Zachary Short, HomeGate Real Estate. NoCoast MLS as distributed by MLS GRID
- $215,0004 bd3 ba1.9k sqft2406 N Court St, Ottumwa, IA 52501ActiveMLS ID #6340157, Jason J Carter, RE/MAX Pride Oskaloosa. NoCoast MLS as distributed by MLS GRID
- $238,0003 bd3 ba2k sqft124 W Alta Vista Ave, Ottumwa, IA 52501ActiveMLS ID #6338945, Kristin Miller, Miller Realty. NoCoast MLS as distributed by MLS GRID
- $199,9003 bd2 ba960 sqft2502 N Jefferson St, Ottumwa, IA 52501Active - ContingentMLS ID #6340121, Brenna Baker, Bridge City Realty. NoCoast MLS as distributed by MLS GRID
- $189,0004 bd2 ba1.8k sqft132 W Alta Vista Ave, Ottumwa, IA 52501ActiveMLS ID #6337673, Anthony J Gevock, RE/MAX Pride Ottumwa. NoCoast MLS as distributed by MLS GRID
- $229,0004 bd3 ba2.1k sqft121 Vogel Ave, Ottumwa, IA 52501ActiveMLS ID #6336497, Daniel Cavanaugh, Team Real Estate. NoCoast MLS as distributed by MLS GRID
- $198,0003 bd3 ba1.4k sqft248 E Manning Ave, Ottumwa, IA 52501ActiveMLS ID #6337454, Jenny Ochoa, Palmas Real Estate LLC. NoCoast MLS as distributed by MLS GRID
- $374,9992 bd2 ba1.2k sqft9058 28th St, Ottumwa, IA 52501ActiveMLS ID #6339074, Daniel Fane, Land Guys, LLC of Iowa. NoCoast MLS as distributed by MLS GRID
- $258,0002 bd2 ba1.8k sqft14421 60th St, Ottumwa, IA 52501ActiveMLS ID #6336796, Susan Davis, Lynch Realty Inc. NoCoast MLS as distributed by MLS GRID
