Welcome home to the Van Gogh at Victorian Heights! This thoughtfully designed home offers comfort, style, and flexibility with a summer 2027 move-in. The main level features a private study, ideal for a home office, playroom, or additional living space, with the option to add a bedroom and full bath. The open-concept great room flows into a modern kitchen with a large center island, creating the perfect space for entertaining and everyday living. Step outside to the expansive covered rear porch, ideal for relaxing or dining outdoors. Upstairs, the owner's suite features two walk-in closets and a private bath with a double vanity. Two additional bedrooms offer space for family, guests, or hobbies. HOA includes exterior maintenance, roof, water, sewer, trash, and recycling. For a limited time, receive up to $12,000 toward closing costs. Schedule your tour today!
Active
$374,990
101R Perseus Ln, Charlottesville, VA 22901
4beds
2,538sqft
Condominium
Built in 2026
-- sqft lot
$-- Zestimate®
$148/sqft
$228/mo HOA
What's special
Open-concept great roomTwo additional bedroomsExpansive covered rear porchPrivate study
- 20 hours
- 18
- 0
Zillow last checked:
Listing updated:
Listed by:
JOSHUA WHITE 434-365-0385,
STORY HOUSE REAL ESTATE 434-260-1435
Source: CAAR,MLS#: 683947 Originating MLS: Charlottesville Area Association of Realtors
Facts & features
Interior
Bedrooms & bathrooms
- Bedrooms: 4
- Bathrooms: 3
- Full bathrooms: 2
- 1/2 bathrooms: 1
- Main level bathrooms: 1
- Main level bedrooms: 1
Rooms
- Room types: Bathroom, Bedroom, Dining Room, Full Bath, Great Room, Half Bath, Kitchen, Laundry, Primary Bathroom, Primary Bedroom
Primary bedroom
- Level: Second
Bedroom
- Level: First
Bedroom
- Level: Second
Primary bathroom
- Level: Second
Bathroom
- Level: Second
Dining room
- Level: First
Great room
- Level: First
Half bath
- Level: First
Kitchen
- Level: First
Laundry
- Level: Second
Heating
- Central, Electric, Forced Air
Cooling
- Central Air
Appliances
- Included: Convection Oven, Dishwasher, Electric Range, Microwave, Refrigerator, Dryer, Washer
Features
- Breakfast Area, Kitchen Island, Recessed Lighting
- Flooring: Luxury Vinyl Plank
- Has basement: No
Interior area
- Total structure area: 2,775
- Total interior livable area: 2,538 sqft
- Finished area above ground: 2,538
- Finished area below ground: 0
Property
Parking
- Total spaces: 1
- Parking features: Asphalt, Attached, Electricity, Garage, Garage Door Opener, Off Street
- Attached garage spaces: 1
Features
- Levels: Two
- Stories: 2
- Patio & porch: Deck
- Has view: Yes
- View description: City
Lot
- Features: Cleared, Dead End, Open Lot
Details
- Parcel number: Lot 101R
- Zoning description: PUD Planned Unit Development
Construction
Type & style
- Home type: Condo
- Property subtype: Condominium
Materials
- HardiPlank Type, Stick Built, Stone
- Foundation: Poured
- Roof: Composition,Shingle
Condition
- New construction: Yes
- Year built: 2026
Details
- Builder name: RYAN HOMES
Utilities & green energy
- Electric: Underground
- Sewer: Public Sewer
- Water: Public
- Utilities for property: Cable Available, Fiber Optic Available
Green energy
- Green verification: HERS Index Score
Community & HOA
Community
- Features: Sidewalks
- Security: Carbon Monoxide Detector(s), Dead Bolt(s), Smoke Detector(s)
- Subdivision: Victorian Heights
HOA
- Has HOA: Yes
- Amenities included: Playground
- Services included: Common Area Maintenance, Maintenance Grounds, Playground, Sewer, Snow Removal, Trash, Water
- HOA fee: $228 monthly
Location
- Region: Charlottesville
Financial & listing details
- Price per square foot: $148/sqft
- Annual tax amount: $3,835
- Date on market: 11/11/2026
Estimated market value
Not available
Estimated sales range
Not available
Not available
Price history
| Date | Event | Price |
|---|---|---|
| 11/11/2026 | Listed for sale | $374,990$148/sqft |
Source:  CAAR #683947 Report a problem | ||
Public tax history
Tax history is unavailable.
Monthly payment
Est. payment
Payment breakdown
Explore the cost of this home by adjusting the details. Changes won't be saved.Climate risks
Neighborhood: 22901
Nearby schools
Schools provided by the listing agent
- Elementary: Agnor
- Middle: Burley
- High: Albemarle
Source: CAAR. This data may not be complete. We recommend contacting the local school district to confirm school assignments for this home.
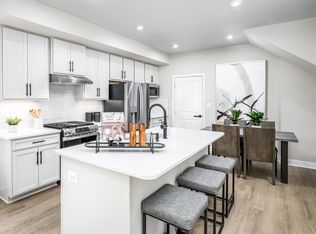
- $334,9903 bd3 ba1.6k sqft4006B Perseus Ln, Charlottesville, VA 22901Pending
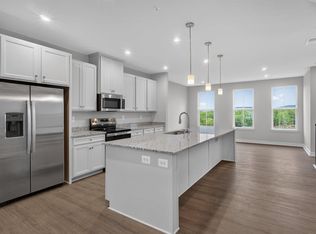
- $394,0003 bd3 ba2.6k sqft102R Perseus Ln, Charlottesville, VA 22901New Construction
- $374,9903 bd3 ba2.5k sqft4010A Perseus Ln, Charlottesville, VA 22901Pending

- $379,9904 bd3 ba2.5k sqft4014A Perseus Ln, Charlottesville, VA 22901Pending
Similar homes
- $381,0003 bd3 ba2.6k sqft102H Perseus Ln, Charlottesville, VA 22901New Construction
 MLS ID #683949, JOSHUA WHITE, STORY HOUSE REAL ESTATE. CAAR
- $394,0003 bd3 ba2.6k sqft102R Perseus Ln, Charlottesville, VA 22901New ConstructionMLS ID #683948, JOSHUA WHITE, STORY HOUSE REAL ESTATE. CAAR
- $349,0003 bd3 ba1.6k sqft102A Perseus Ln, Charlottesville, VA 22901New Construction
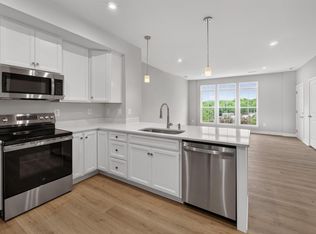 MLS ID #683950, JOSHUA WHITE, STORY HOUSE REAL ESTATE. CAAR
- from $374,9904 bd3 ba2.5k sqftVan Gogh Plan, Victorian Heights, Charlottesville, VA 22901New Construction
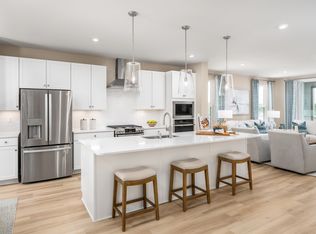 Ryan Homes
- $329,9903 bd3 ba1.6k sqft101Q Perseus Ln, Charlottesville, VA 22901New ConstructionMLS ID #683946, JOSHUA WHITE, STORY HOUSE REAL ESTATE. CAAR
- $375,0003 bd3 ba1.7k sqft1461 Minor Ridge Ct, Charlottesville, VA 22901For SaleMLS ID #683421, DAVID ROY GRIFFIN, REAL ESTATE III, INC.. CAAR
- $355,0004 bd4 ba2k sqft15 Georgetown Grn, Charlottesville, VA 22901For SaleMLS ID #683364, CATHERINE HUNTER, NEST REALTY GROUP. CAAR
- $359,9004 bd4 ba2k sqft36 Georgetown Grn, Charlottesville, VA 22901For SaleMLS ID #682957, TARA SAVAGE, KELLER WILLIAMS ALLIANCE - CHARLOTTESVILLE. CAAR
- $449,9003 bd2 ba1.5k sqft2806 Brookmere Rd, Charlottesville, VA 22901For SaleMLS ID #677601, KRISTIN CUMMINGS STREED, NEST REALTY GROUP. CAAR
- $425,0003 bd1 ba1.3k sqft1202 Holmes Ave, Charlottesville, VA 22901For SaleMLS ID #683776, SYDNEY ROBERTSON, LORING WOODRIFF REAL ESTATE ASSOCIATES. CAAR
- $499,5004 bd3 ba2.6k sqft412 Berwick Ct, Charlottesville, VA 22901For SaleMLS ID #681561, SAL MILIONE, TARGET THE MARKET REAL ESTATE. CAAR
- $349,0003 bd3 ba1.4k sqft1350 Wimbledon Way, Charlottesville, VA 22901For SaleMLS ID #683616, LINDSAY MILBY, LORING WOODRIFF REAL ESTATE ASSOCIATES. CAAR
- $384,5843 bd3 ba1.6k sqft17B Forbes Dr, Charlottesville, VA 22911New ConstructionCAAR
- $410,0003 bd4 ba2.3k sqft2032 Bethpage Ct, Charlottesville, VA 22901For SaleMLS ID #682016, ANNE MCINTYRE, LONG & FOSTER - CHARLOTTESVILLE. CAAR
- $375,0003 bd3 ba1.4k sqft1245 Clifden Greene, Charlottesville, VA 22901For SaleMLS ID #682340, DONNA GOINGS, DONNA GOINGS REAL ESTATE LLC. CAAR
- $415,0003 bd3 ba2k sqft2054 Bethpage Ct, Charlottesville, VA 22901For SaleMLS ID #683068, SUSAN WATTS, FRANK HARDY SOTHEBY'S INTERNATIONAL REALTY. CAAR
- $495,0004 bd3 ba2.3k sqft2220 Dominion Dr, Charlottesville, VA 22901For SaleMLS ID #682994, DAVID COOKE, LONG & FOSTER - CHARLOTTESVILLE. CAAR
