ENJOY RESORT-STYLE LIVING in the EDGEWATER SUBDIVISION. Step into your private oasis with this stunning 3100 sq ft home, designed for comfort and entertaining. This well maintained home features 4 bedrooms, 3.5 baths, an office/study, and a versatile bonus room upstairs. The open floor plan is complemented by a whole home audio system that can be controlled room-by-room, stainless steele appliances, quartz countertops in the kitchen, a large walk-in laundry room with sink and a wall of cabinets, and Luxury Vinyl Plank floors in the main living area. STEP OUTSIDE FOR THE TRUE RESORT EXPERIENCE. The backyard features a covered deck with grilling area, a 16x36 IN-GROUND VANISHING EDGE SWIMMING POOL with 4 built in bar stools, and a WATERFALL. The expansive SUNDECK LOUNGING AREA is perfect for entertaining guests. For your convenience there is a COVERED PAVILLION WITH A WET-BAR and an OUTSIDE BATH-HOUSE that includes a shower, sink, and toilet. In addition to the 2 car attached garage, there is also a 20X26 detached garage that has a built in workshop and plenty of room for all your toys, cars, or boat. This home is situated on a large .75 acre fenced lot and has a full lot irrigation system. Only minutes to the local boat ramp, 15 minutes to downtown Anderson and only 45 minutes to downtown Greenville.
For sale
Price cut: $10K (8/17)
$819,000
102-102 Pawleys Ct, Anderson, SC 29625
4beds
3,100sqft
Single Family Residence
Built in 2019
0.75 Acres Lot
$803,400 Zestimate®
$264/sqft
$29/mo HOA
What's special
Full lot irrigation systemOpen floor planVersatile bonus room upstairs
- 173 days |
- 229 |
- 7 |
Zillow last checked:
Listing updated:
Listed by:
Stacey Atkinson 864-304-0900,
Alliance Real Estate Services
Source: WUMLS,MLS#: 20298215 Originating MLS: Western Upstate Association of Realtors
Originating MLS: Western Upstate Association of RealtorsFacts & features
Interior
Bedrooms & bathrooms
- Bedrooms: 4
- Bathrooms: 4
- Full bathrooms: 3
- 1/2 bathrooms: 1
- Main level bathrooms: 2
- Main level bedrooms: 3
Primary bedroom
- Level: Main
- Dimensions: 14x16
Bedroom 2
- Dimensions: 11x11
Bedroom 3
- Dimensions: 10x13
Bedroom 4
- Level: Upper
- Dimensions: 14x17
Bonus room
- Level: Upper
- Dimensions: 13x32
Dining room
- Dimensions: 14x11
Kitchen
- Dimensions: 14x11
Laundry
- Dimensions: 15x7
Living room
- Dimensions: 18x23
Office
- Dimensions: 15x12
Heating
- Central, Electric
Cooling
- Central Air, Electric
Features
- Wet Bar, Bathtub, Ceiling Fan(s), Cathedral Ceiling(s), Dual Sinks, Fireplace, Garden Tub/Roman Tub, Bath in Primary Bedroom, Main Level Primary, Quartz Counters, Smooth Ceilings, Separate Shower, Cable TV, Walk-In Closet(s)
- Flooring: Luxury Vinyl Plank
- Basement: None,Crawl Space
- Has fireplace: Yes
Interior area
- Total structure area: 3,100
- Total interior livable area: 3,100 sqft
Property
Parking
- Total spaces: 4
- Parking features: Attached, Detached Carport, Garage
- Attached garage spaces: 4
- Has carport: Yes
Features
- Levels: One and One Half
- Patio & porch: Deck, Patio
- Exterior features: Deck, Fence, Outdoor Kitchen, Pool, Patio
- Pool features: In Ground
- Fencing: Yard Fenced
- Waterfront features: None
- Body of water: Hartwell
Lot
- Size: 0.75 Acres
- Features: Cul-De-Sac, Outside City Limits, Subdivision, Interior Lot
Details
- Additional structures: Gazebo
- Parcel number: 451301020
Construction
Type & style
- Home type: SingleFamily
- Architectural style: Craftsman
- Property subtype: Single Family Residence
Materials
- Stone, Vinyl Siding
- Foundation: Crawlspace
- Roof: Architectural,Shingle
Condition
- Year built: 2019
Utilities & green energy
- Sewer: Septic Tank
- Water: Public
- Utilities for property: Cable Available
Community & HOA
Community
- Features: Lake
- Subdivision: Edgewater Subd.
HOA
- Has HOA: Yes
- HOA fee: $350 annually
Location
- Region: Anderson
Financial & listing details
- Price per square foot: $264/sqft
- Annual tax amount: $3,123
- Date on market: 3/6/2026
- Cumulative days on market: 117 days
- Listing agreement: Exclusive Right To Sell
Estimated market value
$803,400
$763,000 - $844,000
$3,022/mo
Price history
| Date | Event | Price |
|---|---|---|
| 8/17/2026 | Price change | $819,000-1.2%$264/sqft |
Source:  WUMLS #20298215 Report a problem WUMLS #20298215 Report a problem | ||
| 7/1/2026 | Listed for sale | $829,000$267/sqft |
Source: WUMLS #20298215 Report a problem | ||
| 5/6/2026 | Pending sale | $829,000$267/sqft |
Source: WUMLS #20298215 Report a problem | ||
| 4/6/2026 | Price change | $829,000-1.2%$267/sqft |
Source: WUMLS #20298215 Report a problem | ||
| 3/6/2026 | Listed for sale | $839,000$271/sqft |
Source: WUMLS #20298215 Report a problem | ||
Public tax history
Tax history is unavailable.
Monthly payment
Est. payment
Payment breakdown
Explore the cost of this home by adjusting the details. Changes won't be saved.Climate risks
Neighborhood: 29625
Nearby schools
GreatSchools rating
- 10/10Mt. Lebanon Elementary SchoolGrades: PK-6Distance: 5.3 mi
- 9/10Riverside Middle SchoolGrades: 7-8Distance: 7.3 mi
- 6/10Pendleton High SchoolGrades: 9-12Distance: 4.3 mi
Schools provided by the listing agent
- Elementary: Lafrance
- Middle: Riverside Middl
- High: Pendleton High
Source: WUMLS. This data may not be complete. We recommend contacting the local school district to confirm school assignments for this home.
- $819,0004 bd4 ba3.1k sqft102 Pawleys Ct, Anderson, SC 29625For Sale
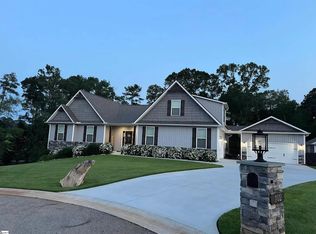
- $560,0003 bd-- ba2.3k sqft100 Pawleys Ct, Anderson, SC 29625Sold
- $---- bd-- ba-- sqft104 Pawleys Ct, Anderson, SC 29625Off Market
- $537,5004 bd3 ba2.4k sqft110 Cliftons Landing Dr, Anderson, SC 29625Sold
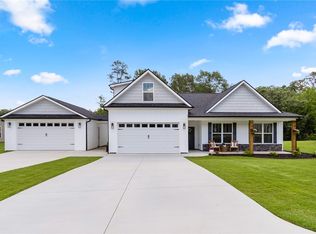
- $305,8003 bd-- ba1.4k sqft2524 Centerville Rd, Anderson, SC 29625Off Market
- $533,4003 bd3 ba-- sqft107 Cliftons Landing Dr, Anderson, SC 29625Sold
- $560,0003 bd3 ba2.5k sqft100 Pawleys Ct, Anderson, SC 29625Sold
- $505,0003 bd-- ba2.6k sqft106 Cliftons Landing Dr, Anderson, SC 29625Sold
A local agent can set up tours, give advice and negotiate with sellers.
A local lender can help you make sure your offer is ready when you are.
Similar homes
- $819,0004 bd4 ba3.1k sqft102 Pawleys Ct, Anderson, SC 29625For SaleMLS ID #1583776, Stacey Atkinson, Alliance Real Estate Services. Greater Greenville AOR
- $749,9004 bd4 ba2.9k sqft1512 Asbury Park Rd, Anderson, SC 29625For Sale
 MLS ID #20304248, Tatyana Curdoglo, Reznik Real Estate LLC. WUMLS
 - $825,0004 bd4 ba3k sqft105 Chasewater Dr, Anderson, SC 29621For Sale
 MLS ID #20302863, Cory Autrey, BHHS C Dan Joyner - Anderson. WUMLS
 - $1,000,0004 bd3 ba2.9k sqft110 Kenneth Dr, Anderson, SC 29626For Sale
 MLS ID #20304999, Brittany Bryant, Casey Group Real Estate - Anderson. WUMLS
 - $618,0005 bd4 ba2.3k sqft110 Crepe Myrtle Ln, Anderson, SC 29625For SaleMLS ID #20300898, Vincent De La Cruz, Keller Williams Greenville Upstate. WUMLS
- $479,9004 bd3 ba2.3k sqft414 Blume Rd, Anderson, SC 29625New ConstructionMLS ID #20305290, Milana Yuriychuk, Reznik Real Estate LLC. WUMLS
- $774,5004 bd3 ba3.5k sqft1504 Double Springs Rd, Townville, SC 29689For SaleMLS ID #20301586, Isaiah Gibert, JW Martin Real Estate. WUMLS
- $475,0005 bd3 ba2.3k sqft114 Inlet Pointe Dr, Anderson, SC 29625For SaleMLS ID #20301330, TIM KEAGY, BHHS C Dan Joyner - Office A. WUMLS
- $665,0003 bd4 ba2.9k sqft122 Regatta Dr, Anderson, SC 29625For SaleMLS ID #20296226, Chappelear and Associates, Western Upstate Keller William. WUMLS
- $835,0003 bd3 ba2.9k sqft101 Casselberry Ct, Anderson, SC 29621For SaleMLS ID #20304068, Mekel Waldrop, BHHS C Dan Joyner - Anderson. WUMLS
- $619,9004 bd4 ba3.2k sqft116 Viaroma Dr, Anderson, SC 29621For SaleMLS ID #20304565, Joel Fickes, Carolina Foothills Real Estate. WUMLS
- $449,9004 bd3 ba3k sqft212 Bellflower Ln, Anderson, SC 29625New ConstructionMLS ID #20304865, Eileen Donnelly, SM South Carolina Brokerage, L. WUMLS
- $659,9005 bd4 ba3.3k sqft20 Ione Cir, Williamston, SC 29697For SaleMLS ID #20303869, Josh Comstock, JW Martin Real Estate. WUMLS
- $710,0003 bd4 ba2.4k sqft223 Waites Ln, Anderson, SC 29626For SaleMLS ID #20301937, Michael Percy, EXP Realty LLC. WUMLS
- $479,9004 bd3 ba2.3k sqft428 Blume Rd, Anderson, SC 29625New ConstructionMLS ID #20304789, Milana Yuriychuk, Reznik Real Estate LLC. WUMLS
- $575,0003 bd2 ba1.8k sqft525 Shirley Store Rd, Anderson, SC 29621For SaleMLS ID #20305343, Lori Smith, Bluefield Realty Group. WUMLS
- $645,9003 bd3 ba2k sqft1204 Cherokee Rd, Townville, SC 29689For SaleMLS ID #20304053, Gia Townsley, BHHS C Dan Joyner - Anderson. WUMLS
- $995,0005 bd5 ba4.3k sqft233 Bowen Dr, Anderson, SC 29621For SaleMLS ID #20298317, Kim Austin, Realty One Group Freedom Easley. WUMLS
- $629,0005 bd4 ba2.9k sqft108 Carnoustie Cir, Anderson, SC 29621For SaleMLS ID #20304498, Kelin Ashley, Parker Quigley Properties LLC. WUMLS
- $774,6934 bd4 ba3.2k sqft1104 Chickasaw Dr, Westminster, SC 29693For SaleMLS ID #20300853, Jeff Merritt, Herlong Sotheby's International. WUMLS
