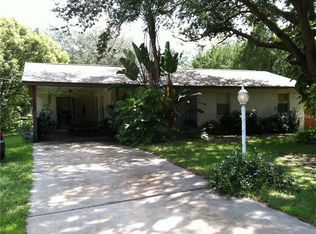
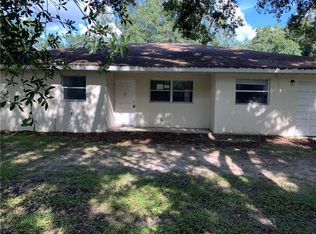
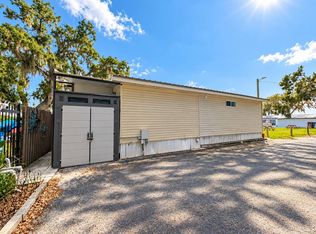
BOM-NON SERIOUS BUYER WASTED OUR TIME! I guess I should've specified SERIOUS BUYERS ONLY PLEASE! INVESTORS, LOOKING FOR YOUR NEXT PROJECT??? Here it is! NO HOA or CDD to deal with. THIS SF block corner lot home sits on an OVERSIZED LOT with the possibility of adding an ADU (subject to county regulations). Tear it down you say? Current impact fee credits are approximately $13,700 according to the county. The land alone is quite valuable. Buyer purchases subject to code violations. Currently, no code liens/fines so clean it up and make the county happy! This property is close to shopping, dining, fishing, medical providers, Simmons Park, Ruskin Drive in Theater, Shell Point Marina with wet/dry dock, Little Harbor with its awesome sunsets, the new Moffitt Cancer Center at SouthShore, SouthShore hospital, I75 and US41. Terms available upon request. All information considered to be accurate and room sizes approximate, Buyer advised to verify all information independently.
For sale
$125,000
102 13TH STREET SE, RUSKIN, FL 33570
3beds
995sqft
Single Family Residence
Built in 1988
0.48 Acres Lot
$-- Zestimate®
$126/sqft
$-- HOA
What's special
Sf block corner lotOversized lot
- 4 days
- 598
- 22
Zillow last checked:
Listing updated:
Listed by:
Sherri Southwell 813-410-7027,
LPT REALTY, LLC 877-366-2213
Source: Stellar MLS,MLS#: TB8548199 Originating MLS: Orlando Regional
Originating MLS: Orlando Regional
Facts & features
Interior
Bedrooms & bathrooms
- Bedrooms: 3
- Bathrooms: 1
- Full bathrooms: 1
Primary bedroom
- Features: Built-in Closet
- Level: First
Bedroom 2
- Features: Built-in Closet
- Level: First
Bedroom 3
- Features: Built-in Closet
- Level: First
Bathroom 1
- Level: First
Kitchen
- Level: First
Kitchen
- Level: First
Living room
- Level: First
Heating
- Central
Cooling
- Central Air, Wall/Window Unit(s)
Appliances
- Included: None
- Laundry: In Garage
Features
- Ceiling Fan(s), Primary Bedroom Main Floor
- Flooring: Ceramic Tile
- Has fireplace: No
Interior area
- Total structure area: 1,352
- Total interior livable area: 995 sqft
Video & virtual tour
Property
Parking
- Total spaces: 1
- Parking features: Carport
- Carport spaces: 1
Features
- Levels: One
- Stories: 1
- Patio & porch: None
- Exterior features: None, Private Mailbox, Private Yard
- Fencing: Wood
- Has view: Yes
- View description: Garden
Lot
- Size: 0.48 Acres
- Dimensions: 105 x 200
- Features: Corner Lot, In County, Irregular Lot, Oversized Lot, Unincorporated
- Residential vegetation: Oak Trees
Details
- Additional structures: Shed(s)
- Parcel number: U0932191UU00000000272.9
- Zoning: RSC-3
- Special conditions: None
Construction
Type & style
- Home type: SingleFamily
- Architectural style: Ranch
- Property subtype: Single Family Residence
Materials
- Block, Stucco
- Foundation: Slab
- Roof: Shingle
Condition
- Fixer
- New construction: No
- Year built: 1988
Utilities & green energy
- Sewer: Public Sewer
- Water: Public
- Utilities for property: BB/HS Internet Available, Cable Available, Electricity Connected, Public
Community & HOA
Community
- Pet fee: $0 monthly
- Subdivision: RUSKIN COLONY FARMS
HOA
- Has HOA: No
Location
- Region: Ruskin
Financial & listing details
- Price per square foot: $126/sqft
- Annual tax amount: $1,650
- Date on market: 10/1/2026
- Cumulative days on market: 2 days
- Listing terms: Cash
- Ownership: Fee Simple
- Total actual rent: 0
- Electric utility on property: Yes
- Road surface type: Asphalt, Dirt
Estimated market value
Not available
Estimated sales range
Not available
Not available
Price history
| Date | Event | Price |
|---|---|---|
| 10/1/2026 | Listed for sale | $125,000$126/sqft |
Source:  Stellar MLS #TB8548199 Report a problem Stellar MLS #TB8548199 Report a problem | ||
Public tax history
Tax history is unavailable.
Monthly payment
Est. payment
Payment breakdown
Explore the cost of this home by adjusting the details. Changes won't be saved.Climate risks
Neighborhood: 33570
Nearby schools
Schools provided by the listing agent
- Elementary: Thompson Elementary
- Middle: Shields-HB
- High: Lennard-HB
Source: Stellar MLS. This data may not be complete. We recommend contacting the local school district to confirm school assignments for this home.
Similar homes
- $125,0002 bd2 ba1.4k sqftLandings Clubhouse, Ruskin, FL 33570For Sale
 MLS ID #11979641, Darlene Colombo, Sunny Days Manufactured & Mobile Home Brokers, LLC. My State MLS
 - $130,0002 bd2 ba1.1k sqft2203 HIGHCLERE CIRCLE #2203, SUN CITY CENTER, FL 33573For Sale

 MLS ID #TB8550673, Paula Dysle, RE/MAX PREMIER GROUP. Stellar MLS
 - $124,9002 bd2 ba1.3k sqftRiverside Club Golf & Marina Community, Ruskin, FL 33570For Sale
 MLS ID #525815, Michelle DeGreenia. MHBO
 - $170,0002 bd2 ba1.1k sqft2704 Muddy Creek Ln, Ruskin, FL 33570For Sale
 MLS ID #12014120, Jennifer Maasdorp, Integrity Mobile Homes. My State MLS
 - $114,9002 bd2 ba1k sqft1710 7TH STREET SW #44, RUSKIN, FL 33570For SaleMLS ID #TB8445593, Curt Howell, FATHOM REALTY FL LLC. Stellar MLS
- $128,9002 bd2 ba1k sqft1607 HOVINGTON CIRCLE #229, SUN CITY CENTER, FL 33573For SaleMLS ID #TB8552524, Kevin McPherson, DALTON WADE INC. Stellar MLS
- $122,0002 bd2 ba960 sqft302 CANTON COURT #56, SUN CITY CENTER, FL 33573For SaleMLS ID #TB8552616, Cindy Arnold, BHHS FLORIDA REALTY. Stellar MLS
- $100,0002 bd2 ba984 sqft1904 CANTERBURY LANE #18, SUN CITY CENTER, FL 33573For SaleMLS ID #TB8552290, Tracey Diaz, 27NORTH REALTY. Stellar MLS
- $104,0002 bd2 ba970 sqft1710 7TH STREET SW #2, RUSKIN, FL 33570For SaleMLS ID #TB8532403, Ruth Santana, SANTANA AND COMPANY REAL ESTATE. Stellar MLS
- $124,9002 bd2 ba960 sqft402 DORCHESTER PLACE #44, SUN CITY CENTER, FL 33573For SaleMLS ID #TB8543682, Anita Frank, REAL BROKER, LLC. Stellar MLS
- $169,9002 bd2 ba1.4k sqft2020 HULLHOUSE DRIVE, SUN CITY CENTER, FL 33573For SaleMLS ID #TB8554616, Helle Hartley, SMITH & ASSOCIATES REAL ESTATE. Stellar MLS
- $140,0002 bd2 ba960 sqft1901 ANDOVER WAY #37, SUN CITY CENTER, FL 33573For SaleMLS ID #TB8550924, Anita Frank, REAL BROKER, LLC. Stellar MLS
- $129,9002 bd2 ba1k sqft317 KNOTTWOOD COURT #317, SUN CITY CENTER, FL 33573For SaleMLS ID #TB8542912, Rina Rivera, IMPACT REALTY TAMPA BAY. Stellar MLS
- $124,9002 bd2 ba1.1k sqft1828 FOXHUNT DRIVE #A, SUN CITY CENTER, FL 33573For SaleMLS ID #TB8528327, Sheila Sanford, DALTON WADE INC. Stellar MLS
