Experience the rare comfort of room to breathe in this immaculate, beautifully updated home set on nearly two wooded private acres. With over 3,100 square feet, four bedrooms, and 2.5 baths, this home offers space that feels both generous and welcoming. Fresh interior and exterior paint, a brand-new roof, and new flooring throughout mean you can move right in and start enjoying it from day one. The kitchen is a true standout, featuring new granite countertops, a designer backsplash, stainless steel appliances, and abundant cabinetry, flowing naturally into a formal dining area made for meaningful gatherings. A grand foyer opens to a sun-filled family room with soaring ceilings and a wood-burning fireplace that invites you to slow down and stay awhile. The main level also includes a flexible room for an office or play space, a convenient laundry area, and a well-appointed primary suite. Upstairs, three spacious bedrooms provide comfort and versatility. Outside, a large deck surrounded by mature trees creates a peaceful retreat with privacy you'll appreciate every day. A two-car garage and ample storage add function, while the location offers quiet living just minutes from shopping, dining, and the military base. This home delivers updates, space, and value in a way that's hard to find.
For sale
$339,900
102 Barefield Drive, Hephzibah, GA 30815
4beds
3,114sqft
:
Get pre-qualified$2,230/mo
Single Family Residence
Built in 1994
1.82 Acres Lot
$337,900 Zestimate®
$109/sqft
$17/mo HOA
What's special
Wood-burning fireplaceTwo-car garageWell-appointed primary suiteBrand-new roofStainless steel appliancesGrand foyerDesigner backsplash
- 187 days |
- 1,007 |
- 56 |
Zillow last checked:
Listing updated:
Listed by:
Aracelis Saladin 808-594-7918,
Keller Williams Realty Augusta Partners
Source: Hive MLS,MLS#: 98252307 Originating MLS: REALTORS® of Greater Augusta
Originating MLS: REALTORS® of Greater AugustaFacts & features
Interior
Bedrooms & bathrooms
- Bedrooms: 4
- Bathrooms: 3
- Full bathrooms: 2
- 1/2 bathrooms: 1
Rooms
- Room types: Living Room, Dining Room, Master Bedroom, Bedroom 2, Bedroom 3, Bedroom 4, Family Room
Primary bedroom
- Level: Main
- Dimensions: 15 x 14
Bedroom 2
- Level: Upper
- Dimensions: 10 x 12
Bedroom 3
- Level: Upper
- Dimensions: 12 x 10
Bedroom 4
- Level: Upper
- Dimensions: 11 x 21
Dining room
- Level: Main
- Dimensions: 13 x 13
Family room
- Level: Main
- Dimensions: 18 x 15
Kitchen
- Level: Main
- Dimensions: 13 x 8
Living room
- Level: Main
- Dimensions: 13 x 13
Heating
- Fireplace(s)
Cooling
- Central Air
Appliances
- Included: Built-In Microwave, Range, Dishwasher
Features
- Walk-in Closet(s), Pantry, Eat-in Kitchen, Walk-In Closet(s)
- Flooring: Laminate
- Basement: None
- Attic: See Remarks
Interior area
- Total structure area: 3,114
- Total interior livable area: 3,114 sqft
Property
Parking
- Total spaces: 2
- Parking features: Attached
- Has attached garage: Yes
Features
- Levels: Two
- Patio & porch: Deck, Patio
- Exterior features: See Remarks
Lot
- Size: 1.82 Acres
- Dimensions: 79,279 sq ft
- Features: Wooded
Details
- Parcel number: 2110087000
- Special conditions: Standard
Construction
Type & style
- Home type: SingleFamily
- Property subtype: Single Family Residence
Materials
- Stucco
- Foundation: Slab
- Roof: Composition
Condition
- New construction: No
- Year built: 1994
Utilities & green energy
- Sewer: Public Sewer
- Water: Public
Community & HOA
Community
- Subdivision: Barefields
HOA
- Has HOA: Yes
- Amenities included: Other
- HOA fee: $200 annually
Location
- Region: Hephzibah
Financial & listing details
- Price per square foot: $109/sqft
- Tax assessed value: $291,000
- Annual tax amount: $3,440
- Date on market: 1/20/2026
- Cumulative days on market: 346 days
- Listing agreement: Exclusive Right To Sell
- Listing terms: Cash,Conventional,FHA,VA Loan
Estimated market value
$337,900
$321,000 - $355,000
$2,313/mo
Price history
| Date | Event | Price |
|---|---|---|
| 2/10/2026 | Price change | $339,900-1.5%$109/sqft |
Source:  Hive MLS #551197 Report a problem Hive MLS #551197 Report a problem | ||
| 1/20/2026 | Price change | $345,000-1.1%$111/sqft |
Source: Hive MLS #551197 Report a problem | ||
| 10/20/2025 | Price change | $349,000-2.8%$112/sqft |
Source: Hive MLS #547951 Report a problem | ||
| 10/8/2025 | Listed for sale | $359,000-0.3%$115/sqft |
Source:  REALTORS® of Greater Augusta #547951 Report a problem REALTORS® of Greater Augusta #547951 Report a problem | ||
| 10/8/2025 | Listing removed | $360,000$116/sqft |
Source: REALTORS® of Greater Augusta #544918 Report a problem | ||
| 8/22/2025 | Price change | $360,000-1.9%$116/sqft |
Source: REALTORS® of Greater Augusta #544918 Report a problem | ||
| 8/2/2025 | Price change | $367,000-0.8%$118/sqft |
Source: REALTORS® of Greater Augusta #544918 Report a problem | ||
| 7/25/2025 | Listed for sale | $370,000+57.4%$119/sqft |
Source: REALTORS® of Greater Augusta #544918 Report a problem | ||
| 12/13/2024 | Sold | $235,000-18.9%$75/sqft |
Source: Hive MLS #98182368 Report a problem | ||
| 11/30/2024 | Pending sale | $289,900$93/sqft |
Source: REALTORS® of Greater Augusta #535805 Report a problem | ||
| 11/20/2024 | Listed for sale | $289,900+110.8%$93/sqft |
Source: REALTORS® of Greater Augusta #535805 Report a problem | ||
| 5/1/2000 | Sold | $137,500$44/sqft |
Source: Hive MLS #98129489 Report a problem | ||
Public tax history
| Year | Property taxes | Tax assessment |
|---|---|---|
| 2025 | $3,567 -3.1% | $116,400 -9.6% |
| 2024 | $3,679 +13.3% | $128,792 -5.4% |
| 2023 | $3,248 +7% | $136,120 +37.1% |
| 2022 | $3,036 +12.8% | $99,277 +22.4% |
| 2021 | $2,691 -5.9% | $81,116 |
| 2020 | $2,858 -0.7% | $81,116 |
| 2019 | $2,879 -2.6% | $81,116 |
| 2018 | $2,957 +2.7% | $81,116 |
| 2017 | $2,879 -5.1% | $81,116 |
| 2016 | $3,033 | $81,116 |
| 2015 | $3,033 +1.7% | $81,116 |
| 2014 | $2,983 | $81,116 |
| 2013 | -- | -- |
| 2012 | -- | -- |
| 2011 | -- | -- |
| 2010 | -- | -- |
| 2009 | -- | -- |
| 2008 | -- | -- |
| 2007 | -- | -- |
| 2005 | -- | -- |
| 2004 | -- | -- |
| 2001 | -- | -- |
| 2000 | -- | -- |
Find assessor info on the county website
Monthly payment
Est. payment
Payment breakdown
Explore the cost of this home by adjusting the details. Changes won't be saved.Climate risks
Neighborhood: Richmond Factory
Nearby schools
GreatSchools rating
- 2/10Hephzibah Elementary SchoolGrades: PK-5Distance: 2.5 mi
- 3/10Hephzibah Middle SchoolGrades: 6-8Distance: 2.6 mi
- 1/10Hephzibah High SchoolGrades: 9-12Distance: 2.8 mi
Schools provided by the listing agent
- Elementary: Hephzibah
- Middle: Hephzibah
- High: Hephzibah Comp.
Source: Hive MLS. This data may not be complete. We recommend contacting the local school district to confirm school assignments for this home.
- $30,5001.07 Acres104 Barefield Dr, Hephzibah, GA 30815Off Market
- $411,0004 bd3 ba2.3k sqft101 Barefield Dr, Hephzibah, GA 30815Off Market
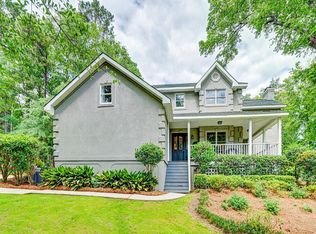
- $338,7003 bd2 ba2.3k sqft106 Barefield Dr, Hephzibah, GA 30815Off Market
- $334,0004 bd2 ba2.3k sqft4205 Rheney Rd, Hephzibah, GA 30815Sold
- $266,9003 bd2 ba1.8k sqft103 Barefield Dr, Hephzibah, GA 30815Off Market
- $715,0006 bd5 ba7k sqft108 Barefield Dr, Hephzibah, GA 30815Sold
- $328,6003 bd2 ba2.4k sqft4089 Peach Orchard Rd, Hephzibah, GA 30815Off Market
- $375,7003 bd3 ba1.8k sqft110 Barefield Dr, Hephzibah, GA 30815Off Market
A local agent can set up tours, give advice and negotiate with sellers.
A local lender can help you make sure your offer is ready when you are.
Similar homes
- $300,0003 bd2 ba1.7k sqft2066 Mcdade Farm Road, Hephzibah, GA 30815For Sale

 MLS ID #98253037, Whitney Collins, David Greene Realty, Llc. Hive MLS
 - $305,0004 bd3 ba2.2k sqft3434 Thames Place, Hephzibah, GA 30815For Sale
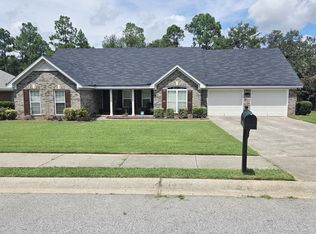 MLS ID #98201903, MARY PINKSTON, Keller Williams Realty Augusta Partners. Hive MLS
 - $274,9003 bd2 ba1.5k sqft4370 Forest Road, Hephzibah, GA 30815For Sale
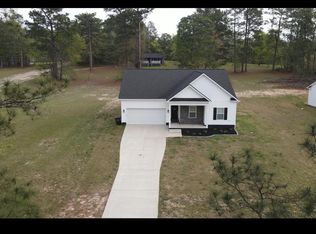 MLS ID #98254318, Wright Team, Better Homes & Gardens Executive Partners. Hive MLS
 - $359,9794 bd4 ba2.5k sqft940 Niagra Falls, Grovetown, GA 30813For Sale
 MLS ID #100590725, Berry Team Augusta, Meybohm Real Estate - Evans. Hive MLS
 - $359,0004 bd3 ba2.5k sqft1357 Montrose Place, Evans, GA 30809For SaleMLS ID #100588780, Matthew Childers, David Greene Realty, Llc. Hive MLS
- $330,0004 bd3 ba2.7k sqft5334 Bull Street, Augusta, GA 30909For SaleMLS ID #100578945, Tammie Williams, EXP Realty, LLC. Hive MLS
- $374,9005 bd3 ba2.6k sqft4613 Millhaven Road, Martinez, GA 30907For SaleMLS ID #100584142, Andrew J Williamson, Meybohm Real Estate - Evans. Hive MLS
- $370,0004 bd3 ba2.4k sqft1084 Severn Drive, Evans, GA 30809For SaleMLS ID #100589814, Jacquelyn Stonehocker, Rooted Property Management. Hive MLS
- $369,9004 bd3 ba2.4k sqft2924 Westchester Dr, Augusta, GA 30909For Sale By Owner
- $332,9994 bd3 ba2.6k sqft2912 Wellington St, Augusta, GA 30909Active
 MLS ID #10650089, Jarees Moore, 4ever Realty Group. GAMLS
 - $318,5004 bd2 ba1.8k sqft536 Julia Court, Grovetown, GA 30813For SaleMLS ID #100572914, Michael Peeples, ERA Wilder Realty. Hive MLS
- $339,9003 bd3 ba2.4k sqft99 Sudlow Lake Rd, Graniteville, SC 29829For SaleMLS ID #222785, Shannon D Rollings, Shannon Rollings Real Estate. Aiken MLS
- $373,5004 bd3 ba2.8k sqft4033 Ellington Drive, Grovetown, GA 30813For SaleMLS ID #98256408, Amber Dimaio, Market House Realty, LLC. Hive MLS
- $398,5004 bd3 ba2.3k sqft104 Wells Drive, Harlem, GA 30814For SaleMLS ID #100579428, Carol McCullough, Blanchard & Calhoun - Evans. Hive MLS
- $293,5003 bd2 ba2.4k sqft1065 Nathan Jones Rd, Harlem, GA 30814ActiveMLS ID #10762354, Gladys Daniels, Southern Classic Realtors. GAMLS
- $352,9004 bd3 ba2.4k sqft262 Palamon Drive, Grovetown, GA 30813For SaleMLS ID #100583457, Donnie Reese, RE/MAX Reinvented. Hive MLS
- $420,0003 bd3 ba1.9k sqft261 Kings Way, Grovetown, GA 30813For SaleMLS ID #100582470, Lauren Hodge, The Realty Studio. Hive MLS
- $359,5004 bd2 ba2.5k sqft1162 Oakton Trail, Evans, GA 30809For SaleMLS ID #98257154, Chase Dean, ERA Wilder Realty. Hive MLS
- $349,8005 bd3 ba2.9k sqft214 Kickham Lane, Grovetown, GA 30813For SaleMLS ID #98203303, Kathryn Greene, Franke Real Properties, Llc. Hive MLS
- $285,0004 bd2 ba1.7k sqft4107 Melrose Drive, Martinez, GA 30809For SaleMLS ID #100586369, Isila Enid Lopez, Method Real Estate Group. Hive MLS
