Welcome Home to the beautiful Cross Creek Neighborhood! Gorgeous modern home with a fabulous open concept plan: Vaulted ceilings in the living room that is connected to the kitchen and dining room to entertain and have the family/friends all together. The kitchen has a large island and walk-in pantry. Oversized primary bedroom suite with walk-in closet and attached primary bathroom with a free standing tub, tiled shower, double sinks, and access to the laundry room. Two additional main-level bedrooms, full bath, and linen closet. Upstairs: unfinished bonus room space. Three-car garage. 9' ceilings, granite countertops, soft-close kitchen cabinets, and modern finishes. Partially finished basement with a den, family room, 4th bedroom, full bathroom, and storage areas.
Under contract
$510,000
102 Birch Cir, Danville, VA 24540
4beds
3,368sqft
:
Get pre-qualified$3,141/mo
Single Family Residence
Built in 2025
0.46 Acres Lot
$-- Zestimate®
$151/sqft
$-- HOA
What's special
Family roomPartially finished basementModern finishesFabulous open concept planGranite countertopsOversized primary bedroom suiteLarge island
- 255 days |
- 33 |
- 0 |
Zillow last checked:
Listing updated:
Listed by:
Samantha Aaron 276-340-7797,
KELLER WILLIAMS 434-534-9113
Source: Dan River Region AOR,MLS#: 75062
Facts & features
Interior
Bedrooms & bathrooms
- Bedrooms: 4
- Bathrooms: 4
- Full bathrooms: 3
- 1/2 bathrooms: 1
Basement
- Area: 1149
Heating
- Heat Pump, Natural Gas
Cooling
- Heat Pump, Electric
Appliances
- Included: Dishwasher, Electric Range, Microwave
- Laundry: Electric Dryer Hookup, Washer Hookup, 1st Floor Laundry, Laundry Room
Features
- Walk-In Closet(s), Vaulted Ceiling(s), Ceiling Fan(s), Dining Room
- Flooring: Wall/Wall Carpet, Vinyl
- Basement: Partially Finished
- Attic: Access Only
- Has fireplace: No
- Fireplace features: None
Interior area
- Total structure area: 4,333
- Total interior livable area: 3,368 sqft
- Finished area above ground: 2,219
- Finished area below ground: 1,149
Video & virtual tour
Property
Parking
- Total spaces: 3
- Parking features: 3 or More, Garage Door Opener, Hard Surface Drive
- Garage spaces: 3
Features
- Levels: One and One Half
- Patio & porch: Patio, Porch, Deck, Front, Back
Lot
- Size: 0.46 Acres
- Features: Less than 1 acre
Details
- Zoning: R-1
Construction
Type & style
- Home type: SingleFamily
- Architectural style: Multi Level
- Property subtype: Single Family Residence
Materials
- Wood Composite Siding, Stone
- Roof: New
Condition
- New Construction
- New construction: Yes
- Year built: 2025
Details
- Warranty included: Yes
Utilities & green energy
- Sewer: Public Sewer
- Water: Public
Community & HOA
Community
- Security: Smoke Detector(s)
- Subdivision: Cross Creek
Location
- Region: Danville
Financial & listing details
- Price per square foot: $151/sqft
- Annual tax amount: $2,635
- Date on market: 11/12/2025
- Road surface type: Paved
Estimated market value
Not available
Estimated sales range
Not available
Not available
Price history
| Date | Event | Price |
|---|---|---|
| 11/24/2025 | Contingent | $510,000$151/sqft |
Source:  Dan River Region AOR #75062 Report a problem Dan River Region AOR #75062 Report a problem | ||
| 11/12/2025 | Listed for sale | $510,000-2.9%$151/sqft |
Source: Dan River Region AOR #75062 Report a problem | ||
| 6/2/2023 | Listing removed | $525,000$156/sqft |
Source: Dan River Region AOR #64940 Report a problem | ||
| 12/19/2022 | Contingent | $525,000$156/sqft |
Source: Dan River Region AOR #64940 Report a problem | ||
| 12/8/2022 | Price change | $525,000+16.7%$156/sqft |
Source: Dan River Region AOR #64940 Report a problem | ||
| 10/18/2022 | Price change | $450,000+5.9%$134/sqft |
Source: Dan River Region AOR #64940 Report a problem | ||
| 6/3/2022 | Listed for sale | $425,000$126/sqft |
Source: Dan River Region AOR #64940 Report a problem | ||
Public tax history
Tax history is unavailable.
Monthly payment
Est. payment
Payment breakdown
Explore the cost of this home by adjusting the details. Changes won't be saved.Climate risks
Neighborhood: 24540
Nearby schools
GreatSchools rating
- 7/10Twin Springs Elementary SchoolGrades: PK-5Distance: 3.8 mi
- 7/10Tunstall Middle SchoolGrades: 6-8Distance: 7 mi
- 8/10Tunstall High SchoolGrades: 9-12Distance: 6.9 mi
Schools provided by the listing agent
- Elementary: Twin Springs
- Middle: Tunstall
- High: Tunstall
Source: Dan River Region AOR. This data may not be complete. We recommend contacting the local school district to confirm school assignments for this home.
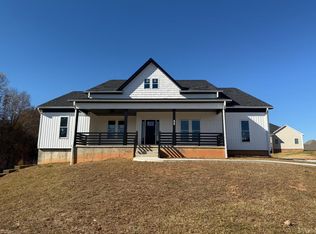
- $510,0004 bd4 ba3.3k sqft102 Birch Cir LOT 93, Danville, VA 24540Pending
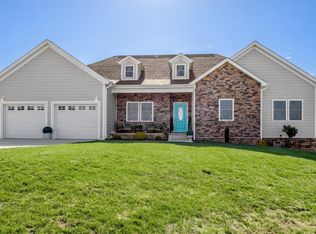
- $499,0004 bd4 ba2.9k sqft101 Copper Ct, Danville, VA 24540Sold
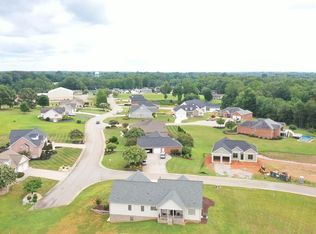
- $35,00010,454.4 Square Feet157 Cross Creek Ln, Danville, VA 24540Sold
- $538,0003 bd2 ba2.2k sqft103 Copper Ct, Danville, VA 24540Off Market
- $450,0004 bd4 ba2.8k sqft103 Birch Cir LOT 95, Danville, VA 24540Sold
- $440,0004 bd3 ba2.1k sqft165 Cross Creek Ln, Danville, VA 24540Sold
- $450,0004 bd4 ba2.8k sqft103 Birch Cir, Danville, VA 24540Sold
- $427,300-- bd3 ba2.1k sqft151 Cross Creek Ln, Danville, VA 24540Off Market
Similar homes
- $579,0003 bd2 ba1.8k sqft108 Castle Ct, Danville, VA 24540For Sale
 MLS ID #78978, Billy Bowman. Dan River Region AOR
 - $525,0004 bd4 ba2.5k sqft4095 Keswick Dr, Danville, VA 24540For Sale
 MLS ID #78652, Elizabeth Ware. Dan River Region AOR
 - $597,0004 bd4 ba3.4k sqft103 Granite Dr, Danville, VA 24540New Construction
 MLS ID #74667, Helen Mckenzie. Dan River Region AOR
 - $449,0003 bd4 ba3.1k sqft415 Old Spring Rd, Danville, VA 24540For Sale
 MLS ID #78878, Kevin Amos. Dan River Region AOR
 - $449,9003 bd3 ba3.2k sqft358 Laurel Woods Dr, Danville, VA 24540For SaleMLS ID #78567, Diron Clements. Dan River Region AOR
- $259,9004 bd3 ba1.7k sqft134 Robinwood Pl, Danville, VA 24540For SaleMLS ID #366671, Samantha Aaron, Real Broker, LLC. LMLS
- $499,0004 bd4 ba3.7k sqft7 Country Club Dr, Danville, VA 24541For Sale
 MLS ID #927577, DEREK DWAYNE DUNCAN. RVAR
 - $499,8003 bd3 ba2.4k sqft108 Madison Ave Lot 10, Danville, VA 24540New ConstructionMLS ID #362911, Callie Reyes, Mark A. Dalton & Co., Inc.. LMLS
- $334,0004 bd3 ba2.5k sqft1622 Maple Dr, Danville, VA 24540For SaleMLS ID #78828, Elizabeth Ware. Dan River Region AOR
- $299,9003 bd2 ba1.7k sqft218 Forestroad Dr, Danville, VA 24540For SaleMLS ID #79070, Diron Clements. Dan River Region AOR
- $299,0003 bd2 ba1.8k sqft1688 Buckhorn Dr, Danville, VA 24540For SaleMLS ID #79007, Abby Manasco. Dan River Region AOR
- $377,0003 bd3 ba3.1k sqft453 Parker Rd, Danville, VA 24540For SaleMLS ID #76245, Helen Mckenzie. Dan River Region AOR
- $399,9003 bd2 ba2.4k sqft301 Carson Jones Rd, Danville, VA 24540For SaleMLS ID #79052, Debra Fugate. Dan River Region AOR
- $389,9003 bd2 ba2.5k sqft461 Samuel Rd, Danville, VA 24540For SaleMLS ID #78782, Julie Hughes. Dan River Region AOR
- $475,0005 bd3 ba3.3k sqft528 W Main St, Danville, VA 24541For SaleMLS ID #78903, Nikki Dodson. Dan River Region AOR
- $465,0003 bd4 ba2.9k sqft350 Laurel Woods Dr, Danville, VA 24540For SaleMLS ID #78608, Ellen Boyd. Dan River Region AOR
- $259,9005 bd3 ba2.3k sqft443 Clarkson Dr, Danville, VA 24540For SaleMLS ID #150312, Angie Ancheta. MVMLS
- $475,0003 bd2 ba2.5k sqft3221 Stony Mill Rd, Danville, VA 24541For SaleMLS ID #78842, Ramsey Yeatts. Dan River Region AOR
- $350,0003 bd3 ba2.1k sqft3125 Finch Dr, Danville, VA 24540For SaleMLS ID #78904, Elizabeth Ware. Dan River Region AOR
- $365,0004 bd3 ba2.9k sqft114 Vine Cir, Danville, VA 24540For SaleMLS ID #75190, David Smith. Dan River Region AOR
