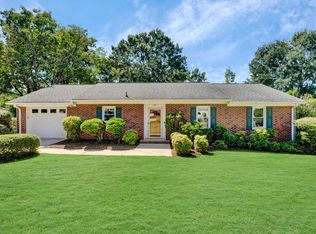
Welcome home to this meticulously maintained, move-in-ready gem set in a highly desirable neighborhood with the freedom of no HOA. Offering an unbeatable Upstate lifestyle, this inviting residence perfectly blends modern comfort and turnkey convenience. Ideally positioned, you are less than 10 minutes from charming downtown Simpsonville and under 30 minutes from the vibrant energy of downtown Greenville, putting local amenities and excellent shopping just moments from your front door. Inside and out, thoughtful upgrades provide total peace of mind: Major Structural & Mechanical Updates (2022): Features a new roof, brand-new AC unit, and entirely replaced ductwork. Interior Renovations (2021): Highlighted by a beautifully updated upstairs guest bathroom. Outdoor Additions (2023): Includes a shed offering ideal extra storage for hobbies and tools. With its big-ticket improvements complete and exceptional location, this property is an absolute must-see ready for its next owner. This one won't last long, schedule your showing today!
Contingent
Price cut: $10K (10/5)
$299,864
102 Branchview Ct, Simpsonville, SC 29680
4beds
1,646sqft
Single Family Residence, Residential
Built in 1980
0.32 Acres Lot
$296,700 Zestimate®
$182/sqft
$-- HOA
What's special
Meticulously maintainedNew roofBrand-new ac unitEntirely replaced ductworkModern comfort
- 27 days
- 2,749
- 280
Likely to sell faster than
Zillow last checked:
Listing updated:
Listed by:
Haro Setian,
The Haro Group @ Keller Williams Historic District
Source: Greater Greenville AOR,MLS#: 1604759
Facts & features
Interior
Bedrooms & bathrooms
- Bedrooms: 4
- Bathrooms: 3
- Full bathrooms: 3
- Main level bathrooms: 2
- Main level bedrooms: 3
Rooms
- Room types: Laundry
Primary bedroom
- Area: 144
- Dimensions: 12 x 12
Bedroom 2
- Area: 120
- Dimensions: 12 x 10
Bedroom 3
- Area: 100
- Dimensions: 10 x 10
Bedroom 4
- Area: 144
- Dimensions: 12 x 12
Primary bathroom
- Features: Full Bath, Tub/Shower, Multiple Closets
- Level: Second
Dining room
- Area: 170
- Dimensions: 17 x 10
Kitchen
- Area: 170
- Dimensions: 17 x 10
Living room
- Area: 209
- Dimensions: 19 x 11
Bonus room
- Area: 294
- Dimensions: 14 x 21
Heating
- Electric, Forced Air
Cooling
- Central Air, Electric
Appliances
- Included: Dishwasher, Disposal, Microwave, Electric Water Heater
- Laundry: In Basement, Walk-in, Laundry Room
Features
- Ceiling Fan(s), Vaulted Ceiling(s), Ceiling Smooth, Granite Counters, Open Floorplan, Dual Primary Bedrooms
- Flooring: Carpet, Ceramic Tile, Vinyl
- Windows: Vinyl/Aluminum Trim, Insulated Windows
- Basement: Finished,Walk-Out Access
- Attic: Pull Down Stairs,Storage
- Number of fireplaces: 1
- Fireplace features: Wood Burning, Masonry
Interior area
- Total interior livable area: 1,646 sqft
Video & virtual tour
Property
Parking
- Parking features: None, Driveway, Parking Pad, Concrete
- Has uncovered spaces: Yes
Features
- Levels: Multi/Split
- Patio & porch: Screened
Lot
- Size: 0.32 Acres
- Features: Corner Lot, Cul-De-Sac, Few Trees, 1/2 Acre or Less
Details
- Parcel number: 0574.1501003.00
- Other equipment: Multi-Phone Lines
Construction
Type & style
- Home type: SingleFamily
- Property subtype: Single Family Residence, Residential
Materials
- Brick Veneer, Vinyl Siding
- Foundation: Crawl Space/Slab
- Roof: Architectural
Condition
- Year built: 1980
Utilities & green energy
- Sewer: Public Sewer
- Water: Public
- Utilities for property: Cable Available
Community & HOA
Community
- Features: Playground
- Security: Smoke Detector(s)
- Subdivision: Westwood
HOA
- Has HOA: No
- Services included: None
Location
- Region: Simpsonville
Financial & listing details
- Price per square foot: $182/sqft
- Tax assessed value: $221,050
- Annual tax amount: $1,627
- Date on market: 9/24/2026
Estimated market value
$296,700
$282,000 - $312,000
$1,979/mo
Price history
| Date | Event | Price |
|---|---|---|
| 10/14/2026 | Contingent | $299,864$182/sqft |
Source:  Greater Greenville AOR #1604759 Report a problem | ||
| 10/5/2026 | Price change | $299,864-3.2%$182/sqft |
Source: Greater Greenville AOR #1604759 Report a problem | ||
| 9/24/2026 | Listed for sale | $309,864+77.1%$188/sqft |
Source: Greater Greenville AOR #1604759 Report a problem | ||
| 4/5/2019 | Sold | $175,000-4.1%$106/sqft |
Source: Greater Greenville AOR #1385475 Report a problem | ||
| 2/24/2019 | Pending sale | $182,500$111/sqft |
Source: Aspire Realty Group #1385475 Report a problem | ||
| 2/13/2019 | Listed for sale | $182,500+57.3%$111/sqft |
Source: Aspire Realty Group #1385475 Report a problem | ||
| 10/3/2018 | Sold | $116,001-27.5%$70/sqft |
Source: Public Record Report a problem | ||
| 9/7/2018 | Price change | $159,900+28%$97/sqft |
Source: Keller Williams Realty Greenville Central #1375924 Report a problem | ||
| 7/26/2018 | Listed for sale | -- |
Source: Hudson & Marshall Report a problem | ||
| 2/26/2016 | Sold | $124,900$76/sqft |
Source: Greater Greenville AOR #1313608 Report a problem | ||
| 1/19/2016 | Pending sale | $124,900$76/sqft |
Source: Only Way Realty, LLC #1313608 Report a problem | ||
| 1/5/2016 | Listed for sale | $124,900+19%$76/sqft |
Source: JOY REAL ESTATE #1313608 Report a problem | ||
| 8/5/2011 | Sold | $105,000-10.2%$64/sqft |
Source: Public Record Report a problem | ||
| 5/14/2011 | Listed for sale | $116,900+148.2%$71/sqft |
Source: Buyers & Sellers Realty Inc. #1223306 Report a problem | ||
| 3/29/2011 | Sold | $47,100+4.7%$29/sqft |
Source: Public Record Report a problem | ||
| 2/9/2011 | Listed for sale | $45,000-53.4%$27/sqft |
Source: DHP Real Estate #1210044 Report a problem | ||
| 9/30/2002 | Sold | $96,500$59/sqft |
Source: Public Record Report a problem | ||
Public tax history
| Year | Property taxes | Tax assessment |
|---|---|---|
| 2025 | $1,627 -3.3% | $221,050 +6.1% |
| 2024 | $1,684 -1.2% | $208,320 |
| 2023 | $1,704 +3.5% | $208,320 |
| 2022 | $1,645 -0.1% | $208,320 |
| 2021 | $1,646 +2.4% | $208,320 +9.1% |
| 2020 | $1,607 -40.6% | $190,860 +53.3% |
| 2019 | $2,705 +7.2% | $124,480 |
| 2018 | $2,524 | $124,480 +1566.4% |
| 2017 | $2,524 +1.5% | $7,470 -92.5% |
| 2016 | $2,486 +225.5% | $100,030 |
| 2015 | $764 | $100,030 -1.4% |
| 2014 | $764 +0.2% | $101,500 |
| 2013 | $762 +5.4% | $101,500 |
| 2012 | $723 -56.6% | -- |
| 2011 | $1,664 +1.6% | -- |
| 2010 | $1,638 | -- |
| 2009 | -- | -- |
| 2008 | -- | -- |
| 2007 | -- | -- |
| 2006 | -- | -- |
| 2005 | -- | -- |
| 2004 | -- | -- |
| 2003 | -- | -- |
| 2002 | -- | -- |
| 2001 | -- | -- |
| 2000 | -- | -- |
Find assessor info on the county website
Monthly payment
Est. payment
Payment breakdown
Explore the cost of this home by adjusting the details. Changes won't be saved.Climate risks
Neighborhood: 29680
Nearby schools
Schools provided by the listing agent
- Elementary: Plain
- Middle: Bryson
- High: Hillcrest
Source: Greater Greenville AOR. This data may not be complete. We recommend contacting the local school district to confirm school assignments for this home.
- $261,0003 bd2 ba1.1k sqft104 Branchview Ct, Simpsonville, SC 29680Off Market
- $268,2003 bd1 ba1.1k sqft1207 Davenport Rd, Simpsonville, SC 29680Off Market
- $253,2003 bd2 ba1k sqft1206 Davenport Rd, Simpsonville, SC 29680Off Market

- $180,8003 bd1 ba1.2k sqft1202 Davenport Rd, Simpsonville, SC 29680Off Market
Similar homes
- $315,0004 bd3 ba1.5k sqft101 Agewood Dr, Simpsonville, SC 29680For Sale
 MLS ID #1604772, Gabrielle Fanelli, The Property Lounge. Greater Greenville AOR
- $289,9004 bd3 ba1.7k sqft101 Tripmont Ct, Simpsonville, SC 29680For Sale
 MLS ID #1599496, Robert Jones, Offerpad Brokerage, LLC. Greater Greenville AOR
- $279,9003 bd2 ba1.6k sqft307 Sherondale Ln, Simpsonville, SC 29680For Sale
 MLS ID #1604845, Penney Baumgartner, Distinguished Realty of SC. Greater Greenville AOR
- $320,0003 bd2 ba1.4k sqft110 Dorian Dr, Simpsonville, SC 29680For Sale
 MLS ID #1605426, Ginger Stolp, Keller Williams Greenville Central. Greater Greenville AOR
