Beautifully updated Home in a desirable Community. Welcome to low-maintenance living in this stunning 4-sided brick home located in a sought-after community with amenities. The large, open floor plan is filled with natural light and showcases gorgeous hardwood floors throughout the main living areas. The chef’s kitchen features stone countertops, a stone backsplash, ample cabinetry, and a generous pantry—perfect for both everyday living and entertaining. The spacious primary suite is a true retreat, offering a massive walk-in closet, a luxurious walk-in shower, and dual vanities. Enjoy the convenience of a stepless entry from the garage, a dedicated laundry room and thoughtful single-level living. Relax on the welcoming front porch or take advantage of the community’s pool and clubhouse amenities. You can create your own garden space on your private, fenced-in patio. Comfort, style, and ease of living come together beautifully in this exceptional home. Conveniently located near downtown Woodstock, I575, Lake Allatoona and the shoppes of Atlanta.
Active
Price cut: $14K (7/8)
$385,000
102 Courtyard Ln, Woodstock, GA 30189
2beds
1,681sqft
:
Get pre-qualified$2,808/mo
Condominium, Residential
Built in 2001
-- sqft lot
$384,200 Zestimate®
$229/sqft
$300/mo HOA
What's special
Beautifully updated homeFilled with natural lightSpacious primary suiteLarge open floor planWelcoming front porchGenerous pantryLuxurious walk-in shower
- 189 days |
- 312 |
- 16 |
Zillow last checked:
Listing updated:
Listed by:
Amy Holt,
Greystone Real Estate, LLC 404-941-4528,
Stanley Chesson,
Greystone Real Estate, LLC
Source: FMLS GA,MLS#: 7700081
Facts & features
Interior
Bedrooms & bathrooms
- Bedrooms: 2
- Bathrooms: 2
- Full bathrooms: 2
- Main level bathrooms: 2
- Main level bedrooms: 2
Rooms
- Room types: Dining Room
Primary bedroom
- Features: Master on Main
- Level: Master on Main
Bedroom
- Features: Master on Main
Primary bathroom
- Features: Double Vanity, Shower Only
Dining room
- Features: Separate Dining Room
Kitchen
- Features: Breakfast Bar, Cabinets Stain, Pantry, View to Family Room
Heating
- Central, Natural Gas
Cooling
- Ceiling Fan(s), Central Air
Appliances
- Included: Dishwasher, Gas Range, Gas Water Heater, Microwave
- Laundry: In Hall, Laundry Room
Features
- Double Vanity, High Ceilings 9 ft Main, High Speed Internet, Walk-In Closet(s)
- Flooring: Laminate
- Windows: Double Pane Windows
- Basement: None
- Number of fireplaces: 1
- Fireplace features: Factory Built, Family Room
Interior area
- Total structure area: 1,681
- Total interior livable area: 1,681 sqft
Video & virtual tour
Property
Parking
- Total spaces: 2
- Parking features: Driveway, Garage
- Garage spaces: 2
- Has uncovered spaces: Yes
Accessibility
- Accessibility features: Accessible Entrance
Features
- Levels: One
- Stories: 1
- Patio & porch: Front Porch, Patio
- Exterior features: None
- Pool features: None
- Spa features: None
- Fencing: Fenced,Privacy,Wood
- Has view: Yes
- View description: Neighborhood
- Waterfront features: None
- Body of water: None
Lot
- Size: 3,484 Square Feet
- Features: Front Yard
Details
- Additional structures: None
- Parcel number: 15N05J 011
- Other equipment: None
- Horse amenities: None
Construction
Type & style
- Home type: Condo
- Architectural style: Traditional
- Property subtype: Condominium, Residential
- Attached to another structure: Yes
Materials
- Brick 4 Sides
- Foundation: Slab
- Roof: Composition
Condition
- Resale
- New construction: No
- Year built: 2001
Utilities & green energy
- Electric: 110 Volts, 220 Volts in Laundry
- Sewer: Public Sewer
- Water: Public
- Utilities for property: None
Green energy
- Energy efficient items: None
- Energy generation: None
Community & HOA
Community
- Features: Clubhouse, Pool
- Security: Open Access, Smoke Detector(s)
- Subdivision: Courtyards At Towne Lake
HOA
- Has HOA: Yes
- HOA fee: $900 quarterly
Location
- Region: Woodstock
Financial & listing details
- Price per square foot: $229/sqft
- Tax assessed value: $334,640
- Annual tax amount: $3,514
- Date on market: 1/16/2026
- Cumulative days on market: 137 days
- Ownership: Fee Simple
- Road surface type: Asphalt
Estimated market value
$384,200
$365,000 - $403,000
$2,093/mo
Price history
| Date | Event | Price |
|---|---|---|
| 7/8/2026 | Price change | $385,000-3.5%$229/sqft |
Source:  GAMLS #10674027 Report a problem GAMLS #10674027 Report a problem | ||
| 6/23/2026 | Price change | $399,000-1.5%$237/sqft |
Source: GAMLS #10674027 Report a problem | ||
| 5/6/2026 | Listed for sale | $405,000$241/sqft |
Source: GAMLS #10674027 Report a problem | ||
| 3/16/2026 | Pending sale | $405,000$241/sqft |
Source: GAMLS #10674027 Report a problem | ||
| 2/2/2026 | Price change | $405,000-4.7%$241/sqft |
Source: GAMLS #10674027 Report a problem | ||
| 1/16/2026 | Listed for sale | $425,000+14.9%$253/sqft |
Source:  FMLS GA #7700081 Report a problem FMLS GA #7700081 Report a problem | ||
| 4/16/2024 | Sold | $370,000+585.2%$220/sqft |
Source: Public Record Report a problem | ||
| 6/23/2017 | Sold | $54,000-66.7%$32/sqft |
Source: Public Record Report a problem | ||
| 5/19/2017 | Pending sale | $162,000$96/sqft |
Source: Transitions Property Mgmt & RE #8186689 Report a problem | ||
| 5/11/2017 | Listed for sale | $162,000$96/sqft |
Source: Transitions Property Mgmt & RE #8186689 Report a problem | ||
| 11/14/2014 | Listing removed | $1,200$1/sqft |
Source: Appfolio Report a problem | ||
| 10/28/2014 | Price change | $1,200+4.3%$1/sqft |
Source: Transitions Report a problem | ||
| 9/20/2012 | Listed for rent | $1,150$1/sqft |
Source: Transitions Property Management Report a problem | ||
Public tax history
| Year | Property taxes | Tax assessment |
|---|---|---|
| 2025 | $3,514 +359% | $133,856 +0% |
| 2024 | $766 -0.4% | $133,796 +2.4% |
| 2023 | $768 +13.1% | $130,616 +25.6% |
| 2022 | $679 -0.6% | $103,956 +15.1% |
| 2021 | $683 -0.3% | $90,296 +0.2% |
| 2020 | $685 +5.1% | $90,152 +10.9% |
| 2019 | $652 +2.6% | $81,280 -55.9% |
| 2018 | $635 -69.2% | $184,300 +3% |
| 2017 | $2,062 +15.8% | $178,900 +17% |
| 2016 | $1,781 | $152,900 +2.2% |
| 2015 | $1,781 +15.1% | $149,600 +13.9% |
| 2014 | $1,547 +5.2% | $131,300 +6.9% |
| 2013 | $1,471 -1.2% | $122,800 -0.9% |
| 2012 | $1,489 +195.2% | $123,900 -14.8% |
| 2011 | $504 +6.2% | $145,400 +142% |
| 2010 | $475 -6.3% | $60,080 -12.5% |
| 2009 | $507 +20.5% | $68,680 -2.1% |
| 2008 | $421 -1.4% | $70,160 -0.8% |
| 2007 | $427 -0.2% | $70,760 +9.2% |
| 2006 | $427 +6.5% | $64,800 |
| 2005 | $401 | $64,800 -59.8% |
| 2004 | -- | $161,300 -0.6% |
| 2003 | -- | $162,300 +148% |
| 2002 | $1,804 | $65,440 |
Find assessor info on the county website
Monthly payment
Est. payment
Payment breakdown
Explore the cost of this home by adjusting the details. Changes won't be saved.Climate risks
Neighborhood: 30189
Nearby schools
GreatSchools rating
- 7/10Boston Elementary SchoolGrades: PK-5Distance: 1.4 mi
- 7/10E.T. Booth Middle SchoolGrades: 6-8Distance: 1 mi
- 7/10Etowah High SchoolGrades: 9-12Distance: 0.8 mi
Schools provided by the listing agent
- Elementary: Boston
- Middle: E.T. Booth
- High: Etowah
Source: FMLS GA. This data may not be complete. We recommend contacting the local school district to confirm school assignments for this home.
- $335,0002 bd2 ba1.4k sqft602 Jaime Ln, Woodstock, GA 30189Off Market

- $340,9002 bd2 ba1.4k sqft703 Paige Ln, Woodstock, GA 30189Off Market

- $334,5002 bd2 ba1.4k sqft601 Jaime Ln, Woodstock, GA 30189Off Market
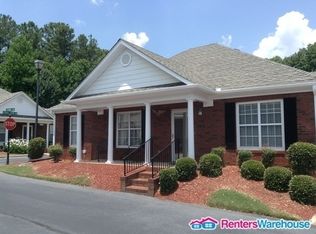
- $323,4002 bd2 ba1.4k sqft101 Courtyard Ln, Woodstock, GA 30189Off Market
- $351,0002 bd2 ba1.6k sqft201 Courtyard Dr, Woodstock, GA 30189Off Market
- $344,3002 bd2 ba1.4k sqft103 Courtyard Ln, Woodstock, GA 30189Off Market
- $358,1002 bd2 ba1.6k sqft205 Courtyard Dr, Woodstock, GA 30189Off Market
- $356,0002 bd2 ba1.6k sqft106 Courtyard Ln, Woodstock, GA 30189Sold
A local agent can set up tours, give advice and negotiate with sellers.
Similar homes
- $385,0002 bd2 ba1.6k sqft526 Arden Close, Woodstock, GA 30188For Sale
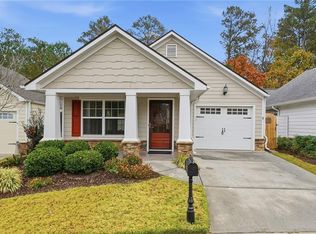
 MLS ID #7683983, Donna Justice, Atlanta Communities. FMLS GA
 - $340,0002 bd2 ba1.7k sqft204 Oakleaf Dr, Acworth, GA 30102For Sale
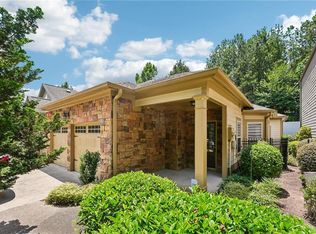 MLS ID #7797042, The Hutson Group, Century 21 Results. FMLS GA
 - $379,0003 bd3 ba1.7k sqft734 Creek Trl NW, Kennesaw, GA 30144Active

 MLS ID #10801039, Jennifer Fortune, Keller Williams Realty. GAMLS
 - $349,9002 bd3 ba1.4k sqft429 Chatooga Ln, Woodstock, GA 30188Active Under Contract
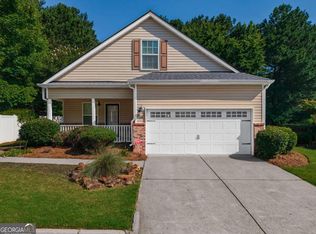 MLS ID #10785030, Maria Sims, Keller Williams Rlty. Partners. GAMLS
 - $349,0002 bd3 ba2.2k sqft216 Village Square Dr, Woodstock, GA 30188ActiveMLS ID #10769921, Kirsten Ford, 1 Look Real Estate. GAMLS
- $419,9003 bd4 ba2.1k sqft500 Garvin Dr, Woodstock, GA 30189For SaleMLS ID #7751428, Nancy Brunson, Your Home Sold Guaranteed Realty Trevor Smith Team. FMLS GA
- $389,0003 bd4 ba2.3k sqft213 Stone Park Dr, Woodstock, GA 30188ActiveMLS ID #10773420, Cynthia Mermoz, Sanders Real Estate. GAMLS
- $374,9003 bd3 ba1.3k sqft1001 Daventry Xing, Woodstock, GA 30188For SaleMLS ID #7792883, Elizabeth Martin, Atlanta Communities. FMLS GA
- $450,0004 bd3 ba2.4k sqft117 Heritage Pointe, Woodstock, GA 30189For SaleMLS ID #7716389, CYNTHIA LIPPERT, Atlanta Fine Homes Sotheby's International. FMLS GA
- $360,0003 bd3 ba1.9k sqft5013 Centennial Commons Dr NW, Acworth, GA 30102ActiveMLS ID #10807322, Temeka Walker, Keller Williams Realty Cityside. GAMLS
- $345,0003 bd3 ba1.5k sqft184 Regent Pl, Woodstock, GA 30188ActiveMLS ID #10792727, Karyn Parker, Compass. GAMLS
- $425,0004 bd3 ba2k sqft506 Tallapoosa Trl, Woodstock, GA 30188For SaleMLS ID #7762634, Stephanie McClusky, Century 21 Results. FMLS GA
- $359,0003 bd4 ba1.9k sqft221 Balaban Cir, Woodstock, GA 30188ActiveMLS ID #10766554, The Premier Group, Keller Williams Realty Partners. GAMLS
- $397,0003 bd3 ba1.6k sqft467 Mountain View Ln, Woodstock, GA 30188For SaleMLS ID #7780522, Hunter Smith, Atlanta Fine Homes Sotheby's International. FMLS GA
- $479,0002 bd2 ba1.7k sqft236 Abercorn Way, Woodstock, GA 30188For SaleMLS ID #7792508, SCOTT MARTINEAU, Atlanta Communities. FMLS GA
- $364,9003 bd3 ba2.1k sqft1752 Bentridge Dr NW #4, Kennesaw, GA 30144For SaleMLS ID #7788110, Chantay Foley, Atlanta Communities. FMLS GA
- $379,9003 bd3 ba1.8k sqft313 Westminster Dr, Canton, GA 30114For SaleMLS ID #7791550, COMMON GROUND REAL ESTATE, Keller Williams Realty Metro Atlanta. FMLS GA
- $399,9005 bd3 ba2.4k sqft312 Shaw Dr, Acworth, GA 30102ActiveMLS ID #10774021, Adam Breton, Virtual Properties Realty.com. GAMLS
- $389,5002 bd2 ba1.1k sqft145 Victoria Way, Roswell, GA 30075For SaleMLS ID #7799747, Julie Brittain, Real Broker, LLC.. FMLS GA
- $432,0003 bd3 ba1.8k sqft706 Weatherstone Trce, Woodstock, GA 30188For SaleMLS ID #7771130, Marianna Motta Riveiro, Virtual Properties Realty.com. FMLS GA
