Welcome to 102 Davis Ct, a beautifully updated single-family home nestled on a quiet cul-de-sac in an established Roseville neighborhood. This inviting residence features a thoughtfully remodeled kitchen with modern finishes, updated cabinetry, quality countertops, and contemporary appliances, creating the perfect space for everyday living and entertaining. The remodeled bathrooms offer stylish fixtures and refreshed finishes that add comfort and sophistication throughout the home. The home's exterior has also been recently repainted, enhancing its curb appeal and providing a fresh, well-maintained appearance. The functional floor plan offers comfortable living spaces filled with natural light, while the backyard is a private retreat featuring a sparkling pool, ideal for relaxing on warm summer days, entertaining guests, or enjoying time with family. With additional space for outdoor dining, gardening, or recreation, the backyard is designed for year-round enjoyment. An added benefit is that the home is served by Roseville Utilities, providing residents with the potential for lower electric rates compared to neighboring areas served by PG&E helping you enjoy greater energy savings throughout the year. Conveniently located near shopping, dining, parks, schools, and major commuter routes, this home combines modern updates, exceptional outdoor living, and a desirable location, making it an outstanding opportunity to enjoy the best of Roseville living.
Pending
$579,999
102 Davis Ct, Roseville, CA 95678
3beds
1,730sqft
:
Get pre-qualified$3,822/mo
Single Family Residence
Built in 1992
7,470 Square Feet Lot
$583,700 Zestimate®
$335/sqft
$-- HOA
What's special
Sparkling poolModern finishesModern updatesContemporary appliancesStylish fixturesQuiet cul-de-sacRefreshed finishes
- 22 days |
- 2,793 |
- 269 |
Likely to sell faster than
Zillow last checked:
Listing updated:
Listed by:
Kyle Chih DRE #02035210 626-823-2805,
Real Estate Source Inc
Source: MetroList Services of CA,MLS#: 226084056Originating MLS: MetroList Services, Inc.
Facts & features
Interior
Bedrooms & bathrooms
- Bedrooms: 3
- Bathrooms: 3
- Full bathrooms: 2
- Partial bathrooms: 1
Rooms
- Room types: Master Bathroom, Master Bedroom, Dining Room, Family Room, Kitchen, Laundry, Living Room
Primary bedroom
- Features: Closet
Primary bathroom
- Features: Double Vanity, Quartz, Window
Dining room
- Features: Dining/Family Combo
Kitchen
- Features: Quartz Counter
Heating
- Central, Fireplace(s)
Cooling
- Ceiling Fan(s), Central Air
Appliances
- Included: Free-Standing Refrigerator, Built-In Gas Oven, Built-In Gas Range, Microwave, Dryer, Washer
- Laundry: Laundry Room
Features
- Flooring: Tile
- Number of fireplaces: 1
- Fireplace features: Brick
Interior area
- Total structure area: 0
- Total interior livable area: 1,730 sqft
Property
Parking
- Total spaces: 6
- Parking features: Garage Faces Front, Driveway, Gentle Up Driveway/Sidewalks
- Garage spaces: 3
- Uncovered spaces: 3
Features
- Has private pool: Yes
- Pool features: In Ground
Lot
- Size: 7,470 Square Feet
- Features: Sprinklers In Front, Cul-De-Sac, Dead End, Landscape Back, Landscape Front
- Topography: Level,Level
Details
- Parcel number: 015420023000
- Zoning: 1 Family Residence
- Special conditions: Standard
Construction
Type & style
- Home type: SingleFamily
- Architectural style: Colonial
- Property subtype: Single Family Residence
Materials
- Brick, Wood Siding
- Foundation: Concrete
- Roof: Shingle
Condition
- Year built: 1992
Utilities & green energy
- Electric: Other
- Sewer: Public Sewer
- Water: Public
- Utilities for property: Public, Sewer Connected, Electric, Natural Gas Connected
Community & HOA
Location
- Region: Roseville
Financial & listing details
- Price per square foot: $335/sqft
- Tax assessed value: $311,358
- Annual tax amount: $3,170
- Price range: $580K - $580K
- Date on market: 7/3/2026
- Road surface type: Asphalt, Paved Sidewalk
Estimated market value
$583,700
$555,000 - $613,000
$3,169/mo
Price history
| Date | Event | Price |
|---|---|---|
| 7/11/2026 | Pending sale | $579,999$335/sqft |
Source: MetroList Services of CA #226084056 Report a problem | ||
| 7/3/2026 | Listed for sale | $579,999$335/sqft |
Source: MetroList Services of CA #226084056 Report a problem | ||
Public tax history
| Year | Property taxes | Tax assessment |
|---|---|---|
| 2025 | $3,170 +1.4% | $311,358 +2% |
| 2024 | $3,127 +2% | $305,254 +2% |
| 2023 | $3,065 -0.3% | $299,269 +2% |
| 2022 | $3,075 +2.4% | $293,402 +2% |
| 2021 | $3,003 +0.3% | $287,650 +1% |
| 2020 | $2,993 | $284,702 +2% |
| 2019 | $2,993 +5.4% | $279,121 +2% |
| 2018 | $2,839 +1.1% | $273,649 +2% |
| 2017 | $2,807 -0.7% | $268,284 +2% |
| 2016 | $2,828 +2% | $263,025 +1.5% |
| 2015 | $2,771 +1.6% | $259,075 +2% |
| 2014 | $2,729 | $254,001 +0.5% |
| 2013 | -- | $252,854 +14.4% |
| 2012 | -- | $221,000 |
| 2011 | -- | $221,000 -8.4% |
| 2010 | -- | $241,222 -0.2% |
| 2009 | -- | $241,796 +2% |
| 2008 | -- | $237,056 +2% |
| 2007 | -- | $232,409 +2% |
| 2006 | -- | $227,853 +2% |
| 2005 | -- | $223,387 +2% |
| 2004 | -- | $219,008 +4.2% |
| 2003 | -- | $210,086 +2% |
| 2002 | -- | $205,967 +8% |
| 2001 | -- | $190,674 +7% |
| 2000 | -- | $178,200 |
Find assessor info on the county website
Monthly payment
Est. payment
Payment breakdown
Explore the cost of this home by adjusting the details. Changes won't be saved.Climate risks
Neighborhood: Kaseberg-Kingswood
Nearby schools
GreatSchools rating
- 4/10Bradford Woodbridge Fundamental Elementary SchoolGrades: K-5Distance: 0.8 mi
- 5/10George A. Buljan Middle SchoolGrades: 6-8Distance: 1.3 mi
- 7/10Roseville High SchoolGrades: 9-12Distance: 1.5 mi
- $611,3004 bd2 ba1.9k sqft100 Davis Ct, Roseville, CA 95678Off Market
- $644,3004 bd3 ba2k sqft104 Davis Ct, Roseville, CA 95678Off Market
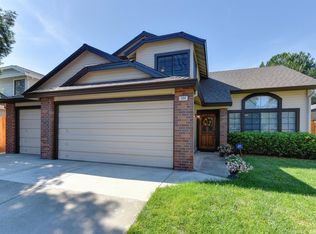
- $687,9004 bd3 ba2.1k sqft106 Davis Ct, Roseville, CA 95678Off Market
- $769,3005 bd3 ba3k sqft1306 Kingswood Dr, Roseville, CA 95678Off Market
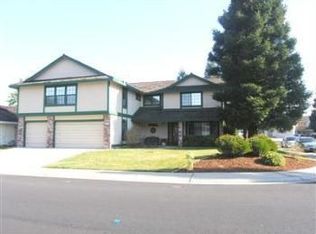
- $826,0005 bd3 ba3k sqft108 Davis Ct, Roseville, CA 95678Off Market
- $684,0004 bd3 ba2.1k sqft1301 Kingswood Dr, Roseville, CA 95678Off Market
- $489,0004 bd2 ba1.5k sqft1012 Haman Way, Roseville, CA 95678Off Market
- $588,6003 bd3 ba1.8k sqft1010 Haman Way, Roseville, CA 95678Off Market
A local agent can set up tours, give advice and negotiate with sellers.
Similar homes
- $625,0003 bd2 ba1.6k sqft678 Young Way, Roseville, CA 95678For Sale
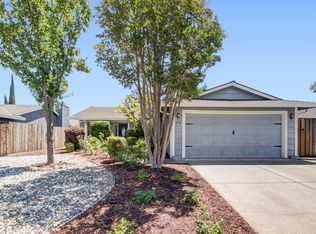 MLS ID #226080011, Jack Placido. MetroList Services of CA
 - $619,4994 bd3 ba1.9k sqft1080 Rudgwick Dr, Roseville, CA 95747For Sale
 MLS ID #226093774, Travis Garabedian. MetroList Services of CA
 - $579,9003 bd2 ba1.8k sqft8006 Hamric Ct, Antelope, CA 95843For Sale
 MLS ID #226092158, Christine Koerwitz. MetroList Services of CA
 - $615,0003 bd2 ba1.4k sqft2235 S Whitney Blvd, Rocklin, CA 95677For Sale
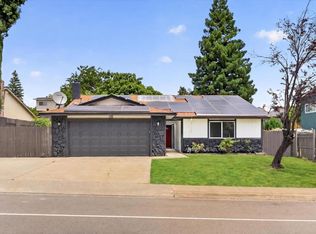 MLS ID #226073199, Jag Singh. MetroList Services of CA
 - $585,0005 bd3 ba1.5k sqft5730 Casa Grande Ave, Rocklin, CA 95677For SaleMLS ID #226074920, June Okabe. MetroList Services of CA
- $399,9003 bd3 ba1.1k sqft1675 Vernon St Unit 41, Roseville, CA 95678For SaleMLS ID #226092573, Alicia Wright. MetroList Services of CA
- $637,0003 bd3 ba2k sqft6511 Mossview Way, Citrus Heights, CA 95621For SaleMLS ID #226082542, Craig Diez. MetroList Services of CA
- $580,0004 bd3 ba1.9k sqft8304 Story Ridge Way, Antelope, CA 95843For SaleMLS ID #226052834, Jennifer Hawkins. MetroList Services of CA
- $609,9994 bd3 ba1.9k sqft5401 Beckworth Way, Antelope, CA 95843For SaleMLS ID #226078628, Harparteek S Saini. MetroList Services of CA
- $586,0004 bd3 ba1.9k sqft8008 Mesa Oak Way, Citrus Heights, CA 95610For SaleMLS ID #226041677, Chris De Mattei. MetroList Services of CA
- $620,0003 bd3 ba2k sqft5608 Grand View Ct, Rocklin, CA 95765For SaleMLS ID #226067013, Gregory Piersol. MetroList Services of CA
- $524,0002 bd2 ba1.4k sqft6000 Buggy Whip Ln, Roseville, CA 95747For SaleMLS ID #226054675, Lisa Soltesz. MetroList Services of CA
- $549,0003 bd2 ba1.4k sqft10857 Bellone Way, Rancho Cordova, CA 95670For SaleMLS ID #226085287, Jasmine Sunkara. MetroList Services of CA
- $475,0003 bd2 ba1.2k sqft8240 Patton Ave, Citrus Heights, CA 95610For SaleMLS ID #226086399, Dawn Baltar. MetroList Services of CA
- $569,0003 bd2 ba1.8k sqft4109 Northgreen Court, Carmichael, CA 95608For SaleMLS ID #226042858, Donna Bennett, Compass. BAREIS
- $595,0004 bd2 ba2k sqft127 Douglas Dr, Lincoln, CA 95648For SaleMLS ID #226081362, Nancy Nebilak. MetroList Services of CA
- $549,9995 bd2 ba1.9k sqft7320 Butterball Way, Sacramento, CA 95842For SaleMLS ID #226069724, Mirtha Villarreal. MetroList Services of CA
- $539,0004 bd2 ba1.8k sqft7013 Glass Slipper Way, Citrus Heights, CA 95621For SaleMLS ID #226053342, Tyler Monk. MetroList Services of CA
- $499,0003 bd2 ba1.2k sqft7217 Springleaf Court, Citrus Heights, CA 95621For SaleMLS ID #226021360, Jesse Bassler, Realty Agents Inc. BAREIS
- $469,0003 bd2 ba1.3k sqft6373 Navion Dr, Citrus Heights, CA 95621For SaleMLS ID #226077101, Rex Mathies. MetroList Services of CA
Local buyer's agents are ready to help
