This wonderful, 3 bedroom, 2 bathroom home has 1754 sf and is located in Pine Tree ISD. This home features a spacious living room, large kitchen and a large primary bedroom. In the kitchen, you will find granite counter-tops, stainless steel appliances, a pantry and plenty of cabinets for storage. The primary bedroom features a large en-suite with a double sink, granite counter-tops and a walk-in closet. Step outside to the private, covered patio and grill or relax with your morning coffee. This home is built to exceed efficiency codes, keep the cost of home ownership down and includes an EV plug under the carport.
For sale
$250,000
102 E Berkley St, Longview, TX 75604
3beds
1,754sqft
Single Family Residence
Built in 2026
4,268 Square Feet Lot
$249,900 Zestimate®
$143/sqft
$-- HOA
What's special
- 32 days
- 128
- 8
Zillow last checked:
Listing updated:
Listed by:
Tammy Bethany 903-576-4870,
Inspire Real Estate Group
Source: LGVBOARD,MLS#: 20266642
Facts & features
Interior
Bedrooms & bathrooms
- Bedrooms: 3
- Bathrooms: 2
- Full bathrooms: 2
Heating
- Central Electric
Cooling
- Central Electric
Appliances
- Included: Elec Range/Oven, Microwave, Dishwasher, Electric Water Heater
Features
- Ceiling Fan(s), Pantry, High Speed Internet
- Flooring: Vinyl
- Has fireplace: No
- Fireplace features: None
Interior area
- Total interior livable area: 1,754 sqft
Property
Parking
- Total spaces: 1
- Parking features: Carport, None, Attached, Concrete
- Garage spaces: 1
- Has carport: Yes
- Has uncovered spaces: Yes
Features
- Levels: Two
- Stories: 2
- Pool features: None
- Fencing: Wood
Lot
- Size: 4,268 Square Feet
- Dimensions: 53.17 X 80.45
- Features: Landscaped
Details
- Additional structures: None
- Parcel number: TBD
Construction
Type & style
- Home type: SingleFamily
- Architectural style: Traditional
- Property subtype: Single Family Residence
Materials
- Wood/Frame, Siding
- Foundation: Slab
- Roof: Composition
Condition
- Year built: 2026
Utilities & green energy
- Sewer: Public Sewer
- Water: Public Water, City
- Utilities for property: Electricity Available, Cable Available
Community & HOA
Location
- Region: Longview
Financial & listing details
- Price per square foot: $143/sqft
- Price range: $250K - $250K
- Date on market: 9/18/2026
- Listing terms: Cash,FHA,Conventional,VA Loan
- Exclusions: None
- Road surface type: Asphalt
Estimated market value
$249,900
$237,000 - $262,000
$2,096/mo
Price history
| Date | Event | Price |
|---|---|---|
| 9/18/2026 | Listed for sale | $250,000-4.2%$143/sqft |
Source:  LGVBOARD #20266642 Report a problem LGVBOARD #20266642 Report a problem | ||
| 9/17/2026 | Listing removed | $260,900$149/sqft |
Source: LGVBOARD #20265935 Report a problem | ||
| 8/20/2026 | Listed for sale | $260,900$149/sqft |
Source: LGVBOARD #20265935 Report a problem | ||
Public tax history
Tax history is unavailable.
Monthly payment
Est. payment
Payment breakdown
Explore the cost of this home by adjusting the details. Changes won't be saved.Climate risks
Neighborhood: 75604
Nearby schools
Schools provided by the listing agent
- District: Pine Tree ISD
Source: LGVBOARD. This data may not be complete. We recommend contacting the local school district to confirm school assignments for this home.
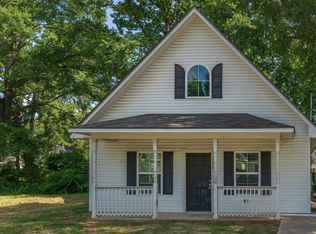
Similar homes
- $--3 bd2 ba1.3k sqft502 Timberline Dr, Longview, TX 75604Auction
 ServiceLink Auction
 - $259,9003 bd2 ba1.7k sqft810 Redbud Ln, Longview, TX 75604For Sale
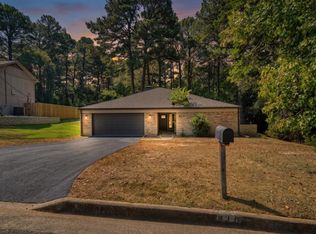 MLS ID #20266297, Dena Ochoa, Texas Real Estate Executives. LGVBOARD
 - $269,8003 bd2 ba2.2k sqft1806 Chestnut Ln, Longview, TX 75604For Sale
 MLS ID #20266872, Kellye Stagner, BOLD Real Estate Group. LGVBOARD
 - $274,9003 bd2 ba2k sqft20 Rambling Rd, Longview, TX 75604For Sale
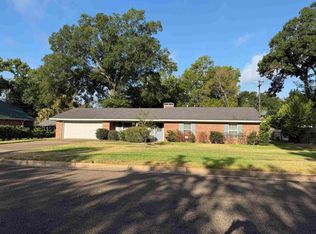 MLS ID #20266529, Steve R Ferguson, Ember Realty. LGVBOARD
