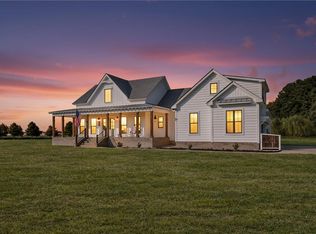
Welcome to this custom-built 4-bedroom, 3-bath home in the desirable Riversedge community, offering the perfect combination of comfort, quality, and coastal living. Enjoy Sound access right from the neighborhood—hop in your boat and be on the OBX in approximately 15 minutes. Inside, the home features a spacious open layout with beautiful Brazilian hardwood flooring throughout the main living areas and brand-new carpet in all bedrooms. The floor plan includes a traditional dining room, dedicated office space, and plenty of room for both everyday living and entertaining. Major upgrades include a brand-new fortified roof, dual HVAC systems, and an encapsulated crawl space with a dehumidifier for added peace of mind. Extended parking provides plenty of room for guests, boats, or additional vehicles. Riversedge is an active neighborhood with a clubhouse, walking trails, community events, pickleball courts, and more! NC License # 332610
For sale
Price cut: $30K (8/28)
$720,000
102 Falcons Cv, Moyock, NC 27958
4beds
3,822sqft
Single Family Residence
Built in 2006
-- sqft lot
$-- Zestimate®
$188/sqft
$120/mo HOA
What's special
Ton of natural lightDedicated officeBrazilian hardwood floorsFresh paint throughoutChef-inspired kitchenBeautifully landscaped backyardCentrally located laundry area
- 168 days
- 261
- 8
Zillow last checked:
Listing updated:
Listed by:
Deanna Jones,
AtCoastal Realty 757-751-0003
Source: REIN Inc.,MLS#: 10629491
Facts & features
Interior
Bedrooms & bathrooms
- Bedrooms: 4
- Bathrooms: 3
- Full bathrooms: 3
Rooms
- Room types: Attic, Breakfast Area, Office/Study, Utility Room
Heating
- Heat Pump
Cooling
- Central Air
Appliances
- Included: Dishwasher, Disposal, Dryer, Microwave, Gas Range, Refrigerator, Washer, Gas Water Heater
Features
- Primary Sink-Double, Walk-In Closet(s), Ceiling Fan(s), Pantry
- Flooring: Carpet, Wood
- Windows: Window Treatments
- Basement: Crawl Space
- Number of fireplaces: 2
- Fireplace features: Propane, Wood Burning
Interior area
- Total interior livable area: 3,822 sqft
Property
Parking
- Total spaces: 2
- Parking features: Garage Att 2 Car, Oversized, Off Street, Driveway, Garage Door Opener
- Attached garage spaces: 2
- Has uncovered spaces: Yes
Features
- Levels: Two
- Stories: 2
- Patio & porch: Porch
- Pool features: None
- Fencing: Back Yard,Picket,Fenced
- Waterfront features: Not Waterfront
Lot
- Features: Cul-De-Sac
Details
- Parcel number: 050B00000990000
Construction
Type & style
- Home type: SingleFamily
- Architectural style: Traditional
- Property subtype: Single Family Residence
Materials
- Other
- Roof: Asphalt Shingle
Condition
- New construction: No
- Year built: 2006
Utilities & green energy
- Sewer: Septic Tank
- Water: City/County
Community & HOA
Community
- Security: Security System
- Subdivision: All Others Area 201
HOA
- Has HOA: Yes
- Amenities included: Boat Slip, Clubhouse, Dock, Landscaping, RV/Boat Storage, Trash
- HOA fee: $120 monthly
Location
- Region: Moyock
Financial & listing details
- Price per square foot: $188/sqft
- Tax assessed value: $487,100
- Annual tax amount: $3,014
- Date on market: 4/13/2026
Estimated market value
Not available
Estimated sales range
Not available
$3,501/mo
Price history
Price history is unavailable.
Public tax history
| Year | Property taxes | Tax assessment |
|---|---|---|
| 2025 | $3,014 +0.3% | $487,100 |
| 2024 | $3,005 +10% | $487,100 |
| 2023 | $2,731 +9.9% | $487,100 |
| 2022 | $2,486 -0.4% | $487,100 |
| 2021 | $2,495 +30.4% | $487,100 +34.5% |
| 2020 | $1,913 0% | $362,100 |
| 2019 | $1,913 +0% | $362,100 |
| 2018 | $1,912 +1.7% | $362,100 |
| 2017 | $1,880 | $362,100 |
| 2016 | $1,880 -0.1% | $362,100 |
| 2015 | $1,881 +0.1% | $362,100 |
| 2013 | $1,880 | $362,100 -16.2% |
| 2011 | -- | $432,066 |
| 2010 | -- | $432,066 |
| 2007 | -- | $432,066 |
Find assessor info on the county website
Monthly payment
Est. payment
Payment breakdown
Explore the cost of this home by adjusting the details. Changes won't be saved.Climate risks
Neighborhood: 27958
Nearby schools
Schools provided by the listing agent
- Elementary: Shawboro Elementary
- Middle: Currituck County Middle
- High: Currituck County
Source: REIN Inc.. This data may not be complete. We recommend contacting the local school district to confirm school assignments for this home.
Similar homes
- $614,9004 bd3 ba2.9k sqft102 Blue Heron Cv Lot 108, Moyock, NC 27958For Sale
 MLS ID #133837, The Tammy Shilling Team, Long & Foster Real Estate - Kitty Hawk / OBX. OBAR
 - $699,9755 bd4 ba3.6k sqft103 Ashbee Ct, Moyock, NC 27958For Sale
 MLS ID #10639681, Diana Brink. REIN Inc.
 - $750,0004 bd4 ba2.6k sqft111 Artisan Way, Moyock, NC 27958For Sale
 MLS ID #10650643, Chuck Mooring. REIN Inc.
 - $699,9006 bd5 ba3.5k sqft110 Surf Scoter Loop, Moyock, NC 27958For Sale
 MLS ID #10646796, Dennis Tschai. REIN Inc.
