BEAUTIFUL sound-front home in sought-after Riversedge! This home offers the perfect setting for fishing, boating, jet skiing, kayaking and more. The open and spacious layout is designed to take full advantage of the beautiful sound views, with cathedral ceilings, a large main living area and two oversized primary suites. The home also offers two additional bedrooms and a bonus room. Enjoy beautiful sunrises and moonrises from the spacious deck overlooking the sound, complete with composite decking and vinyl railings. The large private pier includes a swimming platform and two jet ski lifts, making it easy to enjoy the water. New Fortified Roof installed in 2025. Riversedge is known for its many fun community events and amenities, including a community boat dock, sound-front park, pickleball court, playground, walking paths, and clubhouse. Come see for yourself!
For sale
$925,000
158 Mariners Way, Moyock, NC 27958
4beds
3,158sqft
Single Family Residence
Built in 2006
0.43 Acres Lot
$916,800 Zestimate®
$293/sqft
$120/mo HOA
What's special
Sound-front homeBonus roomComposite deckingCathedral ceilingsSwimming platformTwo jet ski liftsBeautiful sound views
- 19 days
- 863
- 78
Likely to sell faster than
Zillow last checked:
Listing updated:
Listed by:
Mirjam Davis,
Howard Hanna Real Estate Svcs. 252-435-6100
Source: REIN Inc.,MLS#: 10653660
Facts & features
Interior
Bedrooms & bathrooms
- Bedrooms: 4
- Bathrooms: 5
- Full bathrooms: 4
- 1/2 bathrooms: 1
Rooms
- Room types: PBR with Bath, Office/Study
Heating
- Forced Air, Propane
Cooling
- Central Air
Appliances
- Included: Dishwasher, Microwave, Electric Range, Gas Water Heater
- Laundry: Dryer Hookup, Washer Hookup
Features
- Cathedral Ceiling(s), Primary Sink-Double, Walk-In Closet(s), Ceiling Fan(s), In-Law Floorplan
- Flooring: Carpet, Laminate/LVP
- Number of fireplaces: 1
- Fireplace features: Propane
- Common walls with other units/homes: No Common Walls
Interior area
- Total interior livable area: 3,158 sqft
Property
Parking
- Total spaces: 2
- Parking features: Garage Att 2 Car, Driveway
- Attached garage spaces: 2
- Has uncovered spaces: Yes
Features
- Levels: Three Or More
- Stories: 3
- Patio & porch: Deck, Patio, Porch
- Exterior features: Inground Sprinkler
- Pool features: None
- Fencing: Back Yard,Fenced
- Has view: Yes
- View description: Water
- Has water view: Yes
- Water view: Water
- Waterfront features: Deep Water, Dock, Navigable Water
Lot
- Size: 0.43 Acres
Details
- Parcel number: 050B00000420000
Construction
Type & style
- Home type: SingleFamily
- Architectural style: Transitional
- Property subtype: Single Family Residence
Materials
- Vinyl Siding
- Foundation: Slab
- Roof: Asphalt Shingle
Condition
- New construction: No
- Year built: 2006
Utilities & green energy
- Sewer: Septic Tank
- Water: City/County, Well
Community & HOA
Community
- Subdivision: All Others Area 200
HOA
- Has HOA: Yes
- Amenities included: Clubhouse, Dock, Landscaping, Trash
- HOA fee: $120 monthly
Location
- Region: Moyock
Financial & listing details
- Price per square foot: $293/sqft
- Tax assessed value: $559,500
- Annual tax amount: $3,635
- Date on market: 9/17/2026
Estimated market value
$916,800
$871,000 - $963,000
$3,576/mo
Price history
Price history is unavailable.
Public tax history
| Year | Property taxes | Tax assessment |
|---|---|---|
| 2025 | $3,738 +0.2% | $559,500 |
| 2024 | $3,729 +10.2% | $559,500 |
| 2023 | $3,384 +20.2% | $559,500 |
| 2022 | $2,816 +0.3% | $559,500 |
| 2021 | $2,808 +25.3% | $559,500 +28.8% |
| 2020 | $2,241 | $434,300 |
| 2019 | $2,241 | $434,300 |
| 2018 | -- | $434,300 -0.5% |
| 2017 | $2,314 | $436,400 -4.4% |
| 2016 | $2,314 | $456,600 -6.7% |
| 2015 | -- | $489,300 -20.2% |
| 2011 | -- | $613,497 +3.4% |
| 2009 | -- | $593,297 +3.8% |
| 2007 | -- | $571,796 |
Find assessor info on the county website
Monthly payment
Est. payment
Payment breakdown
Explore the cost of this home by adjusting the details. Changes won't be saved.Climate risks
Neighborhood: 27958
Nearby schools
Schools provided by the listing agent
- Elementary: Shawboro Elementary
- Middle: Currituck County Middle
- High: Currituck County
Source: REIN Inc.. This data may not be complete. We recommend contacting the local school district to confirm school assignments for this home.
Similar homes
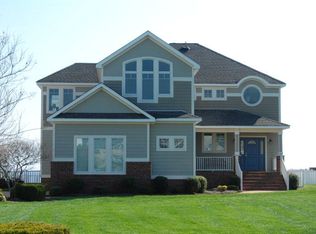
- $1,195,0004 bd4 ba4.3k sqft178 Mariners Way, Moyock, NC 27958For Sale
 MLS ID #10635042, Diana Brink. REIN Inc.
 - $720,0004 bd3 ba3.8k sqft102 Falcons Cv, Moyock, NC 27958For Sale
 MLS ID #10629491, Deanna Jones. REIN Inc.
 - $939,5004 bd4 ba3.5k sqft1149 Beaver Dam Rd, Chesapeake, VA 23322For Sale
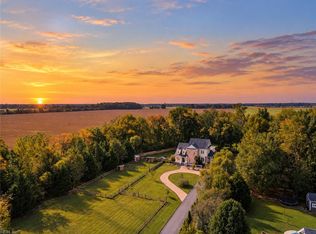 MLS ID #10655807, Laura McGuire. REIN Inc.
 - $750,0004 bd4 ba2.6k sqft111 Artisan Way, Moyock, NC 27958For Sale
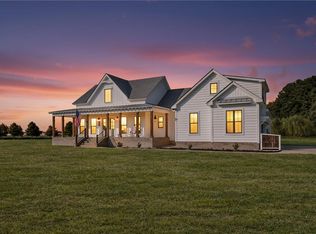 MLS ID #10650643, Chuck Mooring. REIN Inc.
