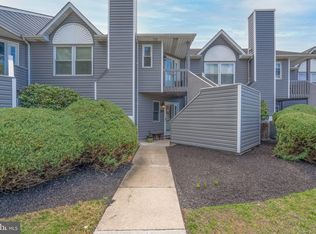
Welcome to 102 Fieldstream Drive, a spacious 2-bedroom, 2-full-bath upper-floor condo offering more than 1,200 square feet of updated, move-in-ready living space in a convenient New Castle County location. Just minutes from Interstate 95 and Christiana Mall, and a short drive to Christiana Hospital, Newark, Wilmington, and the Delaware Memorial Bridge, this home puts shopping, dining, employment centers, healthcare, and major commuter routes within easy reach. Furniture can be included with the right offer. Inside, the thoughtfully designed floor plan combines an open, modern feel with excellent separation and privacy between the bedrooms. Updated flooring flows throughout the home, while the refreshed kitchen features updated appliances, granite countertops, tile finishes, and a clean contemporary look. The kitchen opens directly to the spacious living room and outdoor deck, creating a comfortable main living area for relaxing or entertaining. Just off the kitchen is the primary bedroom suite, complete with generous closet space, a private full bathroom, and convenient in-unit laundry. On the opposite side of the condo, a hallway from the main entrance leads to additional storage, the utility closet, a second full bathroom, and the second bedroom—an ideal layout for guests, a roommate, or a dedicated home office. The updates continue beyond the finishes. The owners have very recently replaced the entire HVAC system and the hot water heater, taking care of two of the home's most important mechanical systems. With its updated interior, spacious floor plan, two full bathrooms, outdoor deck, and highly convenient location, 102 Fieldstream Drive is truly move-in ready and waiting for its next owner.
For sale
Price cut: $3K (10/3)
$235,000
102 Fieldstream Dr, Newark, DE 19702
2beds
1,221sqft
Townhouse
Built in 1989
-- sqft lot
$-- Zestimate®
$192/sqft
$346/mo HOA
What's special
- 56 days
- 2,133
- 222
Likely to sell faster than
Zillow last checked:
Listing updated:
Listed by:
David Sordelet 302-613-4228,
Real Broker, LLC 3025567215,
Listing Team: Team Sordelet, Co-Listing Team: Team Sordelet,Co-Listing Agent: Iris K Sordelet 302-593-1523,
Real Broker, LLC
Source: Bright MLS,MLS#: DENC2109502
Facts & features
Interior
Bedrooms & bathrooms
- Bedrooms: 2
- Bathrooms: 2
- Full bathrooms: 2
- Main level bathrooms: 2
- Main level bedrooms: 2
Rooms
- Room types: Living Room, Primary Bedroom, Kitchen, Bedroom 1
Primary bedroom
- Level: Main
- Area: 252 Square Feet
- Dimensions: 12 X 21
Primary bedroom
- Level: Unspecified
Bedroom 1
- Level: Main
- Area: 132 Square Feet
- Dimensions: 11 X 12
Kitchen
- Features: Kitchen - Electric Cooking
- Level: Main
- Area: 140 Square Feet
- Dimensions: 10 X 14
Living room
- Level: Main
- Area: 280 Square Feet
- Dimensions: 14 X 20
Heating
- Forced Air, Electric
Cooling
- Central Air, Electric
Appliances
- Included: Dishwasher, Disposal, Electric Water Heater
- Laundry: Washer In Unit, Dryer In Unit
Features
- Has basement: No
- Number of fireplaces: 1
Interior area
- Total structure area: 1,221
- Total interior livable area: 1,221 sqft
- Finished area above ground: 1,221
Property
Parking
- Parking features: None
Accessibility
- Accessibility features: None
Features
- Levels: One
- Stories: 1
- Exterior features: Balcony
- Pool features: None
- Spa features: Bath
Details
- Additional structures: Above Grade
- Parcel number: 09035.10005.C.0018
- Zoning: NCGA
- Special conditions: Standard
Construction
Type & style
- Home type: Townhouse
- Architectural style: Contemporary
- Property subtype: Townhouse
Materials
- Wood Siding, Shingle Siding
- Foundation: Slab
Condition
- New construction: No
- Year built: 1989
Utilities & green energy
- Electric: Circuit Breakers
- Sewer: Public Sewer
- Water: Public
Community & HOA
Community
- Condo and coop fee: $346 monthly
- Subdivision: Fieldstream
HOA
- Has HOA: No
- HOA name: Fieldstream Condominiums C / O Investment Property S
Location
- Region: Newark
Financial & listing details
- Price per square foot: $192/sqft
- Tax assessed value: $244,300
- Annual tax amount: $750
- Date on market: 8/21/2026
- Listing agreement: Exclusive Right To Sell
- Listing terms: Conventional
- Inclusions: Washer, Dryer, Refrigerator, Dishwasher, Counter Microwave,
- Exclusions: Personal Property
- Ownership: Fee Simple
Estimated market value
Not available
Estimated sales range
Not available
$2,000/mo
Price history
| Date | Event | Price |
|---|---|---|
| 10/3/2026 | Price change | $235,000-1.3%$192/sqft |
Source:  Bright MLS #DENC2109502 Report a problem Bright MLS #DENC2109502 Report a problem | ||
| 9/21/2026 | Price change | $238,000-2.9%$195/sqft |
Source: Bright MLS #DENC2109502 Report a problem | ||
| 8/21/2026 | Listed for sale | $245,000+137.9%$201/sqft |
Source: Bright MLS #DENC2109502 Report a problem | ||
| 3/24/2021 | Listing removed | -- |
Source: Owner Report a problem | ||
| 8/30/2019 | Listing removed | $1,250$1/sqft |
Source: Owner Report a problem | ||
| 8/28/2019 | Listed for rent | $1,250+13.6%$1/sqft |
Source: Owner Report a problem | ||
| 6/2/2016 | Sold | $103,000-6.4%$84/sqft |
Source: Public Record Report a problem | ||
| 4/9/2016 | Pending sale | $110,000$90/sqft |
Source: BHHS Fox & Roach Realtors #6744729 Report a problem | ||
| 3/17/2016 | Price change | $110,000-8.3%$90/sqft |
Source: BHHS Fox & Roach #6744729 Report a problem | ||
| 3/8/2016 | Listed for sale | $120,000-18.6%$98/sqft |
Source: BHHS Fox & Roach #6744729 Report a problem | ||
| 3/1/2012 | Listing removed | $1,100$1/sqft |
Source: RE/MAX OF WILMINGTON #5987552 Report a problem | ||
| 1/5/2012 | Listed for rent | $1,100$1/sqft |
Source: Re/Max of Wilmington #5987552 Report a problem | ||
| 12/20/2005 | Sold | $147,500$121/sqft |
Source: Public Record Report a problem | ||
Public tax history
| Year | Property taxes | Tax assessment |
|---|---|---|
| 2025 | $2,453 +0.6% | $244,300 +326.4% |
| 2024 | $2,440 +8.9% | $57,300 |
| 2023 | $2,241 | $57,300 |
| 2022 | -- | $57,300 |
| 2021 | $2,318 +2.7% | $57,300 |
| 2020 | $2,257 +13.2% | $57,300 |
| 2019 | $1,995 +6.4% | $57,300 |
| 2017 | $1,874 +0.3% | $57,300 |
| 2016 | $1,869 | $57,300 |
| 2015 | $1,869 +9.8% | $57,300 |
| 2014 | $1,703 | $57,300 |
| 2013 | -- | $57,300 |
| 2012 | -- | $57,300 |
| 2011 | -- | $57,300 |
| 2010 | -- | $57,300 |
| 2009 | -- | $57,300 |
| 2008 | -- | $57,300 |
| 2007 | -- | $57,300 |
| 2006 | -- | $57,300 |
| 2005 | -- | $57,300 |
| 2004 | -- | $57,300 |
| 2003 | -- | $57,300 |
| 2002 | -- | $57,300 |
| 2001 | -- | $57,300 |
Find assessor info on the county website
Monthly payment
Est. payment
Payment breakdown
Explore the cost of this home by adjusting the details. Changes won't be saved.Climate risks
Neighborhood: 19702
Nearby schools
Schools provided by the listing agent
- High: Christiana
- District: Christina
Source: Bright MLS. This data may not be complete. We recommend contacting the local school district to confirm school assignments for this home.
Similar homes
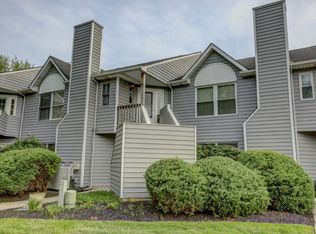
- $259,9003 bd3 ba1.3k sqft5 Stark Ct, Newark, DE 19702For Sale
 MLS ID #DENC2112066, Patricia Gesswein, Houwzer LLC-Haddonfield. Bright MLS
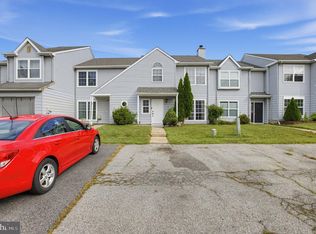
 - $259,9002 bd2 ba1.1k sqft2218 Dickens Ter, Newark, DE 19702For Sale
 MLS ID #DENC2112472, Tami Xue, Century 21 Gold Key Realty. Bright MLS
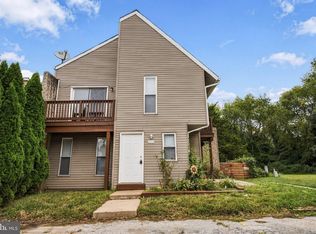
 - $227,0002 bd1 ba792 sqftNone Available, Bear, DE 19701For Sale
 MLS ID #DENC2113022, Patti Carlson, Patterson-Schwartz-Hockessin. Bright MLS
 - $269,0003 bd2 ba1.3k sqft1402 Flanders Way, Newark, DE 19702For Sale
 MLS ID #DENC2107746, Michael Mulski, Crown Homes Real Estate. Bright MLS
 - $250,0003 bd2 ba1.2k sqft7 Gull Turn, Newark, DE 19702For SaleMLS ID #DENC2112198, Bill Carroll, Coldwell Banker Realty. Bright MLS
- $265,0002 bd3 ba1.3k sqft307 Cobble Creek Curv, Newark, DE 19702For SaleMLS ID #DENC2112856, Tyesha Mitchell, BHHS Fox & Roach-Greenville. Bright MLS
- $252,5002 bd1 ba1k sqft52 Lanford Rd, New Castle, DE 19720For SaleMLS ID #DENC2112460, Andrew White, Compass. Bright MLS
- $237,5003 bd1 ba800 sqft115 E Beaver Ct, Bear, DE 19701For SaleMLS ID #DENC2111976, Stephen Marcus, Brokers Realty Group, LLC. Bright MLS
- $245,9003 bd2 ba1.1k sqftNone Available, Bear, DE 19701For SaleMLS ID #DENC2101844, Michael Smith, Patterson-Schwartz-Middletown. Bright MLS
- $170,0002 bd1 ba775 sqft21 Poe Way, Newark, DE 19702For SaleMLS ID #DENC2112964, Shannon Diiorio, Compass RE. Bright MLS
- $270,0003 bd2 ba1.1k sqft621 Nanticoke Pl, Bear, DE 19701For SaleMLS ID #DENC2108476, Desi Rivera, EXP Realty, LLC. Bright MLS
- $269,0003 bd3 ba1.4k sqft19 Kelston Dr, Newark, DE 19702For SaleMLS ID #DENC2106094, Shirley Shang, Keller Williams Realty Wilmington. Bright MLS
- $249,0002 bd2 ba1.2k sqft85 Mackenzie Ct, New Castle, DE 19720For SaleMLS ID #DENC2111078, S Walton Simpson, Walt Simpson Realty. Bright MLS
- $215,0002 bd1 ba944 sqft911 Cobble Creek Curv #911C, Newark, DE 19702For SaleMLS ID #DENC2112170, Renee Wolhar, Long & Foster Real Estate, Inc.. Bright MLS
- $264,9003 bd2 ba1.3k sqftNone Available, New Castle, DE 19720For SaleMLS ID #DENC2111840, Michael Dutt, Patterson-Schwartz-Newark. Bright MLS
- $325,0002 bd3 ba1.3k sqft129 Cannonball Ln, Newark, DE 19702For SaleMLS ID #DENC2111916, William Sladek, Redfin Corporation. Bright MLS
- $261,9993 bd2 ba1.2k sqft122 Freedom Trl, New Castle, DE 19720For SaleMLS ID #DENC2112074, Tami Xue, Century 21 Gold Key Realty. Bright MLS
- $257,9002 bd3 ba1.6k sqft318 Cobble Creek Curv, Newark, DE 19702For SaleMLS ID #DENC2106918, Daniel Demers, Sell Your Home Services. Bright MLS
- $239,0002 bd2 ba1k sqft3603 Hewn Ln APT 612, Wilmington, DE 19808For SaleMLS ID #DENC2112190, Michael Grimshaw, First Heritage Realty Alliance, LLC. Bright MLS
