Move-in ready and well maintained! This 3-bedroom, 1.5-bath ranch offers a bright living room, eat-in kitchen and a finished basement that includes a built in bar. Step outside to a spacious fenced backyard with a covered patio—perfect for entertaining or relaxing. Complete with an attached garage, modern finishes, and great curb appeal, this home is ready for its next owners! ***SUBJECT TO SELLER FINDING HOME OF THEIR CHOICE*** Schedule a private showing with your Agent today! (Pool can stay or go, but will be taken down!)
Pending
$189,900
102 Francis Ct, East Peoria, IL 61611
3beds
1,810sqft
:
Get pre-qualified$1,372/mo
Single Family Residence, Residential
Built in 1968
-- sqft lot
$191,800 Zestimate®
$105/sqft
$-- HOA
What's special
- 13 days |
- 1,978 |
- 176 |
Zillow last checked:
Listing updated:
Listed by:
Ryan Tucker Mobile:309-750-4090,
Keller Williams Revolution,
Melyssa Tucker,
Keller Williams Revolution
Source: RMLS Alliance as distributed by MLS GRID,MLS#: PA1268726 Originating MLS: Peoria Area Association of Realtors
Originating MLS: Peoria Area Association of Realtors
Facts & features
Interior
Bedrooms & bathrooms
- Bedrooms: 3
- Bathrooms: 2
- Full bathrooms: 1
- 1/2 bathrooms: 1
Bedroom 1
- Level: Main
- Dimensions: 12ft 11in x 9ft 6in
Bedroom 2
- Level: Main
- Dimensions: 10ft 11in x 9ft 6in
Bedroom 3
- Level: Main
- Dimensions: 9ft 5in x 9ft 5in
Other
- Area: 850
Additional room
- Description: Bar Area
- Level: Basement
- Dimensions: 16ft 7in x 10ft 4in
Family room
- Level: Basement
- Dimensions: 33ft 11in x 9ft 0in
Kitchen
- Level: Main
- Dimensions: 12ft 5in x 10ft 6in
Laundry
- Level: Basement
- Dimensions: 10ft 9in x 11ft 1in
Living room
- Level: Main
- Dimensions: 21ft 8in x 12ft 3in
Main level
- Area: 960
Heating
- Forced Air
Cooling
- Central Air
Appliances
- Included: Dishwasher, Microwave, Range, Refrigerator, Gas Water Heater
Features
- Basement: Finished,Full
Interior area
- Total structure area: 960
- Total interior livable area: 1,810 sqft
Property
Parking
- Total spaces: 1
- Parking features: Attached
- Attached garage spaces: 1
- Details: Number Of Garage Remotes: 0
Features
- Patio & porch: Patio
Lot
- Dimensions: 72.03 x 117.55 x 76.39 x 90
- Features: Level
Details
- Parcel number: 050509203003
- Zoning description: Residential
- Other equipment: Radon Mitigation System
Construction
Type & style
- Home type: SingleFamily
- Architectural style: Ranch
- Property subtype: Single Family Residence, Residential
Materials
- Frame, Vinyl Siding
- Foundation: Block
- Roof: Shingle
Condition
- New construction: No
- Year built: 1968
Utilities & green energy
- Sewer: Public Sewer
- Water: Public
Community & HOA
Community
- Subdivision: None
Location
- Region: East Peoria
Financial & listing details
- Price per square foot: $105/sqft
- Tax assessed value: $134,880
- Annual tax amount: $3,767
- Date on market: 7/28/2026
- Cumulative days on market: 8 days
- Road surface type: Paved
Estimated market value
$191,800
$182,000 - $201,000
$1,968/mo
Price history
| Date | Event | Price |
|---|---|---|
| 8/7/2026 | Pending sale | $189,900$105/sqft |
Source:  RMLS Alliance as distributed by MLS GRID #PA1268726 Report a problem RMLS Alliance as distributed by MLS GRID #PA1268726 Report a problem | ||
| 8/3/2026 | Listed for sale | $189,900+14.4%$105/sqft |
Source: RMLS Alliance as distributed by MLS GRID #PA1268726 Report a problem | ||
| 5/3/2024 | Sold | $166,000$92/sqft |
Source: RMLS Alliance as distributed by MLS GRID #PA1249299 Report a problem | ||
| 4/3/2024 | Pending sale | $166,000+50.9%$92/sqft |
Source: RMLS Alliance as distributed by MLS GRID #PA1249299 Report a problem | ||
| 1/19/2018 | Sold | $110,000-6.4%$61/sqft |
Source: Public Record Report a problem | ||
| 7/24/2010 | Listing removed | $117,500$65/sqft |
Source: iseemedia #1109450 Report a problem | ||
| 1/7/2010 | Listed for sale | $117,500+6.3%$65/sqft |
Source: iseemedia #1109450 Report a problem | ||
| 9/29/2009 | Sold | $110,500-3.8%$61/sqft |
Source: Public Record Report a problem | ||
| 8/13/2009 | Price change | $114,900-2.2%$63/sqft |
Source: Jodi Lemkemann #1109450 Report a problem | ||
| 6/26/2009 | Listed for sale | $117,500+34.7%$65/sqft |
Source: Jodi Lemkemann #1109450 Report a problem | ||
| 5/17/2002 | Sold | $87,250$48/sqft |
Source: Agent Provided Report a problem | ||
Public tax history
| Year | Property taxes | Tax assessment |
|---|---|---|
| 2024 | $3,576 +5% | $44,960 +8.9% |
| 2023 | $3,407 +6.6% | $41,270 +8.1% |
| 2022 | $3,196 +4.9% | $38,170 +4% |
| 2021 | $3,046 +2.3% | $36,710 |
| 2020 | $2,977 +0.7% | $36,710 |
| 2019 | $2,957 +2.9% | $36,710 |
| 2018 | $2,874 | $36,710 |
| 2017 | $2,874 +1% | $36,710 +0.7% |
| 2016 | $2,845 +8.1% | $36,450 |
| 2015 | $2,631 -0.6% | -- |
| 2013 | $2,648 | $35,310 |
| 2012 | -- | $35,310 |
| 2011 | -- | $35,310 +16.5% |
| 2010 | -- | $30,300 -20% |
| 2009 | $1,742 | $37,890 |
Find assessor info on the county website
Monthly payment
Est. payment
Payment breakdown
Explore the cost of this home by adjusting the details. Changes won't be saved.Climate risks
Neighborhood: 61611
Nearby schools
GreatSchools rating
- NADon D Shute Elementary SchoolGrades: PK-2Distance: 0.5 mi
- 5/10Central Jr High SchoolGrades: 6-8Distance: 1.9 mi
- 4/10East Peoria High SchoolGrades: 9-12Distance: 2.1 mi
Schools provided by the listing agent
- High: East Peoria Comm
Source: RMLS Alliance as distributed by MLS GRID. This data may not be complete. We recommend contacting the local school district to confirm school assignments for this home.
- $194,0003 bd1 ba1.7k sqft104 Francis Ct, East Peoria, IL 61611Off Market
- $286,8004 bd4 ba2.1k sqft100 Francis Ct, East Peoria, IL 61611Off Market
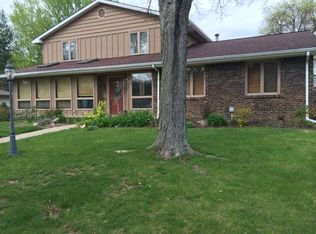
- $210,8003 bd2 ba1.9k sqft106 Francis Ct, East Peoria, IL 61611Off Market
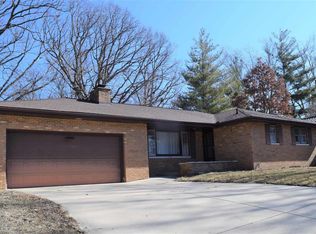
- $195,4505 bd3 ba2.2k sqft205 Alice Ave, East Peoria, IL 61611Off Market
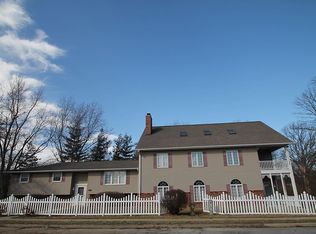
- $197,0003 bd1 ba2.9k sqft105 Francis Ct, East Peoria, IL 61611Off Market
- $184,5003 bd2 ba2.2k sqft107 Francis Ct, East Peoria, IL 61611Off Market
- $690-- bd-- ba-- sqft205 Alice Ave, East Peoria, IL 61611Off Market
- $185,3003 bd1 ba2.3k sqft103 Francis Ct, East Peoria, IL 61611Off Market
A local agent can set up tours, give advice and negotiate with sellers.
A local lender can help you make sure your offer is ready when you are.
Similar homes
- $189,9004 bd2 ba2.1k sqft200 William St, East Peoria, IL 61611For Sale

 MLS ID #PA1268944, Melissa R Stevenson, Keller Williams Revolution. RMLS Alliance as distributed by MLS GRID
 - $199,0003 bd3 ba2.5k sqft200 Campanile Dr, East Peoria, IL 61611Auction
 MLS ID #PA1266147, Patricia Thomas, eXp Realty. RMLS Alliance as distributed by MLS GRID
 - $200,0003 bd3 ba1.3k sqft209 Juniper Ln, East Peoria, IL 61611For Sale
 MLS ID #PA1268127, Ryan Blackorby, Jim Maloof Realty, Inc.. RMLS Alliance as distributed by MLS GRID
 - $239,9003 bd2 ba1.9k sqft1508 Springfield Rd, East Peoria, IL 61611For Sale
 MLS ID #PA1268148, Kelly A Rupp, Coldwell Banker Real Estate Group. RMLS Alliance as distributed by MLS GRID
 - $175,0003 bd2 ba1.1k sqft102 E Eden St, East Peoria, IL 61611For SaleMLS ID #PA1268139, Candace Martin, eXp Realty. RMLS Alliance as distributed by MLS GRID
- $249,9004 bd3 ba2.5k sqft108 Julian Ave, East Peoria, IL 61611For SaleMLS ID #PA1269067, Tricia Yordy, Keller Williams Revolution. RMLS Alliance as distributed by MLS GRID
- $270,0004 bd3 ba1.9k sqft105 Fox Run Ct, East Peoria, IL 61611For SaleMLS ID #PA1268780, Ashlynn Rudd, eXp Realty. RMLS Alliance as distributed by MLS GRID
- $189,9002 bd1 ba1.3k sqft232 Sheffield Rd, Groveland, IL 61535For SaleMLS ID #PA1268963, Shelly Rigelwood, Jim Maloof Realty, Inc.. RMLS Alliance as distributed by MLS GRID
- $212,0003 bd2 ba1.7k sqft230 Devron Cir, East Peoria, IL 61611For SaleMLS ID #PA1265861, Adam J Merrick, Adam Merrick Real Estate. RMLS Alliance as distributed by MLS GRID
- $199,9004 bd2 ba1.6k sqft306 Pontiac Rd, Marquette Heights, IL 61554For SaleMLS ID #PA1267836, Daisy Bouillon, Sunflower Real Estate Group, LLC. RMLS Alliance as distributed by MLS GRID
- $185,0003 bd3 ba1.8k sqft3204 W Westport Rd, Peoria, IL 61615For SaleMLS ID #PA1268950, Carolyn C Catton, Realty Executives Acclaimed. RMLS Alliance as distributed by MLS GRID
- $194,9003 bd2 ba1.6k sqft2618 W Westport Rd, Peoria, IL 61615For SaleMLS ID #PA1268732, Adam J Merrick, Adam Merrick Real Estate. RMLS Alliance as distributed by MLS GRID
- $229,9003 bd1 ba1.6k sqft1562 Spring Bay Rd, East Peoria, IL 61611For SaleMLS ID #PA1268229, Copernicus Warren, RE/MAX Traders Unlimited. RMLS Alliance as distributed by MLS GRID
- $199,0003 bd2 ba1.1k sqft102 W Rio Dr, Washington, IL 61571For SaleMLS ID #PA1268743, Chuck Cook, Jim Maloof Realty, Inc.. RMLS Alliance as distributed by MLS GRID
- $224,9004 bd2 ba1.8k sqft1342 Lakeview Ave, East Peoria, IL 61611For SaleMLS ID #PA1267682, Rebecca Gaetz Bishop, Keller Williams Premier Realty. RMLS Alliance as distributed by MLS GRID
- $190,0004 bd2 ba2.1k sqft3018 W Wardcliffe Dr, Peoria, IL 61604For SaleMLS ID #PA1268220, Kayla Hicks, eXp Realty. RMLS Alliance as distributed by MLS GRID
- $224,9003 bd2 ba2.4k sqft4228 N Prospect Rd, Peoria, IL 61614For SaleMLS ID #PA1269002, Melissa R Stevenson, Keller Williams Revolution. RMLS Alliance as distributed by MLS GRID
- $166,0002 bd2 ba2k sqft421 W Florence Ave, Peoria, IL 61604For SaleMLS ID #PA1269088, Tracy Molendi, RE/MAX Traders Unlimited. RMLS Alliance as distributed by MLS GRID
- $179,9004 bd2 ba1.6k sqft110 N 17th St, Pekin, IL 61554For SaleMLS ID #PA1269041, Victoria L Stiel, RE/MAX Traders Unlimited. RMLS Alliance as distributed by MLS GRID
- $185,0004 bd2 ba1.5k sqft203 Arrow St, Pekin, IL 61554For SaleMLS ID #PA1268106, Dori Scotti, Jim Maloof Realty, Inc.. RMLS Alliance as distributed by MLS GRID
