Welcome to 102 Franklin Lane! This charming 3-bedroom, 2-bath brick home offers a spacious, inviting layout with high ceilings, varied ceiling heights, and plenty of natural light. The kitchen features granite countertops, a center island, dark cabinetry, new electric stove, and a breakfast bar overlooking the living area with a cozy fireplace. The primary suite includes a spacious bathroom with a double vanity, soaking tub, separate shower, and walk-in closet. Enjoy the convenience of a dedicated laundry area, attached garage, and covered back patio overlooking a fully fenced backyard, perfect for relaxing or entertaining. Located in Lafayette and not in a special flood zone, this home offers a wonderful combination of comfort, functionality, and everyday convenience. Schedule your showing today!
For sale
$260,000
102 Franklin Ln, Lafayette, LA 70506
3beds
1,720sqft
Single Family Residence
Built in 2015
6,098 Square Feet Lot
$257,300 Zestimate®
$151/sqft
$30/mo HOA
What's special
Attached garageFully fenced backyardPrimary suiteSeparate showerCovered back patioGranite countertopsDark cabinetry
- 6 days
- 278
- 32
Likely to sell faster than
Zillow last checked:
Listing updated:
Listed by:
Nah Senpeng 337-349-8869,
Keller Williams Realty Acadiana 337-735-9300,
Tuyen Q La 337-255-1122,
Keller Williams Realty Acadiana
Source: RAA,MLS#: 2600009734
Facts & features
Interior
Bedrooms & bathrooms
- Bedrooms: 3
- Bathrooms: 2
- Full bathrooms: 2
Heating
- Central, Natural Gas
Cooling
- Central Air
Appliances
- Included: Dishwasher, Disposal, Microwave, Electric Stove Con, Gas Stove Con
- Laundry: Electric Dryer Hookup, Washer Hookup
Features
- High Ceilings, Separate Shower, Varied Ceiling Heights, Walk-In Closet(s), Kitchen Island, Standalone Tub, Granite Counters
- Flooring: Carpet, Tile, Wood
- Number of fireplaces: 1
- Fireplace features: 1 Fireplace, Gas
Interior area
- Total interior livable area: 1,720 sqft
Property
Parking
- Total spaces: 2
- Parking features: Garage, Garage Faces Front
- Garage spaces: 2
Features
- Stories: 1
- Patio & porch: Covered
- Exterior features: Lighting
- Fencing: Full,Wood
Lot
- Size: 6,098 Square Feet
- Dimensions: 50 x 120
- Features: 0 to 0.5 Acres, Level, No Outlet Street
Details
- Parcel number: 6149570
- Zoning: CM-1
Construction
Type & style
- Home type: SingleFamily
- Architectural style: Traditional
- Property subtype: Single Family Residence
Materials
- Brick Veneer, Frame
- Foundation: Slab
- Roof: Composition
Condition
- Resale
- Year built: 2015
Utilities & green energy
- Electric: Elec: City
- Gas: Gas: Atmos
- Sewer: Public Sewer
Community & HOA
Community
- Subdivision: Congress West
HOA
- Has HOA: Yes
- Amenities included: Management
- HOA fee: $360 annually
Location
- Region: Lafayette
Financial & listing details
- Price per square foot: $151/sqft
- Tax assessed value: $214,800
- Annual tax amount: $2,260
- Date on market: 10/15/2026
- Electric utility on property: Yes
Estimated market value
$257,300
$244,000 - $270,000
$1,962/mo
Price history
| Date | Event | Price |
|---|---|---|
| 10/15/2026 | Listed for sale | $260,000$151/sqft |
Source:  RAA #2600009734 Report a problem | ||
| 1/8/2015 | Sold | -- |
Source: Public Record Report a problem | ||
Public tax history
| Year | Property taxes | Tax assessment |
|---|---|---|
| 2025 | $2,260 | $21,480 |
| 2024 | $2,260 +9.5% | $21,480 +8.9% |
| 2023 | $2,064 0% | $19,732 |
| 2022 | $2,065 -0.3% | $19,732 |
| 2021 | $2,072 +0.3% | $19,732 |
| 2020 | $2,065 +4.3% | $19,732 |
| 2019 | $1,980 -1.7% | $19,732 |
| 2018 | $2,014 +0.1% | $19,732 |
| 2017 | $2,011 | $19,732 +722.2% |
| 2015 | $2,011 +723.2% | $2,400 +20% |
| 2013 | $244 | $2,000 |
Find assessor info on the county website
Monthly payment
Est. payment
Payment breakdown
Explore the cost of this home by adjusting the details. Changes won't be saved.Climate risks
Neighborhood: 70506
Nearby schools
Schools provided by the listing agent
- Elementary: Prairie
- Middle: Judice
- High: Acadiana
Source: RAA. This data may not be complete. We recommend contacting the local school district to confirm school assignments for this home.
Similar homes
- $235,0003 bd2 ba1.9k sqft101 Great Plains Dr, Lafayette, LA 70506For Sale
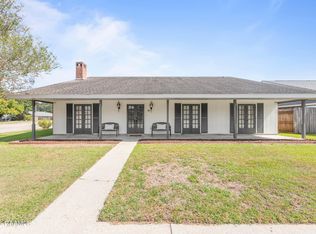
 MLS ID #2600009819, Maurianna Robichaux, eXp Realty, LLC. RAA
- $249,0003 bd2 ba1.7k sqft613 Wind Haven Ln, Lafayette, LA 70506For Sale
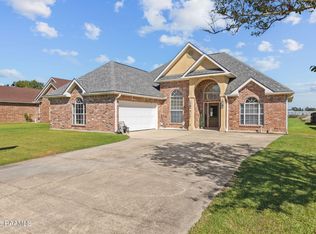 MLS ID #2600009432, Jessica Menard, Real Broker, LLC. RAA
- $260,5003 bd2 ba1.5k sqft105 Belle Lake Dr, Lafayette, LA 70506New Construction
 RAA
- $220,0003 bd2 ba1.9k sqft106 Portage Ct, Lafayette, LA 70506For Sale
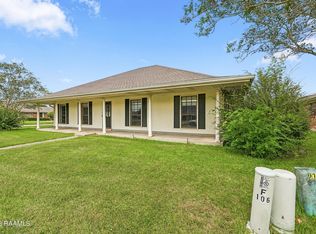 MLS ID #2600009748, Robbie Breaux, Real Broker, LLC. RAA
- $245,4903 bd2 ba1.6k sqft216 Rocky Meadows Ln, Lafayette, LA 70506For SaleMLS ID #2600009311, Brennan Billeaud, Compass. RAA
- $275,0003 bd3 ba1.8k sqft309 Wind Haven Ln, Lafayette, LA 70506For SaleMLS ID #2600007892, Donna B Christianson, Compass. RAA
- $214,9002 bd2 ba1.2k sqft309 Floridian Ln, Lafayette, LA 70506For SaleMLS ID #2600009788, Michael Carr, Real Broker, LLC. RAA
- $270,0004 bd3 ba2k sqft309 Westpointe Cir, Lafayette, LA 70506For SaleMLS ID #2600009496, Blake T Arceneaux, eXp Realty, LLC. RAA
- $255,0004 bd2 ba1.9k sqft120 Grace View Dr, Lafayette, LA 70506For SaleMLS ID #2600004276, Stacy Johnston, eXp Realty, LLC. RAA
- $235,0002 bd3 ba1.5k sqft1224 Rue Du Belier, Lafayette, LA 70506For SaleMLS ID #2600005567, Kevin McKay, HUNCO Real Estate. RAA
- $325,0003 bd2 ba2k sqft205 Belle Maison Dr, Lafayette, LA 70506For SaleMLS ID #2600009859, Brandi C McKnight, RE/MAX Acadiana. RAA
- $280,0004 bd2 ba1.9k sqft103 Grace View Dr, Lafayette, LA 70506For SaleMLS ID #2600007857, Candy Yang, Candy Realty. RAA
- $241,0003 bd2 ba1.7k sqft239 Ivory St, Lafayette, LA 70506For SaleMLS ID #2600003326, Cheryl T Boullion, Keller Williams Realty Acadiana. RAA
- $250,0003 bd2 ba2k sqft322 S Philo Dr, Lafayette, LA 70506For SaleMLS ID #2600008800, Diana Greene, Keller Williams Realty Acadiana. RAA
- $314,0005 bd3 ba2.1k sqft102 Belle Lake Dr, Lafayette, LA 70506New ConstructionRAA
- $235,0003 bd2 ba1.6k sqft142 Kohen Luke Dr, Lafayette, LA 70506For SaleMLS ID #2500006082, Gary Aymond, Real Broker, LLC. RAA
- $262,5004 bd2 ba1.8k sqft211 Sparkling Meadows Ln, Lafayette, LA 70506For SaleMLS ID #2600006268, Reba Crochet, Crochet Properties, Inc. RAA
- $326,5004 bd3 ba2.2k sqft104 Belle Lake Dr, Lafayette, LA 70506New ConstructionRAA
- $220,0003 bd2 ba1.9k sqft104 Providence Ct, Lafayette, LA 70506For SaleMLS ID #2600003000, Adrian F Esponera, Keller Williams Realty Acadiana. RAA
- $299,9003 bd3 ba2.5k sqft226 Travailleur Rd, Lafayette, LA 70506For SaleMLS ID #2600006534, Cassie L Goldsboro, The Gleason Group. RAA
