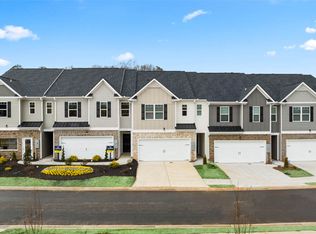

HUGE OPPORTUNITY: TAKE OVER THE SELLER'S 4.99% FHA MORTGAGE! Hard to find Gated Townhome Community in Henry County. Just minutes from the restaurants, shops, and entertainment of downtown McDonough's Main Street. A welcoming entry foyer opens to a flowing main level that connects the living, dining, and kitchen spaces. The kitchen features a generous island, ample cabinetry, and stainless steel appliances. Upstairs, the spacious primary suite includes a private bath with a separate shower, soaking tub, and large walk-in closet. Two generously sized secondary bedrooms and an upstairs laundry room add room and convenience for everyday living. Step out to the patio and enjoy the large green space behind the home. Schedule your showing and ask for details on the loan assumption!
Active
$299,999
102 Hampton Cir, McDonough, GA 30253
3beds
1,926sqft
Townhouse
Built in 2023
1,306 Square Feet Lot
$298,700 Zestimate®
$156/sqft
$235/mo HOA
What's special
Spacious primary suiteStainless steel appliancesLarge walk-in closetAmple cabinetryGated townhome communitySoaking tubUpstairs laundry room
- 16 days
- 219
- 18
Zillow last checked:
Listing updated:
Listed by:
Shaheedah Hill Shaheedah Hill,
Maximum One Grt. Atl. REALTORS
Source: GAMLS,MLS#: 10852946
Facts & features
Interior
Bedrooms & bathrooms
- Bedrooms: 3
- Bathrooms: 3
- Full bathrooms: 2
- 1/2 bathrooms: 1
Rooms
- Room types: Laundry, Other
Dining room
- Features: Dining Rm/Living Rm Combo
Kitchen
- Features: Breakfast Bar, Kitchen Island, Pantry, Solid Surface Counters
Heating
- Central
Cooling
- Central Air
Appliances
- Included: Dishwasher, Disposal, Dryer, Electric Water Heater, Microwave, Refrigerator, Washer
- Laundry: Upper Level
Features
- Walk-In Closet(s), Split Bedroom Plan
- Flooring: Carpet, Vinyl
- Windows: Double Pane Windows
- Basement: None
- Has fireplace: Yes
- Fireplace features: Other
- Common walls with other units/homes: 2+ Common Walls
Interior area
- Total structure area: 1,926
- Total interior livable area: 1,926 sqft
- Finished area above ground: 1,926
- Finished area below ground: 0
Property
Parking
- Total spaces: 2
- Parking features: Garage
- Has garage: Yes
Accessibility
- Accessibility features: Other
Features
- Levels: Two
- Stories: 2
- Patio & porch: Patio
- Exterior features: Garden
- Fencing: Other
- Waterfront features: No Dock Or Boathouse
Lot
- Size: 1,306 Square Feet
- Features: Level
Details
- Additional structures: Garage(s)
- Parcel number: M10A01004000
- Special conditions: Covenants/Restrictions
Construction
Type & style
- Home type: Townhouse
- Architectural style: Brick/Frame
- Property subtype: Townhouse
- Attached to another structure: Yes
Materials
- Brick
- Foundation: Slab
- Roof: Composition
Condition
- Resale
- New construction: No
- Year built: 2023
Utilities & green energy
- Electric: 220 Volts
- Sewer: Public Sewer
- Water: Public
- Utilities for property: Cable Available, Electricity Available, Water Available, Sewer Available, Phone Available
Green energy
- Energy efficient items: Appliances
Community & HOA
Community
- Features: Sidewalks, Playground, Gated
- Security: Carbon Monoxide Detector(s), Smoke Detector(s)
- Subdivision: HAMPTON PRESERVE
HOA
- Has HOA: Yes
- Services included: Maintenance Grounds, Reserve Fund
- HOA fee: $2,820 annually
Location
- Region: Mcdonough
Financial & listing details
- Price per square foot: $156/sqft
- Tax assessed value: $320,000
- Annual tax amount: $4,485
- Date on market: 9/25/2026
- Cumulative days on market: 17 days
- Listing agreement: Exclusive Right To Sell
- Listing terms: Assumable,Cash,Conventional,FHA,VA Loan
- Electric utility on property: Yes
Estimated market value
$298,700
$284,000 - $314,000
$2,312/mo
Price history
| Date | Event | Price |
|---|---|---|
| 9/25/2026 | Listed for sale | $299,999-3.2%$156/sqft |
Source:  FMLS GA #7844369 Report a problem FMLS GA #7844369 Report a problem | ||
| 2/21/2024 | Sold | $310,045$161/sqft |
Source: Public Record Report a problem | ||
| 1/13/2024 | Pending sale | $310,045$161/sqft |
Source:  DR Horton Report a problem DR Horton Report a problem | ||
| 1/9/2024 | Listed for sale | $310,045$161/sqft |
Source: DR Horton Report a problem | ||
Public tax history
| Year | Property taxes | Tax assessment |
|---|---|---|
| 2025 | $4,485 -3.1% | $128,000 +3.6% |
| 2024 | $4,629 +351.5% | $123,560 +347.7% |
| 2023 | $1,025 | $27,600 |
Find assessor info on the county website
Monthly payment
Est. payment
Payment breakdown
Explore the cost of this home by adjusting the details. Changes won't be saved.Climate risks
Neighborhood: 30253
Nearby schools
Schools provided by the listing agent
- Elementary: Wesley Lakes
- High: McDonough
Source: GAMLS. This data may not be complete. We recommend contacting the local school district to confirm school assignments for this home.


Similar homes
- $300,0003 bd3 ba1.8k sqft111 Hampton Cir, McDonough, GA 30253Active
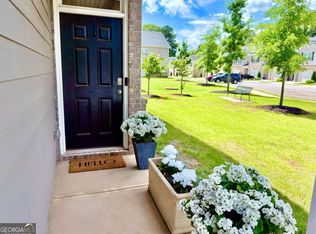
 MLS ID #10791739, Ann Milano, House America Real Estate Group, LLC. GAMLS
 - $269,0003 bd3 ba1.9k sqft174 Hampton Cir, McDonough, GA 30253Active
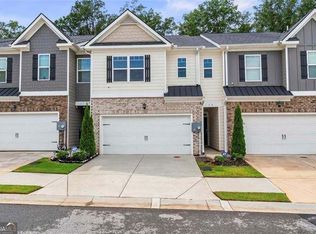 MLS ID #10820703, Joseph F Chapman, Chapman Group Realty, Inc.. GAMLS
 - $300,0006 bd6 ba1.7k sqft1032 McConaughy Ct, McDonough, GA 30253Active
 MLS ID #10854154, Jada Jackson, Unlock Realty Group. GAMLS
 - $285,0003 bd2 ba1.2k sqft216 River Birch Dr, McDonough, GA 30253Active
 MLS ID #10868849, Khanh Trung N Lam, Phong Duong Group. GAMLS
 - $319,9004 bd3 ba2.2k sqft212 Long Dr, McDonough, GA 30253ActiveMLS ID #10868373, Susan H Ayers, Clickit Realty Inc.. GAMLS
- $304,9933 bd3 ba1.8k sqft180 Flier Dr, McDonough, GA 30253ActiveMLS ID #10777091, DRB Team Listings, DRB Group Georgia LLC. GAMLS
- $307,7503 bd2 ba1.3k sqft297 Decatur Rd, McDonough, GA 30253ActiveMLS ID #10849501, Reggie H Moon, eXp Realty. GAMLS
- $274,9933 bd3 ba1.6k sqft148 Flier Dr, McDonough, GA 30253ActiveMLS ID #10809792, DRB Team Listings, DRB Group Georgia LLC. GAMLS
- $280,5003 bd3 ba1.5k sqft483 Payne Dr, McDonough, GA 30253ActiveMLS ID #10787710, Kimberly O'Sulllivan, Real Broker, LLC. GAMLS
- $325,0003 bd3 ba2.6k sqft10 Chad Ct, McDonough, GA 30253ActiveMLS ID #10856108, Victoria Valentine, Keller Williams Realty First Atlanta. GAMLS
- $295,9004 bd3 ba2.2k sqft610 Autumn Leaf Cir, McDonough, GA 30253ActiveMLS ID #10726390, Ana L Ferrera, LPT Realty. GAMLS
- $290,0004 bd3 ba2.5k sqft795 Compton Ln, McDonough, GA 30253ActiveMLS ID #10867100, Estefani Fernandez, Villa Realty Group LLC. GAMLS
- $250,0003 bd3 ba1.4k sqft190 Madeline Ct, McDonough, GA 30253ActiveMLS ID #10840803, Alicia Henderson, Coldwell Banker Realty. GAMLS
- $249,9003 bd3 ba1.6k sqft1135 McConaughy Ct, McDonough, GA 30253ActiveMLS ID #10849331, Robert E Salmons Jr., Entera Realty. GAMLS
- $324,9003 bd3 ba2.2k sqft309 Burke Cir, McDonough, GA 30253ActiveMLS ID #10841568, Wendy Morris, SouthSide Realty. GAMLS
- $285,0003 bd2 ba2.1k sqft425 Kelly Rd, McDonough, GA 30253ActiveMLS ID #10840924, Michelle Griffin, Preferred Realty Partners, LLC. GAMLS
