New Roof. New HVAC. This handyman special has the expensive work already done. Home needs updating as well as some subfloor work. Home has large fenced back yard with plenty of shade. This home is located close to the airport, eateries, the hospital, the interstate and so much more. This home is ready for its next chapter.
Active
Price cut: $15.1K (7/26)
$214,900
102 Helen Ct, Ladson, SC 29456
4beds
1,176sqft
Single Family Residence
Built in 1976
0.36 Acres Lot
$209,900 Zestimate®
$183/sqft
$-- HOA
What's special
- 56 days
- 349
- 10
Zillow last checked:
Listing updated:
Listed by:
Realty ONE Group Coastal
Source: CTMLS,MLS#: 26019318
Facts & features
Interior
Bedrooms & bathrooms
- Bedrooms: 4
- Bathrooms: 3
- Full bathrooms: 2
- 1/2 bathrooms: 1
Rooms
- Room types: Family Room, Utility Room, Eat-In-Kitchen, Family, Formal Living, Utility
Heating
- Central
Cooling
- Central Air
Appliances
- Laundry: Washer Hookup
Features
- Ceiling - Blown, Eat-in Kitchen, Formal Living
- Flooring: Laminate
- Has fireplace: No
Interior area
- Total structure area: 1,176
- Total interior livable area: 1,176 sqft
Property
Parking
- Parking features: Off Street, Converted Garage
Features
- Levels: One
- Stories: 1
- Entry location: Ground Level
- Patio & porch: Front Porch
- Fencing: Chain Link
Lot
- Size: 0.36 Acres
- Features: Cul-De-Sac, High
Details
- Special conditions: Handy Man Special
Construction
Type & style
- Home type: SingleFamily
- Architectural style: Ranch
- Property subtype: Single Family Residence
Materials
- Brick Veneer
- Foundation: Crawl Space
- Roof: Architectural
Condition
- New construction: No
- Year built: 1976
Utilities & green energy
- Sewer: Public Sewer
- Water: Public
- Utilities for property: Dominion Energy, Summerville CPW
Community & HOA
Community
- Subdivision: Jamison Terrace
Location
- Region: Ladson
Financial & listing details
- Price per square foot: $183/sqft
- Date on market: 7/7/2026
- Listing terms: Cash,1031 Exchange,Homepath Renovation
Estimated market value
$209,900
$199,000 - $220,000
$1,839/mo
Price history
| Date | Event | Price |
|---|---|---|
| 7/26/2026 | Price change | $214,900-6.6%$183/sqft |
Source:  CTMLS #26019318 Report a problem CTMLS #26019318 Report a problem | ||
| 7/7/2026 | Listed for sale | $230,000$196/sqft |
Source: CTMLS #26019318 Report a problem | ||
Public tax history
Tax history is unavailable.
Monthly payment
Est. payment
Payment breakdown
Explore the cost of this home by adjusting the details. Changes won't be saved.Climate risks
Neighborhood: 29456
Nearby schools
Schools provided by the listing agent
- Elementary: Dr. Eugene Sires Elementary
- Middle: Oakbrook
- High: Summerville
Source: CTMLS. This data may not be complete. We recommend contacting the local school district to confirm school assignments for this home.
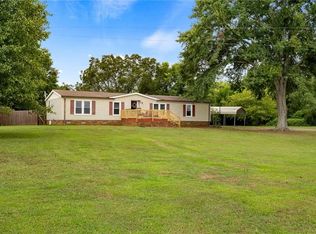
Similar homes
- $210,0002 bd2 ba1.4k sqft209 Mill St, Williamston, SC 29697For Sale
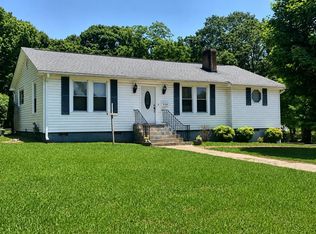
 MLS ID #26023525, Jennifer Dane. CTMLS
 - $249,9002 bd1 ba1.1k sqft13624 Highway 20, Belton, SC 29627For Sale
 MLS ID #1601805, Dan Hamilton, Keller Williams Grv Upst. Greater Greenville AOR
 - $239,0002 bd2 ba1.2k sqft8 W 1st St, Williamston, SC 29697For Sale
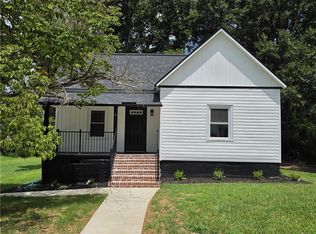 MLS ID #20304843, Victor Mattison, Joy Real Estate. WUMLS
 - $--3 bd2 ba1.6k sqft4214 Hembree Creek Rd, Anderson, SC 29625Auction
 Auction.com 1
