This Charming Expanded Twin home is located in the Pleasant Hills neighborhood. Built in 1944, it showcases classic brick construction, a wooden front deck, a backyard patio, and herb/vegetable garden for enjoyable outside living. Inside, the addition allows for a first floor bedroom and full bath bringing the full count to 3 bedrooms and 2 baths. This unique home is well maintained, low maintenance, and has a wonderful layout, for flexibility of use. Windows and Roof have been replaced in recent years. It is the perfect size for first time home buyers or downsizers. Embrace the charm of Pleasant Hills and envision your future in this lovely residence, where comfort meets convenience. This home is being offered “As-Is”.
Pending
$260,000
102 Kentucky Ave, Wilmington, DE 19804
3beds
1,175sqft
Single Family Residence
Built in 1944
3,485 Square Feet Lot
$-- Zestimate®
$221/sqft
$-- HOA
What's special
Classic brick constructionFirst floor bedroomWooden front deckBackyard patio
- 36 days |
- 83 |
- 6 |
Likely to sell faster than
Zillow last checked:
Listing updated:
Listed by:
Marlene Davis 302-766-4265,
Long & Foster Real Estate, Inc. 3023515000
Source: Bright MLS,MLS#: DENC2106926
Facts & features
Interior
Bedrooms & bathrooms
- Bedrooms: 3
- Bathrooms: 2
- Full bathrooms: 2
- Main level bathrooms: 1
- Main level bedrooms: 1
Rooms
- Room types: Living Room, Dining Room, Bedroom 2, Bedroom 3, Kitchen, Bedroom 1, Bathroom 1
Bedroom 1
- Level: Upper
- Area: 143 Square Feet
- Dimensions: 11 X 13
Bedroom 2
- Level: Upper
- Area: 121 Square Feet
- Dimensions: 11 X 11
Bedroom 3
- Level: Main
- Area: 130 Square Feet
- Dimensions: 10 X 13
Bathroom 1
- Level: Main
- Area: 56 Square Feet
- Dimensions: 8 X 7
Bathroom 1
- Level: Upper
- Area: 35 Square Feet
- Dimensions: 5 X 7
Dining room
- Level: Main
- Area: 108 Square Feet
- Dimensions: 9 X 12
Kitchen
- Level: Main
- Area: 180 Square Feet
- Dimensions: 12 X 15
Living room
- Level: Main
- Area: 208 Square Feet
- Dimensions: 13 X 16
Heating
- Forced Air, Natural Gas
Cooling
- Central Air, Electric
Appliances
- Included: Gas Water Heater
- Laundry: In Basement
Features
- Basement: Unfinished
- Has fireplace: No
Interior area
- Total structure area: 1,175
- Total interior livable area: 1,175 sqft
- Finished area above ground: 1,175
- Finished area below ground: 0
Property
Parking
- Total spaces: 2
- Parking features: Driveway
- Uncovered spaces: 2
Accessibility
- Accessibility features: None
Features
- Levels: Two
- Stories: 2
- Patio & porch: Porch, Patio
- Exterior features: Sidewalks, Street Lights
- Pool features: None
- Fencing: Chain Link,Wood,Full
Lot
- Size: 3,485 Square Feet
- Dimensions: 34 x 100
Details
- Additional structures: Above Grade, Below Grade
- Parcel number: 07046.20226
- Zoning: NCSD
- Special conditions: Standard
Construction
Type & style
- Home type: SingleFamily
- Architectural style: Colonial
- Property subtype: Single Family Residence
- Attached to another structure: Yes
Materials
- Brick
- Foundation: Block
- Roof: Architectural Shingle
Condition
- New construction: No
- Year built: 1944
Utilities & green energy
- Electric: Circuit Breakers
- Sewer: Public Sewer
- Water: Public
Community & HOA
Community
- Subdivision: Pleasant Hills
HOA
- Has HOA: No
Location
- Region: Wilmington
Financial & listing details
- Price per square foot: $221/sqft
- Tax assessed value: $247,600
- Annual tax amount: $2,179
- Date on market: 7/16/2026
- Listing agreement: Exclusive Right To Sell
- Listing terms: Conventional
- Inclusions: Washer, Dryer & Refrigerator. Freezer & Dehumidifier In Basement.
- Ownership: Fee Simple
Estimated market value
Not available
Estimated sales range
Not available
Not available
Price history
| Date | Event | Price |
|---|---|---|
| 7/20/2026 | Pending sale | $260,000$221/sqft |
Source:  Bright MLS #DENC2106926 Report a problem Bright MLS #DENC2106926 Report a problem | ||
| 7/16/2026 | Listed for sale | $260,000+30%$221/sqft |
Source: Bright MLS #DENC2106926 Report a problem | ||
| 1/11/2022 | Sold | $200,000+0.5%$170/sqft |
Source: Bright MLS #DENC2012656 Report a problem | ||
| 12/21/2021 | Pending sale | $199,000$169/sqft |
Source: Bright MLS #DENC2012656 Report a problem | ||
| 12/17/2021 | Listed for sale | $199,000+40.1%$169/sqft |
Source: Bright MLS #DENC2012656 Report a problem | ||
| 11/30/2017 | Sold | $142,000-0.4%$121/sqft |
Source:  Long & Foster Broker Feed #1003294095_100 Report a problem Long & Foster Broker Feed #1003294095_100 Report a problem | ||
| 10/22/2017 | Pending sale | $142,500$121/sqft |
Source: Long & Foster - Bear #7070614 Report a problem | ||
| 10/20/2017 | Listed for sale | $142,500+1.9%$121/sqft |
Source: Long & Foster - Bear #7070614 Report a problem | ||
| 8/8/2017 | Listing removed | $139,900$119/sqft |
Source: Long & Foster - Bear #6984618 Report a problem | ||
| 7/17/2017 | Listed for sale | $139,900$119/sqft |
Source: Long & Foster - Bear #6984618 Report a problem | ||
| 6/9/2017 | Listing removed | $139,900$119/sqft |
Source: Long & Foster - Bear #6984618 Report a problem | ||
| 6/9/2017 | Pending sale | $139,900$119/sqft |
Source: Long & Foster - Bear #6984618 Report a problem | ||
| 5/19/2017 | Listed for sale | $139,900$119/sqft |
Source: Long & Foster Real Estate - Pike Creek #6984618 Report a problem | ||
Public tax history
| Year | Property taxes | Tax assessment |
|---|---|---|
| 2025 | -- | $247,600 +519% |
| 2024 | $1,483 +13.4% | $40,000 |
| 2023 | $1,308 -1.2% | $40,000 |
| 2022 | $1,323 +0% | $40,000 |
| 2021 | $1,323 -0.3% | $40,000 |
| 2020 | $1,328 +0.2% | $40,000 |
| 2019 | $1,325 +2.5% | $40,000 |
| 2017 | $1,293 +5.5% | $40,000 |
| 2016 | $1,226 | $40,000 |
| 2015 | $1,226 +6.6% | $40,000 |
| 2014 | $1,150 | $40,000 |
| 2013 | -- | $40,000 +3.6% |
| 2012 | -- | $38,600 |
| 2011 | -- | $38,600 |
| 2010 | -- | $38,600 |
| 2009 | -- | $38,600 |
| 2008 | -- | $38,600 |
| 2007 | -- | $38,600 |
| 2006 | -- | $38,600 |
| 2005 | -- | $38,600 |
| 2004 | -- | $38,600 |
| 2003 | -- | $38,600 |
| 2002 | -- | $38,600 |
| 2001 | -- | $38,600 |
Find assessor info on the county website
Monthly payment
Est. payment
Payment breakdown
Explore the cost of this home by adjusting the details. Changes won't be saved.Climate risks
Neighborhood: 19804
Nearby schools
GreatSchools rating
- 7/10Richey Elementary SchoolGrades: K-5Distance: 0.8 mi
- 3/10Dickinson (John) High SchoolGrades: 6-12Distance: 3 mi
- 1/10Skyline Middle SchoolGrades: 6-8Distance: 3.5 mi
Schools provided by the listing agent
- Elementary: Richey
- Middle: Stanton
- High: John Dickinson
- District: Red Clay Consolidated
Source: Bright MLS. This data may not be complete. We recommend contacting the local school district to confirm school assignments for this home.
- $217,0002 bd1 ba875 sqft104 Kentucky Ave, Wilmington, DE 19804Off Market
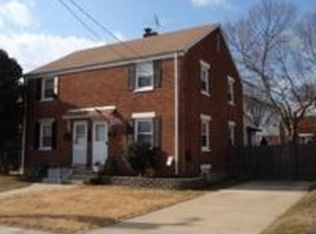
- $177,7002 bd1 ba875 sqft100 Kentucky Ave, Wilmington, DE 19804Off Market
- $177,9002 bd1 ba875 sqft106 Kentucky Ave, Wilmington, DE 19804Off Market
- $202,6002 bd1 ba875 sqft105 Tennessee Ave, Wilmington, DE 19804Off Market
- $20,5002 bd1 ba950 sqft103 Tennessee Ave, Wilmington, DE 19804Sold
- $186,7002 bd1 ba875 sqft108 Kentucky Ave, Wilmington, DE 19804Off Market
- $219,5002 bd1 ba875 sqft107 Tennessee Ave, Wilmington, DE 19804Off Market
- $275,4003 bd2 ba1.6k sqft101 Tennessee Ave, Wilmington, DE 19804Off Market
A local agent can set up tours, give advice and negotiate with sellers.
Similar homes
- $265,0002 bd1 ba875 sqft502 Mansion Rd, Wilmington, DE 19804For Sale
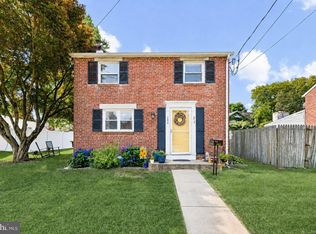
 MLS ID #DENC2104956, Julie Spagnolo, Northrop Realty. Bright MLS
 - $345,0003 bd2 ba1.3k sqft2304 Henlopen Ave, Wilmington, DE 19804For Sale
 MLS ID #DENC2108860, Shane Pezick, RE/MAX Associates-Wilmington. Bright MLS
 - $279,9002 bd2 ba1.5k sqft6 Cartwright Ct #95, Wilmington, DE 19804For Sale
 MLS ID #DENC2108862, Sherri Hill, Redfin Corporation. Bright MLS
 - $245,0003 bd1 ba900 sqft52 Morris Rd, New Castle, DE 19720For Sale
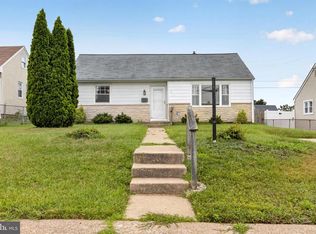 MLS ID #DENC2109172, Octavia Williams, Century 21 Gold Key Realty. Bright MLS
 - $275,0003 bd2 ba1k sqft1516 W Latimer Pl, Wilmington, DE 19805For SaleMLS ID #DENC2109094, Amanda Fales, Compass. Bright MLS
- $310,0003 bd2 ba1.1k sqft3211 N Jefferson St, Wilmington, DE 19802For SaleMLS ID #DENC2109530, Delisia Inge, BHHS Fox & Roach - Hockessin. Bright MLS
- $275,0004 bd3 ba1.3k sqft2711 N Washington St, Wilmington, DE 19802For SaleMLS ID #DENC2108470, Corey Harris, Crown Homes Real Estate. Bright MLS
- $295,0003 bd1 ba1.2k sqft324 Olga Rd, Wilmington, DE 19805For SaleMLS ID #DENC2106388, Ken Van Every, Keller Williams Realty Wilmington. Bright MLS
- $240,0003 bd1 ba1.1k sqft3021 W 2nd St, Wilmington, DE 19805For SaleMLS ID #DENC2107800, Elmar Ashman, Redfin Corporation. Bright MLS
- $285,0002 bd2 ba1.4k sqft12 Caxton Dr, New Castle, DE 19720For SaleMLS ID #DENC2108112, Dan Stein, Coldwell Banker Realty. Bright MLS
- $299,0004 bd2 ba1.4k sqft1014 N Adams St, Wilmington, DE 19801For SaleMLS ID #DENC2109202, Corey Harris, Crown Homes Real Estate. Bright MLS
- $230,0003 bd1 ba1.2k sqft120 Lincoln Dr, Pennsville, NJ 08070For SaleMLS ID #NJSA2019918, Barbara Mitchell, Keller Williams Realty - Cherry Hill. Bright MLS
- $270,0003 bd2 ba1.2k sqft3107 N Monroe St, Wilmington, DE 19802For SaleMLS ID #DENC2093428, Jemimah Chuks, EXP Realty, LLC. Bright MLS
- $285,0003 bd1 ba1.3k sqft21 Church St, Pennsville, NJ 08070For SaleMLS ID #NJSA2019742, Jana Zimkouski, EXP Realty, LLC. Bright MLS
- $299,9003 bd1 ba1.2k sqft2109 Capitol Trl, Newark, DE 19711For SaleMLS ID #DENC2104782, Laura Correa, Empower Real Estate, LLC. Bright MLS
- $290,0003 bd2 ba1.2k sqft192 Kugler Ave, Carneys Pt, NJ 08069For SaleMLS ID #NJSA2018418, Sue Ann Leighty, Keller Williams Hometown. Bright MLS
- $309,9003 bd1 ba1.6k sqft2108 Othoson Ave, Wilmington, DE 19808For SaleMLS ID #DENC2104770, Mr. Earl Endrich, BHHS Fox & Roach - Hockessin. Bright MLS
- $269,0003 bd2 ba1.3k sqft1402 Flanders Way, Newark, DE 19702For SaleMLS ID #DENC2107746, Michael Mulski, Crown Homes Real Estate. Bright MLS
- $284,9003 bd2 ba1.3k sqft94 Highland Ave, Pennsville, NJ 08070For SaleMLS ID #NJSA2019492, Patrick Gorman, Keller Williams - Main Street. Bright MLS
- $285,0002 bd2 ba1.5k sqft8 Churchtown Rd, Pennsville, NJ 08070For SaleMLS ID #NJSA2019744, Anthony Morda, Century 21 Town & Country Realty - Woodstown. Bright MLS
