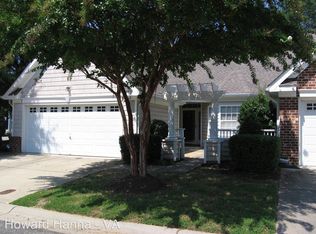
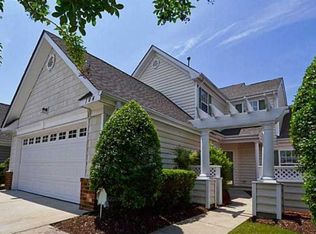
Beautifully updated 1-story ranch condo with an attached 2-car garage in Eagle Harbor! Enjoy true peace of mind with gorgeous new flooring, brand-new kitchen appliances, and a full HVAC system replacement completed just 2.5 years ago. The vaulted great room boasts high ceilings and and elegant gas fireplace, flowing seamlessly into the dining areas. Cook and entertain in a modernized kitchen with a bright breakfast nook looking out into a private, fenced court yard. The primary suite features a walk-in closet and an en-suite bath with a stand up shower and deep soaking tub. Monthly fees provide maintenance- free living and full access to premier resort style community amenities, including a pool, clubhouse, fitness center.
For sale
Price cut: $15K (9/16)
$300,000
102 Lands End Ln, Carrollton, VA 23314
2beds
1,486sqft
Condominium
Built in 2004
-- sqft lot
$299,800 Zestimate®
$202/sqft
$472/mo HOA
What's special
Elegant gas fireplacePrivate fenced courtyardBright breakfast nookFull hvac system replacementBrand-new kitchen appliancesGorgeous new flooringModernized kitchen
- 77 days
- 267
- 12
Zillow last checked:
Listing updated:
Listed by:
Saber Jones,
EXIT Realty Central 757-466-1009
Source: REIN Inc.,MLS#: 10647263
Facts & features
Interior
Bedrooms & bathrooms
- Bedrooms: 2
- Bathrooms: 2
- Full bathrooms: 2
Rooms
- Room types: 1st Floor BR, Breakfast Area, Utility Closet, Utility Room
Heating
- Natural Gas
Cooling
- Central Air
Appliances
- Included: Dishwasher, Microwave, Refrigerator, Gas Water Heater
- Laundry: Dryer Hookup, Washer Hookup
Features
- Walk-In Closet(s), Pantry
- Flooring: Carpet, Vinyl
- Attic: Pull Down Stairs
- Number of fireplaces: 1
- Fireplace features: Fireplace Gas-natural
Interior area
- Total interior livable area: 1,486 sqft
Property
Parking
- Total spaces: 2
- Parking features: Garage Att 2 Car, 2 Space, Garage Door Opener
- Attached garage spaces: 2
Features
- Stories: 1
- Pool features: None, Association
- Fencing: Back Yard,Privacy,Fenced
- Waterfront features: Not Waterfront
Lot
- Size: 3,815 Square Feet
Details
- Parcel number: 34Q01002
- Zoning: PD-R
Construction
Type & style
- Home type: Condo
- Architectural style: Ranch,Traditional
- Property subtype: Condominium
- Attached to another structure: Yes
Materials
- Brick, Vinyl Siding
- Foundation: Slab
- Roof: Asphalt Shingle
Condition
- New construction: No
- Year built: 2004
Utilities & green energy
- Sewer: City/County
- Water: City/County
Community & HOA
Community
- Subdivision: Eagle Harbor
HOA
- Has HOA: Yes
- Amenities included: Clubhouse, Fitness Center, Playground, Pool, Tennis Court(s)
- HOA fee: $92 monthly
- Second HOA fee: $380 monthly
Location
- Region: Carrollton
Financial & listing details
- Price per square foot: $202/sqft
- Tax assessed value: $258,100
- Annual tax amount: $2,100
- Date on market: 8/3/2026
Estimated market value
$299,800
$285,000 - $315,000
$2,046/mo
Price history
Price history is unavailable.
Public tax history
| Year | Property taxes | Tax assessment |
|---|---|---|
| 2025 | $2,000 +6.2% | $258,100 |
| 2024 | $1,884 +2.8% | $258,100 |
| 2023 | $1,833 -2.7% | $258,100 +19.9% |
| 2022 | $1,883 | $215,200 |
| 2021 | $1,883 | $215,200 |
| 2020 | $1,883 | $215,200 |
| 2019 | $1,883 +17.3% | $215,200 +17.9% |
| 2018 | $1,605 | $182,500 |
| 2016 | $1,605 -7.5% | $182,500 |
| 2015 | $1,735 | $182,500 -6.7% |
| 2014 | $1,735 | $195,700 |
| 2013 | $1,735 +36.4% | $195,700 |
| 2012 | $1,272 -4% | -- |
| 2011 | $1,325 +25% | -- |
| 2010 | $1,060 | -- |
| 2009 | -- | -- |
| 2008 | -- | -- |
| 2007 | -- | -- |
| 2005 | -- | -- |
Find assessor info on the county website
Monthly payment
Est. payment
Payment breakdown
Explore the cost of this home by adjusting the details. Changes won't be saved.Climate risks
Neighborhood: 23314
Nearby schools
Schools provided by the listing agent
- Elementary: Carrollton Elementary
- Middle: Smithfield Middle
- High: Smithfield
Source: REIN Inc.. This data may not be complete. We recommend contacting the local school district to confirm school assignments for this home.
Similar homes
- $325,0003 bd3 ba1.6k sqft2176 Humphreys Dr Unit 318, Suffolk, VA 23435For Sale
 MLS ID #10654450, Jackie Pierce. REIN Inc.
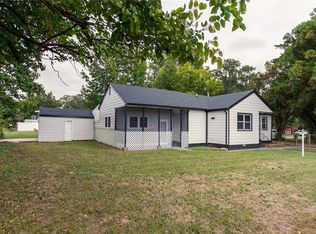
 - $284,9003 bd2 ba1.3k sqft715 Briarfield Rd, Newport News, VA 23605For Sale
 MLS ID #10653716, Neal Rosenbaum. REIN Inc.
 - $300,0004 bd2 ba1.6k sqft1114 Micott Dr, Hampton, VA 23666For Sale
 MLS ID #10652019, Lisa Hatcher. REIN Inc.
 - $299,9003 bd2 ba1.1k sqft904 McKinley Ave, Chesapeake, VA 23324For Sale
 MLS ID #10657784, Nelson Vedia. REIN Inc.
