Welcome to this well-maintained split-level home in an exceptionally convenient North Londonderry location, just a short walk to the high school and public pool. Situated on a quiet street, this single-family home offers quality construction, mature landscaping, and a wonderful fenced backyard featuring a spacious paver patio—perfect for relaxing, entertaining, or enjoying the outdoors. Inside, the main level showcases luxury vinyl plank flooring throughout, a spacious living room filled with natural light and equipped with remote-controlled blinds, a formal dining room, and a kitchen with stainless steel appliances and a cozy dining area. Upstairs, you'll find four comfortable bedrooms and two full bathrooms. Just a few steps down from the main level is a flexible living space that could serve as a fifth bedroom, home office, or guest room, along with a convenient half bath and laundry area. The finished lower level provides an inviting family room complete with a bar area and a propane gas fireplace, creating the perfect space for gatherings. An unfinished storage room offers plenty of additional storage space. Recent updates include a new roof installed in June 2026 and Pella windows throughout the home, adding to its long-term value and efficiency. Offering generous living space, thoughtful updates, and an unbeatable location close to schools, recreation, and everyday conveniences, this is a home you won't want to miss.
Pending
$389,900
102 Lynnwood Dr, Palmyra, PA 17078
4beds
2,149sqft
Single Family Residence
Built in 1963
0.31 Acres Lot
$-- Zestimate®
$181/sqft
$-- HOA
What's special
Propane gas fireplaceWell-maintained split-level homeSpacious paver patioLaundry areaRemote-controlled blindsQuiet streetConvenient half bath
- 40 days |
- 267 |
- 1 |
Likely to sell faster than
Zillow last checked:
Listing updated:
Listed by:
DAVID BECKER 717-685-6885,
Keller Williams Realty (717) 657-4700,
Listing Team: Team Becker Realtors, Co-Listing Team: Team Becker Realtors,Co-Listing Agent: Carin Becker 717-220-9040,
Keller Williams Realty
Source: Bright MLS,MLS#: PALN2027304
Facts & features
Interior
Bedrooms & bathrooms
- Bedrooms: 4
- Bathrooms: 3
- Full bathrooms: 2
- 1/2 bathrooms: 1
Rooms
- Room types: Living Room, Dining Room, Kitchen, Family Room, Laundry, Additional Bedroom
Other
- Level: Lower
Dining room
- Level: Main
Family room
- Level: Lower
Kitchen
- Level: Main
Laundry
- Level: Lower
Living room
- Level: Main
Heating
- Heat Pump, Baseboard, Electric
Cooling
- Central Air, Electric
Appliances
- Included: Electric Water Heater
- Laundry: Laundry Room
Features
- Basement: Partial
- Number of fireplaces: 1
Interior area
- Total structure area: 2,149
- Total interior livable area: 2,149 sqft
- Finished area above ground: 2,149
- Finished area below ground: 0
Property
Parking
- Total spaces: 2
- Parking features: Garage Faces Side, Inside Entrance, Attached
- Attached garage spaces: 2
Accessibility
- Accessibility features: None
Features
- Levels: Multi/Split,Two
- Stories: 2
- Pool features: None
Lot
- Size: 0.31 Acres
Details
- Additional structures: Above Grade, Below Grade
- Parcel number: 2822943693545860000
- Zoning: RESIDENTIAL
- Special conditions: Standard
Construction
Type & style
- Home type: SingleFamily
- Property subtype: Single Family Residence
Materials
- Vinyl Siding, Brick
- Foundation: Block
Condition
- New construction: No
- Year built: 1963
Utilities & green energy
- Electric: 200+ Amp Service
- Sewer: Public Sewer
- Water: Public
Community & HOA
Community
- Subdivision: None Available
HOA
- Has HOA: No
Location
- Region: Palmyra
- Municipality: NORTH LONDONDERRY TWP
Financial & listing details
- Price per square foot: $181/sqft
- Tax assessed value: $210,900
- Annual tax amount: $5,221
- Date on market: 7/10/2026
- Listing agreement: Exclusive Right To Sell
- Listing terms: Cash,Conventional,FHA,VA Loan
- Inclusions: Kitchen Fridge, Washer, Dryer
- Ownership: Fee Simple
Estimated market value
Not available
Estimated sales range
Not available
Not available
Price history
| Date | Event | Price |
|---|---|---|
| 7/12/2026 | Pending sale | $389,900$181/sqft |
Source:  Bright MLS #PALN2027304 Report a problem Bright MLS #PALN2027304 Report a problem | ||
| 7/10/2026 | Listed for sale | $389,900$181/sqft |
Source: Bright MLS #PALN2027304 Report a problem | ||
Public tax history
| Year | Property taxes | Tax assessment |
|---|---|---|
| 2025 | $5,179 +1.7% | $210,900 |
| 2024 | $5,093 +2.1% | $210,900 |
| 2023 | $4,988 +3.9% | $210,900 |
| 2022 | $4,799 +8.6% | $210,900 |
| 2021 | $4,418 +1.4% | $210,900 |
| 2020 | $4,358 +287.2% | $210,900 |
| 2019 | $1,126 -63.8% | $210,900 |
| 2018 | $3,108 | $210,900 |
| 2017 | -- | $210,900 |
| 2016 | -- | $210,900 |
| 2015 | -- | $210,900 |
| 2014 | -- | $210,900 +686.9% |
| 2012 | -- | $26,800 |
| 2011 | -- | $26,800 |
| 2010 | -- | $26,800 |
| 2009 | -- | $26,800 |
| 2007 | -- | $26,800 |
| 2006 | -- | $26,800 |
Find assessor info on the county website
Monthly payment
Est. payment
Payment breakdown
Explore the cost of this home by adjusting the details. Changes won't be saved.Climate risks
Neighborhood: 17078
Nearby schools
GreatSchools rating
- 6/10Forge Road El SchoolGrades: 1-5Distance: 0.5 mi
- 9/10Palmyra Area Middle SchoolGrades: 6-8Distance: 0.7 mi
- 10/10Palmyra Area Senior High SchoolGrades: 9-12Distance: 0.3 mi
Schools provided by the listing agent
- Middle: Palmyra Area
- High: Palmyra Area Senior
- District: Palmyra Area
Source: Bright MLS. This data may not be complete. We recommend contacting the local school district to confirm school assignments for this home.
- $324,6003 bd1 ba1.5k sqft106 Lynnwood Dr, Palmyra, PA 17078Off Market
- $436,8004 bd3 ba2.5k sqft510 Buttonwood St, Palmyra, PA 17078Off Market
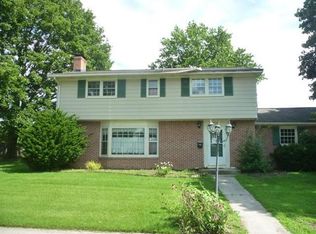
- $321,9003 bd1 ba1.5k sqft1105 S Green St, Palmyra, PA 17078Off Market
- $330,5003 bd2 ba1.5k sqft1109 S Green St, Palmyra, PA 17078Off Market
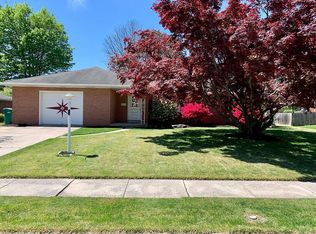
- $400,1004 bd3 ba2k sqft110 Lynnwood Dr, Palmyra, PA 17078Off Market
- $322,8003 bd2 ba1.3k sqft105 Lynnwood Dr, Palmyra, PA 17078Off Market
- $400,4002 bd3 ba2.2k sqft530 Buttonwood St, Palmyra, PA 17078Off Market
- $477,3004 bd1 ba3k sqft101 Lynnwood Dr, Palmyra, PA 17078Off Market
A local agent can set up tours, give advice and negotiate with sellers.
A local lender can help you make sure your offer is ready when you are.
Similar homes
- $359,9003 bd2 ba1.7k sqft2 Sycamore Ln, Palmyra, PA 17078For Sale
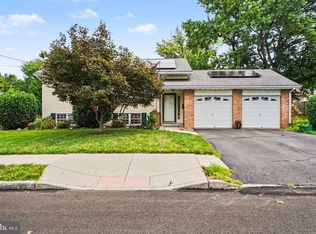
 MLS ID #PALN2027698, JIM BEDORF, Coldwell Banker Realty. Bright MLS
 - $365,0004 bd3 ba2.6k sqft830 King St, Palmyra, PA 17078For Sale
 MLS ID #PALN2026652, MATTHEW BIXLER, Coldwell Banker Realty. Bright MLS
 - $559,9004 bd3 ba2.4k sqft271 Red Haven Rd, Palmyra, PA 17078For Sale
 MLS ID #PALN2028072, JUSTIN LAPISKA, Keller Williams Realty. Bright MLS
 - $445,0003 bd3 ba2k sqft30 Red Maple Cir, Palmyra, PA 17078For Sale
 MLS ID #PALN2025894, Joni Fortna, Coldwell Banker Realty. Bright MLS
 - $375,0004 bd2 ba2.3k sqft1 Ardmore Dr, Hummelstown, PA 17036For SaleMLS ID #PADA2062708, JERRY SHILLING, Coldwell Banker Realty. Bright MLS
- $249,9002 bd1 ba1.6k sqft44 N Locust St, Palmyra, PA 17078For SaleMLS ID #PALN2027928, JERRY SHILLING, Coldwell Banker Realty. Bright MLS
- $265,0004 bd1 ba1.5k sqft911 W Cherry St, Palmyra, PA 17078For SaleMLS ID #PALN2027804, Nicholas Devitz, Coldwell Banker Realty. Bright MLS
- $400,0004 bd3 ba2.6k sqft7738 Farmdale Ave, Harrisburg, PA 17112For SaleMLS ID #PADA2062782, Bradley Hamilton, RE/MAX Delta Group, Inc.. Bright MLS
- $354,9004 bd3 ba2.3k sqft4741 Broadway St, Harrisburg, PA 17111For SaleMLS ID #PADA2063158, Ysmaine M Domiciano, NextHome Dream Seekers Realty. Bright MLS
- $370,0003 bd2 ba2.4k sqft653 Hillside Ave, Hummelstown, PA 17036For SaleMLS ID #PADA2062656, Holly Schlitzer, Coldwell Banker Realty. Bright MLS
- $395,0003 bd2 ba1.7k sqft55 Ridgeview Rd, Hummelstown, PA 17036For SaleMLS ID #PADA2062498, Hunter Haas Randolph, Coldwell Banker Realty. Bright MLS
- $410,0003 bd3 ba2.1k sqft18 Southview Cir, Elizabethtown, PA 17022For SaleMLS ID #PALA2093716, JOY DANIELS, Joy Daniels Real Estate Group, Ltd. Bright MLS
- $385,0003 bd2 ba2.6k sqft5975 Clover Rd, Harrisburg, PA 17112For SaleMLS ID #PADA2062400, Dave Pasichnik, Coldwell Banker Realty. Bright MLS
- $355,0004 bd3 ba2.2k sqft426 Jennifer Dr, New Cumberland, PA 17070For SaleMLS ID #PAYK2109526, Trevor Stuck, Coldwell Banker Realty. Bright MLS
- $389,9004 bd3 ba1.8k sqft103 Owl Hill Rd, Lititz, PA 17543For SaleMLS ID #PALA2093494, Joshua Carr, Keller Williams Elite. Bright MLS
- $433,0004 bd3 ba2k sqft610 E Walnut St, Annville, PA 17003For SaleMLS ID #PALN2027140, AUDREY Wentling, Coldwell Banker Realty. Bright MLS
- $340,0003 bd3 ba2.2k sqft3065 W Oak St, Lebanon, PA 17042For SaleMLS ID #PALN2027510, Kim Jones, Iron Valley Real Estate. Bright MLS
- $450,0003 bd3 ba1.8k sqft1007 Bear Creek Rd, Elizabethtown, PA 17022For SaleMLS ID #PALA2091580, Ms. Lethea Myers, Berkshire Hathaway HomeServices Homesale Realty. Bright MLS
- $369,9003 bd3 ba2.2k sqft1028 Oak Knoll Dr, Harrisburg, PA 17111For SaleMLS ID #PADA2062692, Michelle Sneidman, Keller Williams of Central PA. Bright MLS
- $319,9003 bd1 ba1.8k sqft360 N Nyes Rd, Harrisburg, PA 17112For SaleMLS ID #PADA2062840, Brenton Mitchell, Iron Valley Real Estate of Central PA. Bright MLS
