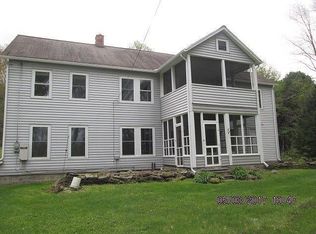
FULLY RENOVATED / 4,375 SQ FT 2-STORY / 7 BEDROOM - 3 FULL BATH / ATTACHED GARAGE - WITH A FULL FINISHED BASEMENT - ON 4.3 ACRES Lovingly upgraded, large vacation home with a brand-new eat-in kitchen (400 sq ft) featuring custom cabinetry, a matching island with a natural-edge top, and custom glazed concrete countertops that open beautifully to the living and dining rooms --- Large, bright, and airy rooms throughout with wood ceilings, hardwood floors (including cherry in the main living areas), and ample closets --- The full finished basement offers additional flexible space with stained tongue-and-groove knotty pine ceilings, while the attached 2-car garage is conveniently accessible from the lower level --- Enjoy an enclosed 3-season front porch, an upper balcony, and a rear sunroom/solarium (500 sq ft) with 12 windows, 6 skylights, and bamboo flooring that opens to an outdoor BBQ/kitchen area --- Every bedroom on the second floor is generously sized to easily accommodate a king bed, and the upper bath has been fully updated --- Private setting on 4.3 partly wooded acres in a very low-tax area, just 500 feet from the East Branch of the Delaware River with mountain and panoramic views --- Nestled in the Greater Catskill Park near the Pepacton Reservoir, this peaceful retreat is only about two hours from New York City and sits close to hiking trails (including the Finger Lakes Trail), fishing, and the quiet hamlet of Downsville— perfect as a vacation getaway, B&B, or year-round mountain home.
Active
$728,740
102 Mink Brook Rd Floor 2, Downsville, NY 13755
7beds
4,375sqft
Single Family Residence
Built in 1900
4.6 Acres Lot
$-- Zestimate®
$167/sqft
$-- HOA
What's special
Fully renovatedMountain and panoramic viewsFull finished basementUpper balconyWood ceilingsAmple closetsCustom cabinetry
- 2 days
- 59
- 1
Zillow last checked:
Listing updated:
Listed by:
Lombardo Homes & Estates 516-316-9974,
Joseph V. Lombardo 516-200-6448
Source: NYSAMLSs,MLS#: R1729647 Originating MLS: Rochester
Facts & features
Interior
Bedrooms & bathrooms
- Bedrooms: 7
- Bathrooms: 3
- Full bathrooms: 3
- Main level bathrooms: 1
- Main level bedrooms: 2
Heating
- Oil, Other, See Remarks
Cooling
- Other, See Remarks, Central Air
Appliances
- Included: Oil Water Heater, See Remarks
Features
- Other, See Remarks
- Flooring: Ceramic Tile, Hardwood, Varies
- Basement: Full,Finished,Walk-Out Access
- Has fireplace: No
Interior area
- Total structure area: 4,375
- Total interior livable area: 4,375 sqft
Property
Parking
- Total spaces: 4
- Parking features: Attached, Garage
- Attached garage spaces: 4
Features
- Levels: Two
- Stories: 2
- Exterior features: Blacktop Driveway
Lot
- Size: 4.6 Acres
- Features: Rectangular, Rectangular Lot
Details
- Parcel number: 1224003580000001017200
- Special conditions: Standard
Construction
Type & style
- Home type: SingleFamily
- Architectural style: Two Story
- Property subtype: Single Family Residence
Materials
- Frame, Other
- Foundation: Other, See Remarks
- Roof: Architectural,Shingle
Condition
- Resale
- Year built: 1900
Utilities & green energy
- Sewer: Septic Tank
- Water: Well
- Utilities for property: Electricity Available
Green energy
- Energy efficient items: Appliances, HVAC, Lighting, Windows
Community & HOA
Location
- Region: Downsville
Financial & listing details
- Price per square foot: $167/sqft
- Tax assessed value: $2,500
- Annual tax amount: $1,630
- Date on market: 11/18/2026
- Listing terms: Cash,Conventional,FHA
Estimated market value
Not available
Estimated sales range
Not available
Not available
Price history
| Date | Event | Price |
|---|---|---|
| 11/18/2026 | Listed for sale | $728,740$167/sqft |
Source:  NYSAMLSs #R1729647 Report a problem | ||
Public tax history
Tax history is unavailable.
Monthly payment
Climate risks
Neighborhood: 13755
Similar homes
- $570,0004 bd4 ba2.8k sqft69 Bridge Street, Downsville, NY 13755For Sale

 MLS ID #1034439, Owen Boller, Listing by: Boller Properties. OneKey® MLS as distributed by MLS GRID
- $799,0004 bd3 ba2.3k sqft45 Campbell Mountain Rd Road, Downsville, NY 13755For Sale
 MLS ID #811923, Justine Eichner, Listing by: Iron Valley RE Tri-State. OneKey® MLS as distributed by MLS GRID
- $889,0007 bd4 ba3.8k sqft4197 County Highway 26, Hamden, NY 13782For Sale

 MLS ID #R1702681, Stephen M. Kaminsky, Listing by: Coldwell Banker Timberland Properties. NYSAMLSs
- $369,0004 bd3 ba3.9k sqft1473 Crystal Meadows Rd, Hamden, NY 13782For Sale
 MLS ID #11802832, Joseph Gross, Listing by: UPPER DELAWARE REAL ESTATE. NY State MLS
- $600,0007 bd4 ba3.7k sqft15 Brown Street, Livingston Manor, NY 12758For SaleMLS ID #1075780, Georgina K. Asiamah, Listing by: Keller Williams Realty NYC Grp. OneKey® MLS as distributed by MLS GRID
- $720,0005 bd4 ba3.2k sqft285 Goff Road, Livingston Manor, NY 12758For SaleMLS ID #1049997, Shibao Li, Listing by: LW 21 LLC. OneKey® MLS as distributed by MLS GRID
- $787,0005 bd3 ba5.1k sqft2651 Mac Gibbon Hollow Road, Walton, NY 13856Active
 MLS ID #20262885, Susan Muther, Listing by: Keller Williams Upstate NY. HVCRMLS
- $650,0006 bd3 ba2.6k sqft12 Railroad Street, Long Eddy, NY 12760For SaleMLS ID #1000943, Linda H. Mulligan, Listing by: Matthew J Freda Real Estate. OneKey® MLS as distributed by MLS GRID
- $790,0005 bd5 ba2.3k sqft382 Catskill Drive, Andes, NY 13731ActiveMLS ID #20264169, Linda Nova, Listing by: Corcoran Country Living. HVCRMLS
- $559,0004 bd2 ba2.5k sqft606 Bussey Hollow Rd, Andes, NY 13731For SaleMLS ID #R1649309, Dorothy McArdle, Listing by: Apple Tree Realty. NYSAMLSs
- $995,0006 bd3 ba2.2k sqft1563 Upper Perch Lake Rd, Andes, NY 13731For SaleMLS ID #R1711475, Eamonn Hinchey, Listing by: Keller Williams Upstate NY Properties. NYSAMLSs
- $599,9998 bd2 ba3.5k sqft1123 Herrick Hollow Rd, Sidney Center, NY 13839For SaleMLS ID #R1613581, Beth A. O'Brien, Listing by: Howard Hanna. NYSAMLSs
- $849,0005 bd2 ba2.9k sqft68 Main Street, Livingston Manor, NY 12758ActiveMLS ID #20264640, Brock Anderson, Listing by: Four Seasons Sotheby's Int.. HVCRMLS
- $979,0004 bd4 ba3k sqft609 Grooville Road, Livingston Manor, NY 12758For SaleMLS ID #1065598, Rosy T Wansor, Listing by: Wansor Realty. OneKey® MLS as distributed by MLS GRID
- $599,0004 bd2 ba2.2k sqft42368 New York 28, Arkville, NY 12406ActiveMLS ID #20263637, Faye Storms, Listing by: Ruth Gale Realty. HVCRMLS
- $529,0004 bd2 ba2.4k sqft867 Stockport Rd, Hancock, NY 13783For Sale
 MLS ID #PW262101, William R Phillips, Listing by: RE/MAX WAYNE. PWAR as distributed by MLS GRID
- $415,0004 bd4 ba3.2k sqft413 Pennsylvania Avenue, Hancock, NY 13783For SaleMLS ID #1007711, Elizabeth A Bernitt, Listing by: Century 21 Geba Realty. OneKey® MLS as distributed by MLS GRID
- $980,0005 bd3 ba3.1k sqft81 N Pond Drive, Livingston Manor, NY 12758ActiveMLS ID #20263062, Sherret Chase, Listing by: Four Seasons Sotheby's Int'l R. HVCRMLS
