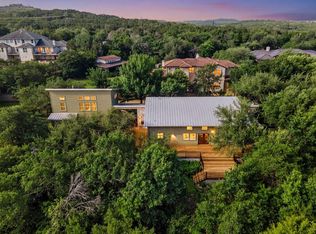
Hill Country Character, a wonderful over-sized lot, in this peaceful and safe Lake Hills neighborhood at 102 N Lake Hills Drive offers 3,259 SF among a beautifully treed Texas Ranch-Styled House. Elegant tile, hardwood and carpet flooring, vaulted gable ceilings, a Texan styled front-door entry offers spacious comfortable living through-out. The floor plan is flexible and functional…two comfortable primary suites anchored by an open great room, open kitchen and two living rooms offering relaxing resort feel so close to Austin! The dedicated primary suites offer retreat style full bathrooms with over-sized bathing and large showers including two separate laundry facilities. This very comfortable home has covered private patios in both the front and rear yards configured for multi-generational living or longer-term guests. The non-living areas include a sizable investment in outdoor decks and tiled patios for outdoor use and a front garden paver patio for entertaining that is wonderful to use anytime of the year! This elegant home has a detached rear two car garage and rear storage areas, and a front 4-car carport and secure driveway behind a private automated entrance gate and with street parking. The neighborhood location is exceptional: less than 20 minutes to Downtown Austin or the Domain, and several miles to the convenient Hill Country Galleria Shopping, Westlake Shopping, and Lakeway Shopping and dining in either direction! There is no HOA or Fees! New Owner can apply for membership to the Lake Hills Community Park Association that offers access to a swimming pool, Swim Club, Clubhouse Activities and Lake Austin Boating with a beachfront Park and a Boat Ramp. The home and property are located in the famed Eanes ISD with easy front-door School Bus access to Barton Creek Elementary, West Ridge Middle and West Lake High School! This is a rare opportunity to own and reside in West Austin's most distinctive semi-rural neighborhoods in a highly desirable area!
Active
Price increase: $60K (7/21)
$1,658,888
102 N Lake Hills Dr, Austin, TX 78733
4beds
3,256sqft
:
Get pre-qualified$11,123/mo
Single Family Residence
Built in 1983
0.55 Acres Lot
$1,582,800 Zestimate®
$509/sqft
$-- HOA
What's special
Two comfortable primary suitesStreet parkingOpen great roomOpen kitchenTwo separate laundry facilitiesVaulted gable ceilingsOver-sized lot
- 16 days |
- 937 |
- 35 |
Likely to sell faster than
Zillow last checked:
Listing updated:
Listed by:
Tobie Shelton (512) 280-1000,
Avery Realty (512) 280-1000
Source: Unlock MLS,MLS#: 5843571
Facts & features
Interior
Bedrooms & bathrooms
- Bedrooms: 4
- Bathrooms: 4
- Full bathrooms: 4
- Main level bedrooms: 4
Heating
- Electric, Fireplace(s), Heat Pump
Cooling
- Ceiling Fan(s), Central Air, Electric, Multi Units
Appliances
- Included: Built-In Electric Oven, Convection Oven, Cooktop, Dishwasher, Exhaust Fan
Features
- 2 Primary Baths, 2 Primary Suites, Ceiling Fan(s)
- Flooring: Carpet, Tile, Wood
- Windows: Double Pane Windows, Screens
- Number of fireplaces: 1
- Fireplace features: Great Room
Interior area
- Total interior livable area: 3,256 sqft
Video & virtual tour
Property
Parking
- Total spaces: 2
- Parking features: Common, Covered, Garage
- Garage spaces: 2
Accessibility
- Accessibility features: Central Living Area, Accessible Entrance
Features
- Levels: One
- Stories: 1
- Patio & porch: Front Porch
- Exterior features: Garden, Lighting
- Pool features: None
- Fencing: Full
- Has view: Yes
- View description: None
- Waterfront features: None
Lot
- Size: 0.55 Acres
- Features: Back Yard, Landscaped, Level, Sprinkler - Back Yard, Sprinklers In Front
Details
- Additional structures: Garage(s), Shed(s)
- Parcel number: 01273802020000
- Special conditions: Standard
Construction
Type & style
- Home type: SingleFamily
- Property subtype: Single Family Residence
Materials
- Foundation: Slab
- Roof: Composition, Metal
Condition
- Resale
- New construction: No
- Year built: 1983
Utilities & green energy
- Sewer: Septic Tank
- Water: Private
- Utilities for property: Cable Available, Internet-Cable
Community & HOA
Community
- Features: Clubhouse
- Subdivision: Lake Ridge Estates Sec 02
HOA
- Has HOA: No
Location
- Region: Austin
Financial & listing details
- Price per square foot: $509/sqft
- Tax assessed value: $1,025,951
- Annual tax amount: $14,074
- Date on market: 7/20/2026
- Listing terms: Cash,Conventional
Estimated market value
$1,582,800
$1.50M - $1.66M
$5,041/mo
Price history
| Date | Event | Price |
|---|---|---|
| 7/21/2026 | Price change | $1,658,888+3.8%$509/sqft |
Source:  Unlock MLS #5843571 Report a problem Unlock MLS #5843571 Report a problem | ||
| 7/20/2026 | Listed for sale | $1,598,888+120.6%$491/sqft |
Source: Unlock MLS #5843571 Report a problem | ||
| 8/22/2019 | Listing removed | $3,650$1/sqft |
Source: Erickson & Associates Report a problem | ||
| 7/5/2019 | Price change | $3,650-2.7%$1/sqft |
Source: Keller Williams Realty Southwest Market Center #5556689 Report a problem | ||
| 6/15/2019 | Price change | $3,750-5.1%$1/sqft |
Source: Keller Williams Realty Southwest Market Center #5556689 Report a problem | ||
| 3/21/2019 | Price change | $3,950+23.4%$1/sqft |
Source: Keller Williams Realty Southwest Market Center #5556689 Report a problem | ||
| 2/18/2019 | Listed for rent | $3,200$1/sqft |
Source: Zillow Rental Manager Report a problem | ||
| 10/15/2018 | Listing removed | $724,890$223/sqft |
Source: Avery Realty #8286253 Report a problem | ||
| 9/1/2018 | Price change | $724,8900%$223/sqft |
Source: Avery Realty #8286253 Report a problem | ||
| 8/17/2018 | Price change | $724,990-2%$223/sqft |
Source: Avery Realty #8286253 Report a problem | ||
| 6/8/2018 | Listed for sale | $739,950+14.6%$227/sqft |
Source: Avery Realty #8286253 Report a problem | ||
| 6/28/2017 | Listing removed | $645,950$198/sqft |
Source: Austin Board of REALTORS #9035610 Report a problem | ||
| 6/10/2017 | Price change | $645,950-0.6%$198/sqft |
Source: Austin Board of REALTORS #9035610 Report a problem | ||
| 5/27/2017 | Price change | $649,950-4.4%$200/sqft |
Source: Avery Realty #9035610 Report a problem | ||
| 5/21/2017 | Price change | $679,950+4.6%$209/sqft |
Source: Avery Realty #9035610 Report a problem | ||
| 5/15/2017 | Price change | $649,950-4.4%$200/sqft |
Source: Avery Realty #9035610 Report a problem | ||
| 5/12/2017 | Price change | $679,950-1.4%$209/sqft |
Source: Avery Realty #9035610 Report a problem | ||
| 5/10/2017 | Price change | $689,750-1.2%$212/sqft |
Source: Avery Realty #9035610 Report a problem | ||
| 5/1/2017 | Price change | $697,950+0%$214/sqft |
Source: Avery Realty #9035610 Report a problem | ||
| 4/21/2017 | Price change | $697,7500%$214/sqft |
Source: Avery Realty #9035610 Report a problem | ||
| 3/31/2017 | Price change | $697,950+0%$214/sqft |
Source: Avery Realty #9035610 Report a problem | ||
| 3/2/2017 | Price change | $697,750+0.3%$214/sqft |
Source: Avery Realty #9035610 Report a problem | ||
| 1/22/2017 | Listed for sale | $695,950+1.6%$214/sqft |
Source: Owner Report a problem | ||
| 11/30/2016 | Listing removed | $684,950$210/sqft |
Source: Coldwell Banker United, Realtors - Westlake #5682658 Report a problem | ||
| 11/5/2016 | Listed for sale | $684,950$210/sqft |
Source: Coldwell Banker United, Realtors - Westlake #5682658 Report a problem | ||
Public tax history
| Year | Property taxes | Tax assessment |
|---|---|---|
| 2025 | $9,012 -5.5% | $940,270 +10% |
| 2024 | $9,534 +6% | $854,791 +10% |
| 2023 | $8,997 -12% | $777,083 +10% |
| 2022 | $10,223 | $706,439 +10% |
| 2021 | -- | $642,217 +10% |
| 2020 | $9,524 +10% | $583,834 -6.2% |
| 2019 | $8,660 +16.3% | $622,200 +29% |
| 2018 | $7,449 | $482,507 +10% |
| 2017 | $7,449 +30.8% | $438,643 +10% |
| 2016 | $5,693 | $398,766 +15.6% |
| 2015 | $5,693 | $344,931 +10% |
| 2014 | $5,693 | $313,574 +10% |
| 2013 | -- | $285,067 +0.4% |
| 2012 | -- | $283,997 -0.9% |
| 2011 | -- | $286,532 |
| 2010 | -- | $286,532 -5.3% |
| 2009 | -- | $302,579 +5.8% |
| 2008 | -- | $286,117 +3.5% |
| 2007 | -- | $276,376 +14.1% |
| 2006 | -- | $242,327 +12.7% |
| 2005 | -- | $214,964 |
Find assessor info on the county website
Monthly payment
Est. payment
Payment breakdown
Explore the cost of this home by adjusting the details. Changes won't be saved.Climate risks
Neighborhood: 78733
Nearby schools
GreatSchools rating
- 10/10Barton Creek Elementary SchoolGrades: K-5Distance: 1.8 mi
- 10/10West Ridge Middle SchoolGrades: 6-8Distance: 2.1 mi
- 9/10Westlake High SchoolGrades: 9-12Distance: 5.3 mi
Schools provided by the listing agent
- Elementary: Valley View
- Middle: West Ridge
- High: Westlake
- District: Eanes ISD
Source: Unlock MLS. This data may not be complete. We recommend contacting the local school district to confirm school assignments for this home.
- $1,077,200-- bd2 ba800 sqft501 N Lake Hills Dr, Austin, TX 78733Off Market
- $985,900-- bd1 ba1.9k sqft10002 Wildflower Ln, Austin, TX 78733Off Market
- $676,200-- bd2 ba1.5k sqft9903 Lake Ridge Dr, Austin, TX 78733Off Market
- $1,609,8004 bd2 ba3.4k sqft9909 Lake Ridge Dr, Austin, TX 78733Off Market
- $885,2004 bd3 ba2.5k sqft10001 Wildflower Ln, Austin, TX 78733Off Market
- $1,033,300-- bd2 ba3.3k sqft403 N Lake Hills Dr, Austin, TX 78733Off Market
- $501,0400.51 acres403 N Lake Hills Dr, Austin, TX 78733Off Market
- $902,3005 bd3 ba2.6k sqft9905 Lake Ridge Dr, Austin, TX 78733Off Market
A local agent can set up tours, give advice and negotiate with sellers.
Similar homes
- $1,700,0004 bd3 ba3.5k sqft10200 Birdlip Cir, Austin, TX 78733Active
 MLS ID #5880059, Whitney Newton, Compass RE Texas, LLC. Unlock MLS
 - $1,695,0004 bd4 ba4.1k sqft10700 Spiderling Ct, Austin, TX 78733Active
 MLS ID #7259886, Jan Moreland, Moreland Properties. Unlock MLS
 - $1,335,0004 bd4 ba2.9k sqft105 N Laurelwood Dr, Austin, TX 78733Active
 MLS ID #9664347, Linda Welsh, Compass RE Texas, LLC. Unlock MLS
 - $1,575,0004 bd4 ba3k sqft10038 Circleview Dr, Austin, TX 78733Active
 MLS ID #7588493, Joe Keenan, Compass RE Texas, LLC. Unlock MLS
 - $1,624,9004 bd5 ba3.6k sqft11805 Pleasant Panorama Vw, Austin, TX 78738ActiveMLS ID #5476146, Sharon Burd, All City Real Estate Ltd. Co. Unlock MLS
- $1,650,0003 bd3 ba2.8k sqft1700 Patterson Rd, Austin, TX 78733ActiveMLS ID #4127168, Robin Pickett, Keller Williams Realty. Unlock MLS
- $1,745,0005 bd4 ba3.1k sqft2701 & 2703 De Soto Dr, Austin, TX 78733ActiveMLS ID #2838128, Bridget Ramey, Kuper Sotheby's Int'l Realty. Unlock MLS
- $1,795,0003 bd3 ba2.2k sqft1604 Cliffwood Dr, Austin, TX 78733ActiveMLS ID #6838640, Jared West, Team West Real Estate LLC. Unlock MLS
- $1,450,0005 bd5 ba3.5k sqft11613 Lake Stone Dr #70, Austin, TX 78738ActiveMLS ID #8417657, Katherine Wright, Moreland Properties. Unlock MLS
- $1,449,9004 bd4 ba3.5k sqft913 Presa Arriba Rd, Austin, TX 78733ActiveMLS ID #1563810, Steven Robertson, eXp Realty, LLC. Unlock MLS
- $1,650,0004 bd4 ba3.8k sqft11609 Lake Stone Dr #71, Bee Cave, TX 78738ActiveMLS ID #2248087, Amber Kimmel, KW SYNERGY*. Unlock MLS
- $1,749,0004 bd4 ba3.4k sqft1712 Saracen Rd, Austin, TX 78733ActiveMLS ID #9936751, Crystal Olenbush, AustinRealEstate.com. Unlock MLS
- $1,649,5004 bd3 ba3.9k sqft2413 Arion Cir, Austin, TX 78730ActiveMLS ID #9161916, Lisa Munoz, Compass RE Texas, LLC. Unlock MLS
- $2,100,0004 bd4 ba3.7k sqft2305 Barton Creek Blvd Unit 36, Austin, TX 78735ActiveMLS ID #1935037, Eric Anderson, Keller Williams Realty. Unlock MLS
- $1,365,0004 bd3 ba2.7k sqft9294 Scenic Bluff Dr, Austin, TX 78733ActiveMLS ID #6161011, Joanie Capalupo, Compass RE Texas, LLC. Unlock MLS
- $1,100,0004 bd4 ba2.9k sqft1107 Bowie Rd, Austin, TX 78733ActiveMLS ID #3325886, Sean Mooney, Moreland Properties. Unlock MLS
- $1,120,0004 bd3 ba2.3k sqft1204 Orlando Rd, Austin, TX 78733ActiveMLS ID #5266410, John Squires, Keller Williams Realty. Unlock MLS
- $1,969,0005 bd5 ba3.9k sqft1011 Castile Rd, Austin, TX 78733ActiveMLS ID #1471699, Jenny Kim, eXp Realty, LLC. Unlock MLS
- $1,600,0004 bd4 ba2.9k sqft5901 Round Table Cv, Austin, TX 78746Active
 MLS ID #606158, Reganne Queen, Real Broker, LLC. Central Texas MLS
 - $1,275,0004 bd5 ba3.8k sqft2303 Saratoga Dr, Austin, TX 78733For SaleMLS ID #11678417, Kenneth Brodrick, Your Home Sold Guaranteed Realty. My State MLS
