Imagine coming home to the perfect blend of space, comfort, and convenience. Nestled on approximately ¾ of an acre, this beautifully maintained 3 bedroom, 2 bath home offers the room you've been looking for both inside and out.
Step inside to an inviting open-concept floor plan featuring durable LVP flooring throughout the main living areas, creating a seamless flow that's perfect for everyday living and entertaining. The spacious kitchen overlooks the living and dining areas, making it easy to stay connected with family and guests.
Outside, you'll find a fully fenced backyard with plenty of space for pets, play, gardening, or simply enjoying the outdoors. Conveniently located close to base, this home offers an easy commute while still providing the privacy and space of a larger homesite.
Whether you're a first-time buyer, military family, or simply looking for more room to spread out, this property is one you won't want to miss. Schedule your showing today and see all it has to offer!
Under contract
$249,000
102 Natalie Lane, Hubert, NC 28539
3beds
1,262sqft
Single Family Residence
Built in 1997
0.76 Acres Lot
$251,200 Zestimate®
$197/sqft
$-- HOA
What's special
- 35 days
- 22
- 0
Zillow last checked:
Listing updated:
Listed by:
Arlene D Bethell 951-473-5537,
eXp Realty
Source: Hive MLS,MLS#: 100578957 Originating MLS: Cape Fear Realtors MLS, Inc.
Originating MLS: Cape Fear Realtors MLS, Inc.Facts & features
Interior
Bedrooms & bathrooms
- Bedrooms: 3
- Bathrooms: 2
- Full bathrooms: 2
Rooms
- Room types: Master Bedroom, Bedroom 2, Bedroom 3, Living Room, Dining Room
Primary bedroom
- Level: First
- Dimensions: 18 x 12.5
Bedroom 2
- Level: First
- Dimensions: 11.5 x 12.8
Bedroom 3
- Level: First
- Dimensions: 9.11 x 9.5
Dining room
- Level: First
- Dimensions: 13.11 x 12.9
Kitchen
- Level: First
- Dimensions: 12.9 x 11.6
Living room
- Level: First
- Dimensions: 16.4 x 12.8
Heating
- Electric, Heat Pump
Cooling
- Central Air
Appliances
- Included: Electric Oven, Built-In Microwave, Refrigerator
- Laundry: In Garage
Features
- Vaulted Ceiling(s), Ceiling Fan(s), Blinds/Shades
- Flooring: LVT/LVP
- Has fireplace: No
Interior area
- Total structure area: 1,262
- Total interior livable area: 1,262 sqft
Property
Parking
- Total spaces: 1
- Parking features: Off Street, Garage
- Attached garage spaces: 1
Features
- Levels: One
- Patio & porch: Deck
- Exterior features: None
- Fencing: Back Yard,Fenced
- Has view: Yes
- View description: See Remarks
- Frontage type: See Remarks
Lot
- Size: 0.76 Acres
- Dimensions: 300 x 170 x 160 x 98
Details
- Parcel number: 1309b9
- Zoning: R-15
- Special conditions: Standard
Construction
Type & style
- Home type: SingleFamily
- Property subtype: Single Family Residence
Materials
- Vinyl Siding, Wood Frame
- Foundation: Slab
- Roof: Architectural Shingle
Condition
- New construction: No
- Year built: 1997
Utilities & green energy
- Sewer: Septic Tank
- Water: Public
- Utilities for property: Water Available
Community & HOA
Community
- Subdivision: Mill Bridge Estates
HOA
- Has HOA: No
- Amenities included: None
Location
- Region: Hubert
Financial & listing details
- Price per square foot: $197/sqft
- Tax assessed value: $162,678
- Annual tax amount: $1,065
- Date on market: 6/4/2026
- Cumulative days on market: 35 days
- Listing agreement: Exclusive Agency
- Listing terms: Cash,Conventional,FHA,VA Loan
- Road surface type: Paved
Estimated market value
$251,200
$239,000 - $264,000
$1,488/mo
Price history
| Date | Event | Price |
|---|---|---|
| 6/13/2026 | Contingent | $249,000$197/sqft |
Source:  Hive MLS #100578957 Report a problem Hive MLS #100578957 Report a problem | ||
| 6/4/2026 | Listed for sale | $249,000+93.8%$197/sqft |
Source: Hive MLS #100578957 Report a problem | ||
| 1/12/2018 | Sold | $128,500-1%$102/sqft |
Source: Hive MLS #100093147 Report a problem | ||
| 12/18/2017 | Pending sale | $129,758$103/sqft |
Source: Red Door Realty NC, Inc #100093147 Report a problem | ||
| 12/13/2017 | Listed for sale | $129,758+66.9%$103/sqft |
Source: Red Door Realty NC, Inc #100093147 Report a problem | ||
| 10/13/2017 | Sold | $77,758+7%$62/sqft |
Source: Hive MLS #100079171 Report a problem | ||
| 8/31/2017 | Pending sale | $72,650$58/sqft |
Source: CAROLINA EAST REALTY #100079171 Report a problem | ||
| 8/25/2017 | Listed for sale | $72,650-32.8%$58/sqft |
Source: CAROLINA EAST REALTY #100079171 Report a problem | ||
| 7/27/2017 | Sold | $108,089-12.1%$86/sqft |
Source: Public Record Report a problem | ||
| 5/11/2015 | Sold | $123,000-4.7%$97/sqft |
Source: Agent Provided Report a problem | ||
| 4/3/2015 | Pending sale | $129,000$102/sqft |
Source: Military Relocator Real Estate #164553 Report a problem | ||
| 7/27/2014 | Price change | $129,000-3.7%$102/sqft |
Source: Military Relocator Real Estate #151972 Report a problem | ||
| 7/17/2014 | Price change | $134,000-0.7%$106/sqft |
Source: Military Relocator Real Estate #151972 Report a problem | ||
| 4/26/2014 | Listed for sale | $135,000-3.5%$107/sqft |
Source: Keller Williams - Jacksonville, NC #151972 Report a problem | ||
| 7/22/2013 | Listing removed | $139,900$111/sqft |
Source: Keller Williams Realty #131103 Report a problem | ||
| 5/25/2013 | Price change | $139,900-0.1%$111/sqft |
Source: Keller Williams Realty #131103 Report a problem | ||
| 8/7/2012 | Price change | $140,000-12.5%$111/sqft |
Source: Keller Williams Realty #131103 Report a problem | ||
| 4/18/2012 | Listed for sale | $160,000$127/sqft |
Source: Keller Williams Realty #131103 Report a problem | ||
Public tax history
| Year | Property taxes | Tax assessment |
|---|---|---|
| 2025 | $1,065 | $162,678 |
| 2024 | $1,065 | $162,678 |
| 2023 | $1,065 -0.1% | $162,678 |
| 2022 | $1,066 +13.5% | $162,678 +22.2% |
| 2021 | $939 | $133,140 |
| 2020 | $939 | $133,140 |
| 2019 | $939 | $133,140 |
| 2018 | $939 +0.5% | $133,140 -3.8% |
| 2017 | $934 | $138,370 |
| 2016 | $934 | $138,370 |
| 2015 | $934 | $138,370 |
| 2014 | $934 +17.9% | $138,370 +2.2% |
| 2013 | $792 | $135,390 |
| 2012 | $792 | $135,390 |
| 2011 | $792 | $135,390 |
| 2010 | $792 +22.2% | $135,390 +23.2% |
| 2009 | $648 +17.3% | $109,850 |
| 2008 | $553 | $109,850 |
| 2007 | $553 | $109,850 |
| 2006 | $553 +2.8% | $109,850 +36.9% |
| 2005 | $538 | $80,257 +2.7% |
| 2004 | -- | $78,129 |
| 2003 | -- | $78,129 |
| 2001 | -- | $78,129 |
Find assessor info on the county website
Monthly payment
Est. payment
Payment breakdown
Explore the cost of this home by adjusting the details. Changes won't be saved.Climate risks
Neighborhood: 28539
Nearby schools
Schools provided by the listing agent
- Elementary: Sand Ridge
- Middle: Swansboro
- High: Swansboro
Source: Hive MLS. This data may not be complete. We recommend contacting the local school district to confirm school assignments for this home.

Similar homes
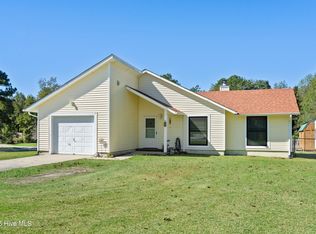
- $225,0003 bd2 ba1.1k sqft416 W Willis Landing Road, Hubert, NC 28539For Sale

 MLS ID #100594376, Alondra Bailey, HomeSmart Connections. Hive MLS
 - $250,0003 bd2 ba1.1k sqft700 Covington Court, Hubert, NC 28539For Sale
 MLS ID #100596001, Julie Gettler, eXp Realty. Hive MLS
 - $245,0003 bd2 ba1.1k sqft262 Parnell Road, Hubert, NC 28539For Sale
 MLS ID #100594304, Annabelle Temple, MacDonald Realty Group. Hive MLS
 - $255,9993 bd2 ba1.3k sqft115 Daphne Drive, Hubert, NC 28539For Sale
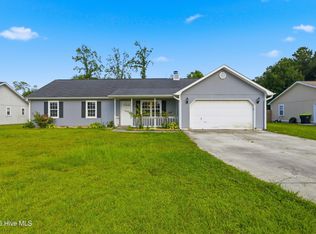 MLS ID #100588035, Adam Manuel Laurio, RE/MAX Executive. Hive MLS
 - $265,0003 bd2 ba1.3k sqft103 Gamble Way, Hubert, NC 28539For SaleMLS ID #100595365, Matthew L Blalock, HomeSmart Connections. Hive MLS
- $240,0003 bd2 ba1.3k sqft69 Sanders Drive, Hubert, NC 28539For SaleMLS ID #100578274, Aimee Gendrich, Pier 24 Realty LLC. Hive MLS
- $299,9003 bd2 ba1.6k sqft405 Peppermint Drive, Hubert, NC 28539For SaleMLS ID #100602993, Kylee Verhoff, Anchor & Co. of Eastern North Carolina. Hive MLS
- $285,0003 bd2 ba1.4k sqft803 Wood Creek Drive, Hubert, NC 28539For SaleMLS ID #100594562, Kaitlyn Burnett, High Tide Property Group Too, LLC. Hive MLS
- $210,0003 bd2 ba1k sqft145 Ash Court, Hubert, NC 28539For SaleMLS ID #100582776, Joshua Eudy, Revolution Partners LLC. Hive MLS
- $235,0003 bd2 ba1.7k sqft123 Youpon Drive, Hubert, NC 28539For SaleMLS ID #100584186, Berger & Grissett Team, Point Realty Group LLC. Hive MLS
- $244,9993 bd3 ba1.5k sqft115 Jessie Circle, Hubert, NC 28539For SaleMLS ID #100593470, Kristi Hayden, Hurst Realty LLC. Hive MLS
- $235,0003 bd3 ba1.6k sqft244 Smallwood Road, Hubert, NC 28539For SaleMLS ID #100603137, Skyler Tegtmeier, HomeSmart Connections. Hive MLS
- $309,9993 bd3 ba1.6k sqft111 Chasity Way, Hubert, NC 28539For SaleMLS ID #100586155, Kristi Hayden, Hurst Realty LLC. Hive MLS
- $255,0003 bd2 ba1.2k sqft216 S Creek Drive, Jacksonville, NC 28540For SaleMLS ID #100602758, Kimberly Le Estrada, REAL Broker LLC. Hive MLS
- $190,0003 bd3 ba1.6k sqft171 Oyster Lane, Hubert, NC 28539For SaleMLS ID #100593365, Teshenna Newton, Century 21 Coastal Advantage. Hive MLS
- $335,0003 bd2 ba1.7k sqft282 Riggs Road, Hubert, NC 28539For SaleMLS ID #100592300, Heidi Davis, Anchor & Co. of Eastern North Carolina. Hive MLS
- $181,0002 bd3 ba1.2k sqft310 Burley Drive #4, Hubert, NC 28539For SaleMLS ID #100599885, Veronica Markeson, eXp Realty. Hive MLS
- $187,0002 bd2 ba1k sqft136 Charlton Road, Hubert, NC 28539For SaleMLS ID #100601303, Laurie Colon, Realty One Group Affinity. Hive MLS
- $249,9003 bd2 ba1.7k sqft104 Princeton Drive, Jacksonville, NC 28546For SaleMLS ID #100582392, Renee Taylor, Coldwell Banker Sea Coast Advantage. Hive MLS
