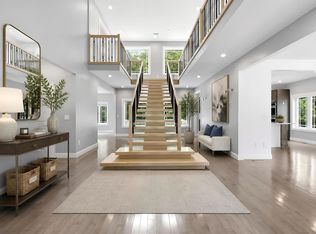
A steal at this price to own a truly special property where timeless design, quality craftsmanship, and resort-style living come together in perfect harmony now offered an a new and improved price. The copper gutters, professional landscaping, custom stone walls, and pathways create striking curb appeal. The backyard is a private retreat designed for both entertaining and relaxation, featuring an inground pool, pool shed, cabana, gardens and expansive lawn. The heart of the home is the chef’s kitchen designed for everyday living and entertaining. The kitchen features high-end finishes, custom cabinetry, premium appliances, generous workspace and beautiful views. French doors open directly to a Trex deck and pergola, creating seamless indoor-outdoor living for gatherings with friends or peaceful mornings overlooking the property. Rich hardwood floors, elegant marble finishes, two wood-burning fireplaces, and beautifully renovated bathrooms add warmth and sophistication throughout.
Pending
Price cut: $101K (6/23)
$849,000
102 Oakridge Dr, Belchertown, MA 01007
4beds
2,986sqft
:
Get pre-qualified$5,661/mo
Single Family Residence
Built in 1994
0.92 Acres Lot
$835,900 Zestimate®
$284/sqft
$-- HOA
What's special
Pool shedTrex deckInground poolCustom stone wallsElegant marble finishesRich hardwood floorsStriking curb appeal
- 59 days |
- 622 |
- 25 |
Zillow last checked:
Listing updated:
Listed by:
Kimberly Allen Team,
Berkshire Hathaway HomeServices Realty Professionals 413-213-1500,
Meghan Mazzaferro 413-237-7367
Source: MLS PIN,MLS#: 73528806
Facts & features
Interior
Bedrooms & bathrooms
- Bedrooms: 4
- Bathrooms: 3
- Full bathrooms: 3
Primary bedroom
- Features: Bathroom - Full, Closet, Flooring - Hardwood, Window(s) - Bay/Bow/Box
- Level: Second
Bedroom 2
- Features: Walk-In Closet(s)
- Level: Second
Bedroom 3
- Features: Closet
Bedroom 4
- Features: Closet/Cabinets - Custom Built, Flooring - Wall to Wall Carpet
Primary bathroom
- Features: Yes
Bathroom 1
- Features: Bathroom - 3/4, Bathroom - Tiled With Shower Stall, Flooring - Marble
- Level: First
Bathroom 2
- Features: Bathroom - Full
- Level: Second
Bathroom 3
- Features: Bathroom - Full, Bathroom - Double Vanity/Sink, Bathroom - Tiled With Tub & Shower
- Level: Second
Dining room
- Features: Flooring - Hardwood, Crown Molding
- Level: First
Family room
- Features: Flooring - Hardwood, Crown Molding
- Level: First
Kitchen
- Features: Flooring - Hardwood, Countertops - Stone/Granite/Solid, Kitchen Island, Cabinets - Upgraded, Stainless Steel Appliances
- Level: First
Living room
- Features: Flooring - Hardwood, Crown Molding
- Level: First
Office
- Features: Flooring - Marble, Crown Molding
- Level: First
Heating
- Forced Air, Oil, Ductless
Cooling
- Central Air
Appliances
- Included: Water Heater, Range, Dishwasher, Microwave, Refrigerator, Washer, Dryer
- Laundry: Electric Dryer Hookup, Washer Hookup, First Floor
Features
- Crown Molding, Home Office
- Flooring: Tile, Carpet, Marble, Hardwood, Flooring - Marble
- Doors: Insulated Doors
- Windows: Insulated Windows
- Has basement: No
- Number of fireplaces: 2
- Fireplace features: Family Room, Living Room
Interior area
- Total structure area: 2,986
- Total interior livable area: 2,986 sqft
- Finished area above ground: 2,986
- Finished area below ground: 217
Property
Parking
- Total spaces: 8
- Parking features: Attached, Paved Drive, Off Street
- Attached garage spaces: 2
- Uncovered spaces: 6
Features
- Patio & porch: Porch, Deck - Vinyl, Deck - Composite
- Exterior features: Porch, Deck - Vinyl, Deck - Composite, Pool - Inground, Cabana, Storage, Professional Landscaping, Sprinkler System, Stone Wall
- Has private pool: Yes
- Pool features: In Ground
Lot
- Size: 0.92 Acres
- Features: Cleared, Gentle Sloping
Details
- Additional structures: Cabana
- Parcel number: 3861537
- Zoning: Res
Construction
Type & style
- Home type: SingleFamily
- Architectural style: Colonial
- Property subtype: Single Family Residence
Materials
- Frame
- Foundation: Concrete Perimeter
- Roof: Shingle
Condition
- Year built: 1994
Utilities & green energy
- Electric: 200+ Amp Service
- Sewer: Private Sewer
- Water: Private
- Utilities for property: for Gas Range, for Electric Dryer, Washer Hookup
Green energy
- Energy efficient items: Thermostat
Community & HOA
Community
- Security: Security System
HOA
- Has HOA: No
Location
- Region: Belchertown
Financial & listing details
- Price per square foot: $284/sqft
- Tax assessed value: $618,400
- Annual tax amount: $8,973
- Date on market: 6/3/2026
Estimated market value
$835,900
$794,000 - $878,000
$4,527/mo
Price history
| Date | Event | Price |
|---|---|---|
| 7/7/2026 | Pending sale | $849,000$284/sqft |
Source: MLS PIN #73528806 Report a problem | ||
| 6/23/2026 | Price change | $849,000-10.6%$284/sqft |
Source: MLS PIN #73528806 Report a problem | ||
| 6/3/2026 | Listed for sale | $950,000+93.9%$318/sqft |
Source: MLS PIN #73528806 Report a problem | ||
| 7/17/2015 | Listing removed | $490,000$164/sqft |
Source: RE/MAX Swift River Valley #71846841 Report a problem | ||
| 5/29/2015 | Listed for sale | $490,000+69.6%$164/sqft |
Source: RE/MAX Swift River Valley #71846841 Report a problem | ||
| 4/12/2001 | Sold | $289,000$97/sqft |
Source: Public Record Report a problem | ||
Public tax history
| Year | Property taxes | Tax assessment |
|---|---|---|
| 2025 | $8,973 +3.9% | $618,400 +9.6% |
| 2024 | $8,640 +3% | $564,000 +9.7% |
| 2023 | $8,390 +3% | $514,100 +11.5% |
| 2022 | $8,143 +4.9% | $461,100 +7.7% |
| 2021 | $7,761 +0.1% | $428,100 +0.4% |
| 2020 | $7,751 -0.1% | $426,600 +0.8% |
| 2019 | $7,757 +4.4% | $423,400 +3.7% |
| 2018 | $7,429 +2.2% | $408,400 +2.3% |
| 2017 | $7,267 +5.5% | $399,300 +4.1% |
| 2016 | $6,891 +1.6% | $383,500 +1.1% |
| 2015 | $6,784 +0.7% | $379,200 -0.2% |
| 2014 | $6,734 +3.6% | $380,000 +0% |
| 2013 | $6,500 +2.8% | $379,900 -0.5% |
| 2012 | $6,326 +4% | $382,000 -1.7% |
| 2011 | $6,083 +2% | $388,700 -3.2% |
| 2010 | $5,965 +10.2% | $401,400 +3.5% |
| 2009 | $5,415 +4.2% | $387,900 +0.3% |
| 2008 | $5,199 +5.2% | $386,800 +3.5% |
| 2007 | $4,944 -3% | $373,700 +3% |
| 2006 | $5,096 -3.2% | $362,700 +4.1% |
| 2005 | $5,264 -3.4% | $348,400 +6.8% |
| 2004 | $5,448 +6% | $326,200 +10.2% |
| 2003 | $5,140 +4.8% | $296,100 +14.1% |
| 2002 | $4,906 | $259,600 |
Find assessor info on the county website
Monthly payment
Est. payment
Payment breakdown
Explore the cost of this home by adjusting the details. Changes won't be saved.Climate risks
Neighborhood: 01007
Nearby schools
GreatSchools rating
- 6/10Chestnut Hill Community SchoolGrades: 4-6Distance: 1.5 mi
- 6/10Jabish Middle SchoolGrades: 7-8Distance: 2 mi
- 7/10Belchertown High SchoolGrades: 9-12Distance: 1.6 mi
- $636,3003 bd2 ba2.4k sqft98 Oakridge Dr, Belchertown, MA 01007Off Market
- $488,8003 bd2 ba1.9k sqft2 Hemlock Holw, Belchertown, MA 01007Off Market
- $571,2003 bd2 ba2.1k sqft4 Hemlock Holw, Belchertown, MA 01007Off Market
- $481,3003 bd2 ba1.6k sqft96 Oakridge Dr, Belchertown, MA 01007Off Market

- $745,0004 bd3 ba3.1k sqft33 Chestnut Dr, Belchertown, MA 01007Off Market
- $465,5003 bd2 ba1.4k sqft6 Hemlock Holw, Belchertown, MA 01007Off Market
- $637,3003 bd3 ba2.9k sqft30 Chestnut Dr, Belchertown, MA 01007Off Market
- $616,6004 bd2 ba2.9k sqft99 Oakridge Dr, Belchertown, MA 01007Off Market
A local agent can set up tours, give advice and negotiate with sellers.
A local lender can help you make sure your offer is ready when you are.
Similar homes
- $775,0004 bd3 ba4.1k sqft270 Barton Ave, Belchertown, MA 01007For Sale
 MLS ID #73555180, The Aimee Kelly Crew, eXp Realty LLC. MLS PIN
 - $675,0004 bd3 ba2.8k sqft272 Aldrich St, Belchertown, MA 01007For Sale
 MLS ID #73552482, Stiles & Dunn, William Raveis R.E. & Home Services. MLS PIN
 - $549,9003 bd3 ba2.4k sqft796 Federal St, Belchertown, MA 01007For Sale
 MLS ID #73552567, Kimberly Allen Team, Berkshire Hathaway HomeServices Realty Professionals. MLS PIN
 - $874,9004 bd3 ba3.5k sqft160 E Leverett Rd, Amherst, MA 01002For Sale
 MLS ID #73555979, Jacqui Zuzgo, 5 College REALTORS®. MLS PIN
 - $615,0004 bd4 ba2.6k sqft81 Sheffield Dr, Belchertown, MA 01007For SaleMLS ID #73513334, The Jackson & Nale Team, REMAX Connections - Belchertown. MLS PIN
- $849,9003 bd2 ba2.4k sqft155 Parker Ln, Ludlow, MA 01056For SaleMLS ID #73543026, Michelle Deslauriers, Coldwell Banker Realty - Western MA. MLS PIN
- $700,0003 bd3 ba2.3k sqft18 Pine St, Belchertown, MA 01007For SaleMLS ID #73545223, The Jackson & Nale Team, REMAX Connections - Belchertown. MLS PIN
- $729,9003 bd3 ba2.1k sqft11 Woodland Ln, Belchertown, MA 01007For SaleMLS ID #73551554, Stacy Ashton, Ashton Realty Group Inc.. MLS PIN
- $799,0005 bd3 ba3.4k sqft149 Taylor St, Granby, MA 01033For SaleMLS ID #73537666, Adriane Racine, Signature Realty. MLS PIN
- $949,9004 bd4 ba3.1k sqft28 Trillium Way, Amherst, MA 01002For SaleMLS ID #73512708, Alayna Zellmann, Ruggeri Real Estate. MLS PIN
- $789,9004 bd4 ba3.3k sqft111 Springfield St, Wilbraham, MA 01095For SaleMLS ID #73547659, Justin Pelissier, J. Pelissier Real Estate. MLS PIN
- $875,0004 bd3 ba2.9k sqft757 Park Hill Rd, Northampton, MA 01062For SaleMLS ID #73532017, Holly Young, Delap Real Estate LLC. MLS PIN
- $769,9004 bd3 ba2.3k sqft106 Valley Rd, Southampton, MA 01073For SaleMLS ID #73555626, Kathryn Daly, River Flows Realty LLC. MLS PIN
- $799,9994 bd5 ba4k sqft2 Highview Cir, Wilbraham, MA 01095For SaleMLS ID #73533939, Barbara Rosas, William Raveis R.E. & Home Services. MLS PIN
- $749,0004 bd4 ba3.8k sqft3 Hilltop Dr, Wilbraham, MA 01095For SaleMLS ID #73555495, The Crowley Team, Keller Williams Realty. MLS PIN
- $749,0004 bd3 ba3.2k sqft75 Lead Mine Rd, Southampton, MA 01073For SaleMLS ID #73553383, The Hamre Martin Team, Real Broker MA, LLC. MLS PIN
- $849,5003 bd2 ba2.4k sqft780 Birnie Ave, West Springfield, MA 01089For SaleMLS ID #73535869, Julius Williams, Coldwell Banker Realty - Western MA. MLS PIN
- $685,0003 bd2 ba2.2k sqft980 Center St, Ludlow, MA 01056For SaleMLS ID #73476769, The Crowley Team, Keller Williams Realty. MLS PIN
- $675,0004 bd2 ba2.2k sqft30 Cove Island Rd, South Hadley, MA 01075For SaleMLS ID #73553031, The Merrill Group, Naples Realty Group. MLS PIN
- $795,0005 bd3 ba2.7k sqft34 Bissonnette Cir, Southampton, MA 01073For SaleMLS ID #73541332, Danielle Langevin, Lock and Key Realty Inc.. MLS PIN
