102 Ophelia Circle, Harvest Al 35749 - Quality Built and Incredible Floor Plan - This 4 bedroom home and 2.5 baths features over 2800 sqft. Fully Bricked and lovely landscaped yard is this home located on a cul-de-sac street. Featuring a Study with french doors, Formal Dining Room, Living Room PLUS an open floor plan with Family Room with Fireplce, HUGE family Kitchen with TWO Islands plus walk in pantry, Isolated Master Suite with Glamour Bath, Separate Shower, Garden Tub, TWO closets. Gourmet Kitchen with custom Hardwood Cabinets. Large laundry including washer and dryer (as Is) plus additional 3 bedrooms and guest bath. Screened Porch and Patio + Garage - Sprinkler System!
Under contract
$429,900
102 Ophelia Cir, Harvest, AL 35749
4beds
2,839sqft
Single Family Residence
Built in 2004
-- sqft lot
$-- Zestimate®
$151/sqft
$43/mo HOA
What's special
Isolated master suiteScreened porch and patioFormal dining roomGarden tubTwo closetsFully brickedStudy with french doors
- 17 days
- 393
- 23
Likely to sell faster than
Zillow last checked:
Listing updated:
Listed by:
Rod Weaver 256-755-0406,
CRYE-LEIKE REALTORS - Madison
Source: ValleyMLS,MLS#: 21932018
Facts & features
Interior
Bedrooms & bathrooms
- Bedrooms: 4
- Bathrooms: 3
- Full bathrooms: 2
- 1/2 bathrooms: 1
Rooms
- Room types: Master Bedroom, Living Room, Bedroom 2, Dining Room, Bedroom 3, Kitchen, Bedroom 4, Family Room, Breakfast, Office/Study
Primary bedroom
- Features: Crown Molding, Wood Floor
- Level: First
- Area: 255
- Dimensions: 15 x 17
Bedroom 2
- Features: Carpet
- Level: First
- Area: 143
- Dimensions: 11 x 13
Bedroom 3
- Features: Carpet
- Level: First
- Area: 121
- Dimensions: 11 x 11
Bedroom 4
- Features: Carpet
- Level: First
- Area: 154
- Dimensions: 11 x 14
Dining room
- Features: Crown Molding, Wood Floor
- Level: First
- Area: 168
- Dimensions: 12 x 14
Family room
- Features: Crown Molding, Fireplace, Wood Floor
- Level: First
- Area: 300
- Dimensions: 15 x 20
Kitchen
- Features: Wood Floor
- Level: First
- Area: 238
- Dimensions: 14 x 17
Living room
- Features: Carpet
- Level: First
- Area: 210
- Dimensions: 14 x 15
Heating
- Central 1, Gas(n/a use NGas or PGas)
Cooling
- Central 1
Appliances
- Included: Cooktop, Oven, Dishwasher, Microwave
Features
- Basement: Crawl Space
- Number of fireplaces: 1
- Fireplace features: Gas Log, One
Interior area
- Total interior livable area: 2,839 sqft
Property
Parking
- Parking features: Garage-Two Car, Garage-Attached
Features
- Levels: One
- Stories: 1
- Patio & porch: Screened Porch
- Exterior features: Curb/Gutters, Sidewalk
Lot
- Dimensions: 97 x 150 x 109 x 150
Details
- Parcel number: 1503073003024000
Construction
Type & style
- Home type: SingleFamily
- Architectural style: Ranch
- Property subtype: Single Family Residence
Condition
- New construction: No
- Year built: 2004
Details
- Builder name: KEN MCDANIEL HOMES INC
Utilities & green energy
- Sewer: Private Sewer
- Water: Public
Community & HOA
Community
- Features: Curbs
- Subdivision: Magnolia Springs
HOA
- Has HOA: Yes
- HOA fee: $520 annually
- HOA name: Magnolia Springs
Location
- Region: Harvest
Financial & listing details
- Price per square foot: $151/sqft
- Tax assessed value: $434,200
- Date on market: 10/19/2026
Estimated market value
Not available
Estimated sales range
Not available
Not available
Price history
| Date | Event | Price |
|---|---|---|
| 10/23/2026 | Contingent | $429,900$151/sqft |
Source:  ValleyMLS #21932018 Report a problem | ||
| 10/19/2026 | Listed for sale | $429,900+157.4%$151/sqft |
Source: ValleyMLS #21932018 Report a problem | ||
| 8/29/2005 | Sold | $167,000$59/sqft |
Source: Public Record Report a problem | ||
Public tax history
| Year | Property taxes | Tax assessment |
|---|---|---|
| 2025 | -- | $41,460 +7% |
| 2024 | -- | $38,760 |
| 2023 | -- | $38,760 +7.4% |
| 2022 | -- | $36,080 +20.3% |
| 2021 | -- | $29,980 +10.2% |
| 2020 | -- | $27,200 |
| 2019 | -- | $27,200 +4.1% |
| 2018 | -- | $26,140 |
| 2017 | $749 | $26,140 |
| 2016 | $749 | $26,140 |
| 2015 | -- | $26,140 -2.8% |
| 2014 | $771 | $26,880 |
| 2013 | -- | $26,880 |
| 2012 | -- | $26,880 |
| 2011 | -- | $26,880 |
Find assessor info on the county website
Monthly payment
Est. payment
Payment breakdown
Explore the cost of this home by adjusting the details. Changes won't be saved.Climate risks
Neighborhood: 35749
Nearby schools
Schools provided by the listing agent
- Elementary: Endeavor Elementary
- Middle: Monrovia
- High: Sparkman
Source: ValleyMLS. This data may not be complete. We recommend contacting the local school district to confirm school assignments for this home.

Similar homes
- $509,0004 bd4 ba3.3k sqft123 Foxridge Dr, Harvest, AL 35749For Sale
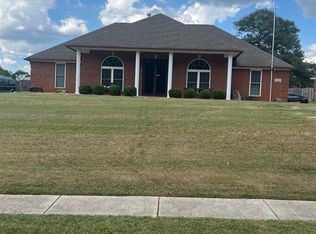 MLS ID #21929337, Regina Corbitt. ValleyMLS
- $410,0004 bd3 ba2.6k sqft178 Sarah Jane Dr, Madison, AL 35757For Sale
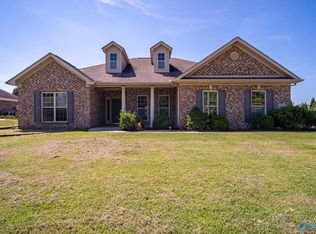 MLS ID #21932951, Jacob Harbin. ValleyMLS
- $419,0003 bd4 ba2.9k sqft981 Ford Chapel Rd, Harvest, AL 35749For Sale
 MLS ID #21924768, Sonia Woolfolk. ValleyMLS
- $474,9004 bd3 ba2.9k sqft107 Cedar Valley Ct, Harvest, AL 35749For Sale
 MLS ID #21921582, Mary Michaelson. ValleyMLS
