Welcome to Colonsay, Saskatchewan — “The Isle of the Prairies.” This well-maintained 3-bedroom, 2-bathroom bungalow offers comfortable small-town living with the convenience of an attached heated garage. The deck on the front of the house faces west and the screened in area at the back faces east allowing for both sunrises and sunsets to be enjoyed . Recent upgrades been done to the home, new shingles (2025) new dishwasher (2025) Located at the east end of town, the property is ideally situated close to the community rink, schools and park, making it a great option for families, retirees or anyone looking for a welcoming community to call home. Colonsay offers a friendly small-town atmosphere while still being within an easy commute to Saskatoon and numerous industries and employment opportunities in the surrounding area. If you’re looking for an affordable, well-cared-for home in a great Saskatchewan community, this property is an excellent opportunity. Come see what life in the Isle of the Prairies has to offer!
Active
C$299,900
102 Rosher STREET, Colonsay, SK S0K 0E8
3beds
2baths
1,300sqft
Single Family Residence
Built in 1984
8,637 Square Feet Lot
$-- Zestimate®
C$231/sqft
C$-- HOA
What's special
Attached heated garage
- 3 days |
- 15 |
- 1 |
Zillow last checked:
Listing updated:
Listed by:
Terri Paterson,
eXp Realty,
Frederick Bodnarus,
eXp Realty
Source: Saskatchewan REALTORS® Association,MLS®#: SK045293Originating MLS®#: Saskatchewan REALTORS® Association
Facts & features
Interior
Bedrooms & bathrooms
- Bedrooms: 3
- Bathrooms: 2
Bedroom
- Features: Room Floor: Laminate
- Level: Main
- Area: 115.45 Square Feet
- Dimensions: 10.5x11.1
Bedroom
- Features: Room Floor: Laminate
- Level: Main
- Area: 115.45 Square Feet
- Dimensions: 10.5x11.1
Bedroom
- Features: Room Floor: Laminate
- Level: Main
- Area: 110.25 Square Feet
- Dimensions: 10.6x10.6
Other
- Features: Room Floor: Linoleum
- Level: Basement
Other
- Features: Room Floor: Laminate
- Level: Main
- Area: 58.77 Square Feet
- Dimensions: 7.9x7.7
Dining room
- Features: Room Floor: Laminate
- Level: Main
- Area: 111.98 Square Feet
- Dimensions: 10.9x10.5
Kitchen
- Features: Room Floor: Laminate
- Level: Main
- Area: 113.6 Square Feet
- Dimensions: 11.1x10.3
Laundry
- Features: Room Floor: Tile
- Level: Main
- Area: 52.25 Square Feet
- Dimensions: 6.4x8.3
Living room
- Features: Room Floor: Laminate
- Level: Main
- Area: 229.69 Square Feet
- Dimensions: 12.3x18.9
Recreation room
- Features: Room Floor: Carpet
- Level: Basement
- Area: 771.99 Square Feet
- Dimensions: 28.5x27.2
Storage
- Features: Room Floor: Carpet
- Level: Basement
- Area: 75 Square Feet
- Dimensions: 10x7.6
Utility room
- Features: Room Floor: Concrete
- Level: Basement
- Area: 144.67 Square Feet
- Dimensions: 14x10.4
Workshop
- Features: Room Floor: Concrete
- Level: Basement
- Area: 144 Square Feet
- Dimensions: 10.8x13.6
Heating
- Forced Air, Natural Gas
Cooling
- Central Air
Appliances
- Included: Water Heater, Electric Water Heater, Dishwasher Built In, Dryer, Refrigerator, Stove, Washer
Features
- Central Vac (R.I.)
- Windows: Window Treatments
- Basement: Full,Finished,Preserved Wood
- Has fireplace: No
Interior area
- Total structure area: 1,300
- Total interior livable area: 1,300 sqft
Property
Parking
- Total spaces: 4
- Parking features: 1 Car Attached, Heated Garage, Paved, Single Driveway
- Attached garage spaces: 1
- Has uncovered spaces: Yes
Features
- Patio & porch: Deck, Patio
- Exterior features: Garden, Lawn Back, Lawn Front
- Fencing: Fenced
Lot
- Size: 8,637 Square Feet
- Features: Backs on to Field/Open Space, Trees/Shrubs
Details
- Additional structures: Shed(s)
Construction
Type & style
- Home type: SingleFamily
- Architectural style: Bungalow
- Property subtype: Single Family Residence
Materials
- Vinyl Siding
- Roof: Asphalt
Condition
- Year built: 1984
Community & HOA
Location
- Region: Colonsay
Financial & listing details
- Price per square foot: C$231/sqft
- Annual tax amount: C$2,483
- Date on market: 8/13/2026
- Exclusions: Water Softener
- Ownership: Freehold
Price history
| Date | Event | Price |
|---|---|---|
| 8/13/2026 | Listed for sale | C$299,900C$231/sqft |
Source: Saskatchewan REALTORS® Association #SK045293 Report a problem | ||
Public tax history
Tax history is unavailable.
Climate risks
Neighborhood: S0K
Nearby schools
GreatSchools rating
No schools nearby
We couldn't find any schools near this home.
- C$159,9003 bd2 ba1.5k sqft1 Prairie View Ct, Hepburn, SK S0K1Z0For Sale
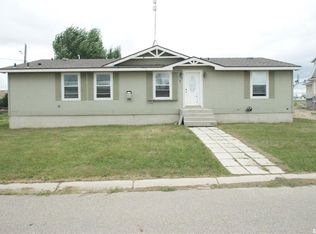
- C$379,9004 bd3 ba1.2k sqft301 Rosher St, Colonsay, SK S0K0Z0For Sale

- C$--3 bd1 ba1.2k sqft216 Royal St, Elstow, SK S0K1M0Off Market
- C$299,9004 bd3 ba1.3k sqft107 Carlton St, Viscount, SK S0K4M0For Sale
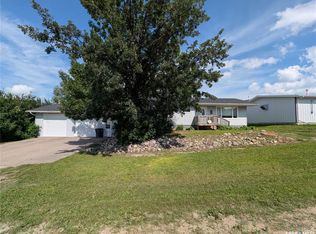
- C$--3 bd3 ba1.9k sqft215 E 2nd St, Allan, SK S0K0C0Off Market
- C$59,6004 bd1 ba1.3k sqft102 2nd Ave #104, Meacham, SK S0K2V0For Sale
- C$64,0003 bd3 ba1k sqft116 2nd Ave, Meacham, SK S0K2V0For Sale
- C$120,000-- bd-- ba-- sqftRural Address, Meacham, SK S0K0C3For Sale
Similar homes
- C$379,9004 bd3 ba1.2k sqft301 Rosher STREET, Colonsay, SK S0K 0Z0For SaleMLS ID #SK044559, Janet Munro, Century 21 Fusion. Saskatchewan REALTORS® Association
- C$159,9003 bd2 ba1.5k sqft1 Prairie View CRESCENT, Colonsay, SK S0K 0Z0For SaleMLS ID #SK045414, Scott Crossman, Royal LePage Saskatoon Real Estate. Saskatchewan REALTORS® Association
- C$249,9003 bd2 ba952 sqft218 Main STREET, Young, SK S0K 4Y0For Sale
 MLS ID #SK044151, Tim Kingdon, Coldwell Banker Signature. Saskatchewan REALTORS® Association
 - C$229,9002 bd1 ba1k sqft104 2nd AVENUE, Bradwell, SK S0K 0P0For Sale
 MLS ID #SK044569, Miranda Ardell, Boyes Group Realty Inc.. Saskatchewan REALTORS® Association
 - C$164,9003 bd1 ba1.1k sqft202 Main STREET, Young, SK S0K 4Y0For SaleMLS ID #SK043286, Darrin Sych, Boyes Group Realty Inc.. Saskatchewan REALTORS® Association
- C$209,9003 bd2 ba1.5k sqft235 1st AVENUE, Bradwell, SK S0K 0P0For SaleMLS ID #SK037477, Tim Kingdon, Coldwell Banker Signature. Saskatchewan REALTORS® Association
