A forever home! beautifully maintained family home with renovated kitchen & bathrooms. Custom Crown molding throughout the home and custom tile work in bathrooms to boast about. Providing an attic with bonus room for any work from home situation. Ready to move in is an understatement, This home is ready to LIVE in! Enjoy the enclosed sun room, with a one of a kind backyard space ready to entertain & enough parking with 2 driveways and a 2 car detached garage for added storage. Everything you have been looking for is at 102 Runyon Ave!
For sale
$549,999
102 Runyon Ave, Middlesex, NJ 08846
3beds
--sqft
:
Get pre-qualified$3,588/mo
Single Family Residence
Built in 1928
6,400 Square Feet Lot
$563,200 Zestimate®
$--/sqft
$-- HOA
What's special
Enclosed sun roomBeautifully maintained family homeRenovated kitchen
- 19 days |
- 895 |
- 54 |
Zillow last checked:
Listing updated:
Listed by:
JOHN PARRA,
PREMIER HOME PROS 908-245-6767
Source: All Jersey MLS,MLS#: 2701595R
Facts & features
Interior
Bedrooms & bathrooms
- Bedrooms: 3
- Bathrooms: 3
- Full bathrooms: 2
- 1/2 bathrooms: 1
Primary bedroom
- Features: Full Bath
Bathroom
- Features: Jacuzzi-Type
Dining room
- Features: Living Dining Combo
Kitchen
- Features: Kitchen Island
Basement
- Area: 0
Heating
- Baseboard
Cooling
- Central Air
Appliances
- Included: Dishwasher, Dryer, Gas Range/Oven, Microwave, Refrigerator, Range, Washer, Electric Water Heater, Gas Water Heater
Features
- Kitchen, Bath Half, Living Room, Dining Room, 3 Bedrooms, Bath Full, Bath Main, Attic
- Flooring: Laminate, Wood
- Basement: Partially Finished, Recreation Room, Utility Room
- Number of fireplaces: 1
- Fireplace features: Gas
Interior area
- Total structure area: 0
Property
Parking
- Total spaces: 2
- Parking features: 2 Car Width, Asphalt, Garage, Detached, Driveway
- Garage spaces: 2
- Has uncovered spaces: Yes
Features
- Levels: Three Or More
- Stories: 3
- Patio & porch: Patio, Enclosed
- Exterior features: Patio, Enclosed Porch(es), Storage Shed
- Has spa: Yes
- Spa features: Bath
Lot
- Size: 6,400 Square Feet
- Dimensions: 64.00 x 100.00
- Features: Corner Lot
Details
- Additional structures: Shed(s)
- Parcel number: MIDDLESEX
Construction
Type & style
- Home type: SingleFamily
- Architectural style: Colonial
- Property subtype: Single Family Residence
Materials
- Roof: Asphalt
Condition
- Year built: 1928
Utilities & green energy
- Gas: Natural Gas
- Sewer: Public Sewer
- Water: Public
- Utilities for property: Natural Gas Connected
Community & HOA
Location
- Region: Middlesex
Financial & listing details
- Tax assessed value: $493,900
- Annual tax amount: $11,124
- Date on market: 7/20/2026
- Ownership: Fee Simple
Estimated market value
$563,200
$535,000 - $591,000
$3,840/mo
Price history
| Date | Event | Price |
|---|---|---|
| 7/20/2026 | Listed for sale | $549,999+139.1% |
Source:  GSMLS #4041916 Report a problem GSMLS #4041916 Report a problem | ||
| 3/5/2019 | Sold | $230,000+2.2% |
Source: Public Record Report a problem | ||
| 8/28/2015 | Sold | $225,000-33.6% |
Source: GSMLS #3133899 Report a problem | ||
| 3/28/2015 | Listing removed | $339,000 |
Source: CENTURY 21 Worden & Green #3076136 Report a problem | ||
| 9/20/2013 | Listed for sale | $339,000+6% |
Source: CENTURY 21 Worden & Green #3076136 Report a problem | ||
| 9/3/2009 | Listing removed | $319,900 |
Source: CENTURY 21 Worden & Green #2699199 Report a problem | ||
| 8/21/2009 | Listed for sale | $319,900 |
Source: CENTURY 21 Worden & Green #2699199 Report a problem | ||
Public tax history
| Year | Property taxes | Tax assessment |
|---|---|---|
| 2025 | $11,429 +20% | $493,900 +20% |
| 2024 | $9,527 +5% | $411,700 |
| 2023 | $9,070 +28.6% | $411,700 +477.4% |
| 2022 | $7,052 +2.6% | $71,300 |
| 2021 | $6,873 +2.3% | $71,300 |
| 2020 | $6,718 +6% | $71,300 |
| 2019 | $6,338 | $71,300 |
| 2018 | $6,338 +6.3% | $71,300 |
| 2017 | $5,960 +2.2% | $71,300 |
| 2016 | $5,834 +1.9% | $71,300 |
| 2015 | $5,723 +2.8% | $71,300 |
| 2014 | $5,564 +1.4% | $71,300 |
| 2013 | $5,490 +1.9% | $71,300 |
| 2012 | $5,390 +3.7% | $71,300 |
| 2011 | $5,198 +0.6% | $71,300 |
| 2010 | $5,168 +3.2% | $71,300 |
| 2009 | $5,007 | $71,300 |
| 2008 | -- | $71,300 |
| 2007 | -- | $71,300 |
| 2005 | -- | $71,300 |
| 2004 | $3,943 | $71,300 |
| 2003 | -- | $71,300 |
| 2002 | -- | $71,300 |
| 2001 | -- | $71,300 |
Find assessor info on the county website
Monthly payment
Est. payment
Payment breakdown
Explore the cost of this home by adjusting the details. Changes won't be saved.Climate risks
Neighborhood: 08846
Nearby schools
GreatSchools rating
- 4/10Parker Elementary SchoolGrades: K-3Distance: 0.8 mi
- 5/10Von E Mauger Middle SchoolGrades: 6-8Distance: 1.9 mi
- 4/10Middlesex High SchoolGrades: 9-12Distance: 1.1 mi
- $348,5003 bd1 ba1.1k sqft207 Smalley Ave, Middlesex, NJ 08846Off Market
- $330,5002 bd1 ba884 sqft209 Smalley Ave, Middlesex, NJ 08846Off Market
- $499,900-- bd-- ba-- sqft110 Runyon Ave, Middlesex, NJ 08846Off Market
- $466,6003 bd1 ba1.4k sqft139 Smalley Ave, Middlesex, NJ 08846Off Market
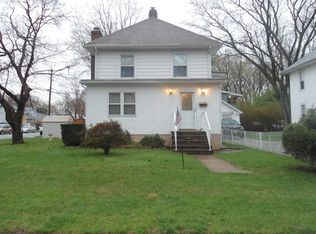
- $382,4002 bd1 ba1.2k sqft112 Runyon Ave, Middlesex, NJ 08846Off Market
- $424,0003 bd2 ba1.1k sqft114 Runyon Ave, Middlesex, NJ 08846Sold
- $506,5003 bd2 ba1.2k sqft135 Smalley Ave, Middlesex, NJ 08846Off Market
- $723,3004 bd4 ba-- sqft109-11 Runyon Ave, Middlesex, NJ 08846Off Market
A local agent can set up tours, give advice and negotiate with sellers.
A local lender can help you make sure your offer is ready when you are.
Similar homes
- $739,0004 bd3 ba-- sqft519 Fairview Ave, Middlesex, NJ 08846For Sale

 MLS ID #2702184R, HOWARD S. BUNN. All Jersey MLS
 - $539,0004 bd3 ba1.8k sqft1 Hall St, Piscataway, NJ 08854For Sale
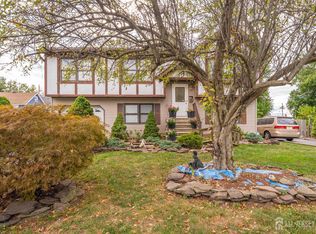 MLS ID #2603450R, ALEXANDRA ESPARZA. All Jersey MLS
 - $569,0003 bd2 ba1.4k sqft701 Denninger Rd, North Plainfield, NJ 07063For Sale
 MLS ID #2618491R, MARIA P. ABAD. All Jersey MLS
 - $645,0004 bd3 ba2.1k sqft20 Sheldon Pl, Piscataway, NJ 08854For Sale
 MLS ID #2616970R, ELIZABETH MCGILLAN. All Jersey MLS
 - $575,0004 bd3 ba-- sqft228 Henry Ct, North Plainfield, NJ 07060For SaleMLS ID #2618514R, TERESA GILLIARD LANE. All Jersey MLS
- $615,0003 bd2 ba1.4k sqft204 Fred Allen Dr, South Plainfield, NJ 07080For SaleMLS ID #2617138R, MICHELE GOMEZ. All Jersey MLS
- $549,0004 bd1 ba1.1k sqft77 W Arthur Pl, Iselin, NJ 08830For SaleMLS ID #2700767R, SUSAN MARCRIE. All Jersey MLS
- $625,5004 bd2 ba1.6k sqft1125 Charter St, Piscataway, NJ 08854For SaleMLS ID #2701674R, LILIANA GRASSO. All Jersey MLS
- $465,0003 bd2 ba1.3k sqft3 Wilkens Dr, Piscataway, NJ 08854For SaleMLS ID #2700517R, HERNAN J. CASTRO. All Jersey MLS
- $649,0004 bd3 ba1.7k sqft21 S Heathcote Ave, Edison, NJ 08817For SaleMLS ID #2702095R, JASMINE TSUI. All Jersey MLS
- $599,0003 bd2 ba2.9k sqft1868 Amwell Rd, Somerset, NJ 08873For SaleMLS ID #2618265R, VINCENT BARICAUA. All Jersey MLS
- $550,0004 bd1 ba1.1k sqft33 Adams St, Iselin, NJ 08830For SaleMLS ID #2618053R, RITA DHARIA. All Jersey MLS
- $614,9004 bd2 ba1.4k sqft3764 Fleet Ave, South Plainfield, NJ 07080For SaleMLS ID #2615207R, JOSEPH DEVIZIO. All Jersey MLS
- $520,0003 bd3 ba1.3k sqft657 Barron Ave, Woodbridge, NJ 07095For SaleMLS ID #2605803R, AJA ANN MAUCERI. All Jersey MLS
- $585,0003 bd2 ba1.4k sqft21 Rieder Rd, Spotswood, NJ 08884For SaleMLS ID #2701846R, CHRISTIAN TIBOK. All Jersey MLS
- $599,0003 bd3 ba1.5k sqft606 Knopf St, Linden, NJ 07036For SaleMLS ID #2702146R, PATRICIA CONTRERAS RIOS. All Jersey MLS
- $625,0004 bd3 ba2k sqft5 Cortland Dr, Somerset, NJ 08873For SaleMLS ID #2617876R, ROMAN BALANDIN. All Jersey MLS
- $715,0003 bd3 ba1.5k sqft40 Jefferson Dr, Piscataway, NJ 08854For SaleMLS ID #2615128R, INDERJIT SINGH. All Jersey MLS
- $750,0004 bd3 ba2.3k sqft331 Arlington Ave, South Plainfield, NJ 07080For SaleMLS ID #2701623R, KAREN A. ETTERE. All Jersey MLS
- $598,0005 bd2 ba2k sqft901 Milton Blvd, Rahway, NJ 07065For SaleMLS ID #2701804R, DARYA TINKOV. All Jersey MLS
