Nice location for this 3-bedroom home! Large rooms, main floor primary bedroom, large eat-in kitchen and large dining room as well. Unheated front porch is great for storage. 2 nice bedrooms upstairs and plumbing for future bath if desired. Large 2 car garage with opener. Patio off kitchen with fenced yard. Really nice yard with beautiful trees. Furnace replaced approx. 9 years, roof in the last 5. Very nice home for the money!
Offer-show
$179,900
102 S Chatham St, Janesville, WI 53548
3beds
1,242sqft
Single Family Residence
Built in 1870
8,712 Square Feet Lot
$179,200 Zestimate®
$145/sqft
$-- HOA
What's special
- --
- on Zillow
- 398
- views
- 26
- saves
Zillow last checked:
Listing updated:
Listed by:
Julie Press-Raese,
Century 21 Affiliated
Source: SCWMLS,MLS#: 2034315
Facts & features
Interior
Bedrooms & bathrooms
- Bedrooms: 3
- Bathrooms: 1
- Full bathrooms: 1
- Main level bathrooms: 1
Primary bedroom
- Level: Main
- Area: 135
- Dimensions: 15 x 9
Bedroom 2
- Level: Upper
- Area: 110
- Dimensions: 10 x 11
Bedroom 3
- Level: Upper
- Area: 126
- Dimensions: 14 x 9
Dining room
- Level: Main
- Area: 168
- Dimensions: 14 x 12
Kitchen
- Features: Range/Oven, Refrigerator
- Level: Main
- Area: 165
- Dimensions: 15 x 11
Living room
- Level: Main
- Area: 176
- Dimensions: 11 x 16
Heating
- Forced Air
Cooling
- Central Air
Appliances
- Laundry: Main Level
Features
- At Least 1 tub, Split bedrooms, Other
- Basement: Partial
- Has fireplace: No
Interior area
- Total structure area: 1,242
- Total interior livable area: 1,242 sqft
- Finished area above ground: 1,242
Video & virtual tour
Property
Parking
- Total spaces: 2
- Parking features: 2 car, Detached, Garage Door Opener
- Garage spaces: 2
- Has uncovered spaces: Yes
Features
- Levels: One and One Half
- Stories: 1.5
- Patio & porch: Patio
Lot
- Size: 8,712 Square Feet
- Dimensions: 66x132
Details
- Parcel number: 241 0135300333
- Zoning: M2
Construction
Type & style
- Home type: SingleFamily
- Architectural style: Other
- Property subtype: Single Family Residence
Materials
- Aluminum Siding
Condition
- Year built: 1870
Utilities & green energy
- Sewer: Public Sewer
- Water: Public
Community & HOA
Community
- Subdivision: SW-Central Rockport
Location
- Region: Janesville
Financial & listing details
- Price per square foot: $145/sqft
- Tax assessed value: $90,000
- Annual tax amount: $1,630
- Date on market: 10/8/2026
- Inclusions: stove, refrigerator, window treatments
- Exclusions: Washer, dryer, Livingroom curtains
Estimated market value
$179,200
$170,000 - $188,000
$1,773/mo
Price history
| Date | Event | Price |
|---|---|---|
| 10/8/2026 | Listed for sale | $179,900+349.8%$145/sqft |
Source: SCWMLS #2034315 Report a problem | ||
| 11/6/2017 | Sold | $40,000$32/sqft |
Source: Public Record Report a problem | ||
Public tax history
| Year | Property taxes | Tax assessment |
|---|---|---|
| 2025 | $1,353 +6.5% | $90,000 |
| 2024 | $1,271 -15.1% | $90,000 |
| 2023 | $1,496 +2.2% | $90,000 +41.7% |
| 2022 | $1,464 -28% | $63,500 |
| 2021 | $2,034 +44.3% | $63,500 |
| 2020 | $1,410 +2.4% | $63,500 |
| 2019 | $1,377 +15.7% | $63,500 +36% |
| 2018 | $1,190 | $46,700 -18.4% |
| 2017 | $1,190 -16.4% | $57,200 |
| 2016 | $1,423 +14.7% | $57,200 |
| 2014 | $1,240 -34.7% | $57,200 |
| 2013 | $1,901 +10.7% | $57,200 |
| 2012 | $1,717 +0.3% | $57,200 |
| 2011 | $1,712 | $57,200 -10.8% |
| 2010 | -- | $64,100 |
| 2009 | -- | $64,100 |
| 2008 | -- | $64,100 |
| 2007 | -- | $64,100 |
| 2006 | -- | $64,100 |
| 2005 | -- | $64,100 |
| 2004 | -- | $64,100 |
| 2003 | -- | $64,100 +10.9% |
| 2001 | -- | $57,800 |
Find assessor info on the county website
Monthly payment
Est. payment
Payment breakdown
Explore the cost of this home by adjusting the details. Changes won't be saved.Climate risks
Neighborhood: 53548
Nearby schools
Schools provided by the listing agent
- Elementary: Madison
- Middle: Franklin
- High: Parker
- District: Janesville
Source: SCWMLS. This data may not be complete. We recommend contacting the local school district to confirm school assignments for this home.

Similar homes
- $170,0002 bd1 ba822 sqft715 S Palm St, Janesville, WI 53545For Sale
 MLS ID #2036139, Jeff Zuelke. SCWMLS
- $198,0003 bd1 ba944 sqft509 Glen St, Janesville, WI 53545For Sale
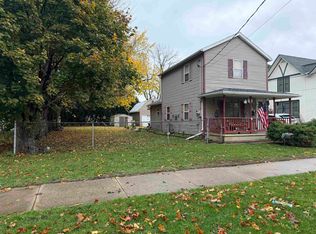 MLS ID #2035914, Verna Saladino. SCWMLS
- $199,0003 bd1 ba1.2k sqft547 N Walnut St, Janesville, WI 53548For Sale
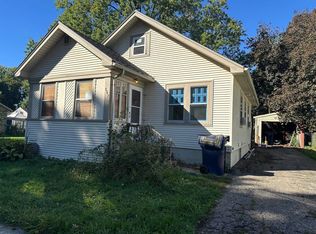 MLS ID #2034030, Bonnie Collins. SCWMLS
- $210,0003 bd1 ba1.3k sqft12 S Lexington Dr, Janesville, WI 53545For Sale
 MLS ID #2036073, Laura Fuhrmann. SCWMLS
- $125,0002 bd2 ba1k sqft432 W Delavan Drive, Janesville, WI 53546For Sale
 MLS ID #1606285, Jack Beedle. NWWMLS
- $140,0003 bd1 ba900 sqft436 W Delavan Drive, Janesville, WI 53546For SaleMLS ID #1606274, Jack Beedle. NWWMLS
