Award-Winning Custom Architectural Retreat in Spring Hill Acres. Welcome to an architectural masterpiece that seamlessly blends refined craftsmanship, nature-inspired design, and modern technology. Proudly featured in the Parade of Homes and celebrated as a cover story in From House to Home magazine, this custom-built 4-bedroom sanctuary is in a class of its own. From the moment you enter, this home makes a breathtaking first impression. the dramatic Great Room commands your attention with its soaring 14 foot ceilings, windows that flood the home with natural light while offering scenic views of nature and a stone wood burning fireplace (with a propane connection) creating a cozy evening at home. At the heart of the home, the custom gourmet kitchen – designed and crafted by Colonial Craft comes fully outfitted with extensive custom cabinetry, induction cooktop, high-end upgrades, and thoughtfully planned prep and dining space, that serves as an ideal hub for both everyday life and grand-scale entertaining. Flowing into the screened-in porch with built-in corner propane fireplace with views of the tranquil backyard. Designed for maximum convenience and flexibility in mind, the main level features a luxurious primary en suite with glass French doors to the outdoor patio. Upstairs, you'll find three generously sized bedrooms plus a full bath with skylight and a lockout to create a 2nd primary suite. Custom built-in bookshelves cover one wall in 3rd bedroom for use as an extra office or study. Low maintenance living with double hung windows throughout tilt in for effortless cleaning. Eco-Friendly & Cost Effective: A New state-of-the-art GeoThermal system delivers exceptional year-round climate control while keeping utility bills remarkably low. The expansive unfinished basement boasts high 9 foot ceilings and a heavy duty Bilco door for direct exterior entry and exit offering endless potential to design a custom home theater, gym, workshop, or added living quarters. Combining award-winning architectural heritage, timeless custom woodwork and cutting edge energy efficiency, this Spring Hill Acres Home offers a rare lifestyle opportunity! SCHEDULE YOUR PRIVATE TOUR TODAY TO EXPERIENCE THIS MAGAZINE WORTHY HOME IN PERSON!
For sale
$850,000
102 Spring Hill Ln, Lebanon, PA 17042
4beds
3,315sqft
Single Family Residence
Built in 2006
5.45 Acres Lot
$-- Zestimate®
$256/sqft
$-- HOA
What's special
Stone wood burning fireplaceBuilt-in corner propane fireplaceScenic views of natureCustom built-in bookshelvesExtensive custom cabinetryInduction cooktopTimeless custom woodwork
- 2 days
- 593
- 39
Zillow last checked:
Listing updated:
Listed by:
Diane Sirriannia 717-679-1364,
Iron Valley Real Estate (717) 769-2986
Source: Bright MLS,MLS#: PALN2029026
Facts & features
Interior
Bedrooms & bathrooms
- Bedrooms: 4
- Bathrooms: 3
- Full bathrooms: 2
- 1/2 bathrooms: 1
- Main level bathrooms: 2
- Main level bedrooms: 1
Rooms
- Room types: Dining Room, Kitchen, Study, Great Room, Laundry
Dining room
- Features: Crown Molding, Flooring - HardWood, Lighting - Ceiling
- Level: Main
Great room
- Features: Cathedral/Vaulted Ceiling, Ceiling Fan(s), Crown Molding, Fireplace - Wood Burning, Flooring - Carpet, Lighting - Ceiling, Recessed Lighting
- Level: Main
Kitchen
- Features: Breakfast Bar, Breakfast Nook, Built-in Features, Granite Counters, Countertop(s) - Solid Surface, Flooring - Ceramic Tile, Flooring - Concrete, Flooring - HardWood, Pantry, Recessed Lighting, Lighting - Ceiling, Kitchen - Electric Cooking, Double Sink
- Level: Main
Laundry
- Features: Flooring - Ceramic Tile, Lighting - Ceiling
- Level: Main
Study
- Features: Crown Molding, Flooring - Carpet, Recessed Lighting
- Level: Main
Heating
- Forced Air, Humidity Control, Geothermal, Electric
Cooling
- Geothermal, Central Air, Ceiling Fan(s), Electric
Appliances
- Included: Microwave, Built-In Range, Cooktop, Dishwasher, Exhaust Fan, Oven, Range Hood, Refrigerator, Water Heater, Water Treat System, Electric Water Heater
- Laundry: Main Level, Laundry Room
Features
- Bathroom - Walk-In Shower, Built-in Features, Breakfast Area, Ceiling Fan(s), Crown Molding, Entry Level Bedroom, Family Room Off Kitchen, Open Floorplan, Formal/Separate Dining Room, Eat-in Kitchen, Kitchen - Efficiency, Kitchen - Gourmet, Kitchen Island, Kitchen - Table Space, Pantry, Primary Bath(s), Recessed Lighting, Walk-In Closet(s), 9'+ Ceilings, 2 Story Ceilings, Cathedral Ceiling(s), Tray Ceiling(s)
- Flooring: Carpet, Ceramic Tile, Hardwood, Wood
- Doors: French Doors
- Windows: Double Hung, Casement, Screens, Skylight(s), Transom, Sliding, Window Treatments
- Basement: Concrete
- Number of fireplaces: 2
- Fireplace features: Stone, Wood Burning, Gas/Propane, Corner
Interior area
- Total structure area: 3,315
- Total interior livable area: 3,315 sqft
- Finished area above ground: 3,315
- Finished area below ground: 0
Property
Parking
- Total spaces: 12
- Parking features: Storage, Garage Faces Front, Garage Door Opener, Inside Entrance, Oversized, Circular Driveway, Asphalt, Attached, Off Street, Driveway
- Attached garage spaces: 2
- Uncovered spaces: 10
Accessibility
- Accessibility features: 2+ Access Exits, Doors - Lever Handle(s), Accessible Entrance
Features
- Levels: Two
- Stories: 2
- Patio & porch: Patio, Screened
- Exterior features: Lighting
- Pool features: None
- Has view: Yes
- View description: Trees/Woods
Lot
- Size: 5.45 Acres
- Features: Backs to Trees, Landscaped, Rear Yard, Rural, Secluded, Wooded
Details
- Additional structures: Above Grade, Below Grade
- Parcel number: 1223363213364430000
- Zoning: RESIDENTIAL
- Special conditions: Standard
Construction
Type & style
- Home type: SingleFamily
- Architectural style: Traditional
- Property subtype: Single Family Residence
Materials
- Stone, Masonry
- Foundation: Concrete Perimeter
- Roof: Composition
Condition
- Excellent
- New construction: No
- Year built: 2006
Details
- Builder name: Fred Weigand
Utilities & green energy
- Electric: 200+ Amp Service
- Sewer: Septic Pump, Mound System, On Site Septic
- Water: Well
- Utilities for property: Cable Available, Propane, Electricity Available, Cable
Community & HOA
Community
- Security: Carbon Monoxide Detector(s), Main Entrance Lock, Smoke Detector(s)
- Subdivision: Spring Hill Acres
HOA
- Has HOA: No
Location
- Region: Lebanon
- Municipality: CORNWALL BORO
Financial & listing details
- Price per square foot: $256/sqft
- Tax assessed value: $457,900
- Annual tax amount: $12,273
- Date on market: 10/16/2026
- Listing agreement: Exclusive Agency
- Listing terms: Cash,Conventional,FHA,VA Loan,USDA Loan
- Inclusions: Great Room Entertainment Console
- Exclusions: Dining Room Chandelier
- Ownership: Fee Simple
Estimated market value
Not available
Estimated sales range
Not available
Not available
Price history
| Date | Event | Price |
|---|---|---|
| 10/16/2026 | Listed for sale | $850,000$256/sqft |
Source:  Bright MLS #PALN2029026 Report a problem Bright MLS #PALN2029026 Report a problem | ||
Public tax history
Tax history is unavailable.
Monthly payment
Est. payment
Payment breakdown
Explore the cost of this home by adjusting the details. Changes won't be saved.Climate risks
Neighborhood: 17042
Nearby schools
Schools provided by the listing agent
- Elementary: Cornwall
- Middle: Cedar Crest
- High: Cedar Crest
- District: Cornwall-lebanon
Source: Bright MLS. This data may not be complete. We recommend contacting the local school district to confirm school assignments for this home.
- $829,0004 bd3 ba3.3k sqft102 Spring Hill Ln #L-0185, Lebanon, PA 17042Off Market
- $796,0004 bd2 ba2.9k sqft104 Spring Hill Ln #L-0186, Lebanon, PA 17042Off Market
- $435,0004 bd3 ba1.2k sqft100 Spring Hill Ln #L-0184, Lebanon, PA 17042Sold
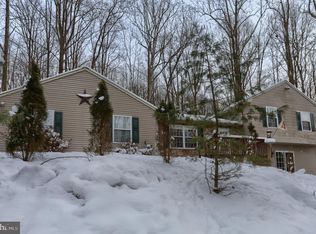
- $643,4004 bd2 ba1.6k sqft3409 Lebanon Rd, Manheim, PA 17545Off Market
Similar homes
- $685,0004 bd4 ba3.7k sqft1200 Ash Ln, Lebanon, PA 17042For Sale
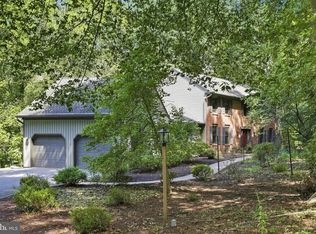
 MLS ID #PALN2028384, Wendy Stauffer, Kingsway Realty - Ephrata. Bright MLS
 - $829,0004 bd4 ba2.9k sqft409 Cannon Way, Lebanon, PA 17042New Construction
 MLS ID #PALN2027280, Denise Bollard, RE/MAX Cornerstone. Bright MLS
 - $670,0004 bd3 ba3k sqft164 Forge Dr, Lebanon, PA 17042For Sale
 MLS ID #PALN2029170, Amanda Krall, Iron Valley Real Estate. Bright MLS
 - $849,0004 bd5 ba4.4k sqft20 Wheatland Cir, Lebanon, PA 17042For Sale
 MLS ID #PALN2028796, Denise Bollard, RE/MAX Cornerstone. Bright MLS
 - $888,8374 bd4 ba2.7k sqft111 Maple Ln, Lebanon, PA 17042New ConstructionMLS ID #PALN2028852, Bill Martin, Alden Realty. Bright MLS
- $839,5314 bd3 ba2.9k sqft105 Charcoal Way, Lebanon, PA 17042New ConstructionMLS ID #PALN2022848, Denise Bollard, RE/MAX Cornerstone. Bright MLS
- $625,0003 bd3 ba2k sqft312 Spring Hill Ln, Lebanon, PA 17042For SaleMLS ID #PALN2029064, James Fisher, Keller Williams Elite. Bright MLS
- $959,9005 bd4 ba4k sqft1110 S Mountain Ln, Lebanon, PA 17042For SaleMLS ID #PALN2028640, Jeffrey Torchia, Preferred Properties Plus. Bright MLS
- $946,7194 bd4 ba2.8k sqft422 Cannon Way, Lebanon, PA 17042New ConstructionMLS ID #PALN2027278, Denise Bollard, RE/MAX Cornerstone. Bright MLS
- $811,8383 bd3 ba2k sqft404 Cannon Way, Lebanon, PA 17042New ConstructionMLS ID #PALN2024644, Denise Bollard, RE/MAX Cornerstone. Bright MLS
- $489,5004 bd3 ba2.4k sqft40 Norfolk Ln, Lebanon, PA 17042For SaleMLS ID #PALN2029194, Joshua Johnson, Iron Valley Real Estate. Bright MLS
- $849,9004 bd3 ba3k sqft421 Cannon Way, Lebanon, PA 17042New ConstructionMLS ID #PALN2025168, Denise Bollard, RE/MAX Cornerstone. Bright MLS
- $635,0005 bd3 ba3.4k sqft304 Iron Valley Dr, Lebanon, PA 17042For SaleMLS ID #PALN2027442, Tommy Long, Howard Hanna Krall Real Estate. Bright MLS
- $599,9004 bd4 ba4k sqft1005 Briarwood Ct, Lebanon, PA 17042For SaleMLS ID #PALN2028478, Ashley Corbett, Keller Williams Elite. Bright MLS
- $625,0003 bd3 ba3.6k sqft1819 Fieldcrest, Lebanon, PA 17042For SaleMLS ID #PALN2028934, Tommy Long, Howard Hanna Krall Real Estate. Bright MLS
- $440,0002 bd2 ba1.7k sqft514 Waterside Cir, Lebanon, PA 17042For SaleMLS ID #PALN2029188, Tommy Long, Howard Hanna Krall Real Estate. Bright MLS
- $664,9003 bd3 ba2.3k sqft408 Cannon Way, Lebanon, PA 17042New ConstructionMLS ID #PALN2022858, Denise Bollard, RE/MAX Cornerstone. Bright MLS
