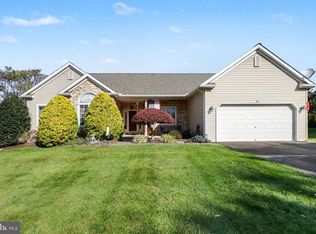
Clean and pristine. Located in one of North Cornwall Township's most desirable neighborhoods, the original owners have maintained this spacious, upscale ranch with a level of care and precision rarely seen in homes today. The main level has an easy, open flow highlighted by nine-foot ceilings, hardwood floors, detailed moldings, and lots of natural light. The kitchen is finished with granite countertops, an induction range, wood cabinetry with pull-out trays, and a walk-in pantry. A gas fireplace anchors the main living areas, where pocket doors open to a sunroom, surrounded by windows and views of the landscaped grounds. Custom window treatments by Hunter Douglas with wrought iron hardware add to the character of the home. The primary suite is generously sized, with two walk-in closets, custom cedar-lined built-ins, and a bathroom with a walk-in shower. Two additional bedrooms and a second full bathroom are positioned on the opposite side of the home. Extensive closet and built-in storage areas are strategically placed throughout. A large first-floor laundry and mudroom with a utility sink, cabinetry, and custom drying racks opens to an attached side-load 2-car garage with a seven-layer polyaspartic floor. The front walkway is also coated with a durable epoxy coating. The 1,352 square-foot finished lower level includes a large open recreation area, half bath, two dedicated workshops, and considerable additional storage. Outside, the same attention to detail continues with Hardie board siding, professional landscaping, and beautifully maintained grounds. A large paver patio creates a private outdoor setting surrounded by mature plantings, while an attached shed with electric provides storage for lawn and garden equipment. The whole package.
For sale
$625,000
1819 Fieldcrest, Lebanon, PA 17042
3beds
3,684sqft
Single Family Residence
Built in 2013
0.33 Acres Lot
$615,600 Zestimate®
$170/sqft
$-- HOA
What's special
Gas fireplaceHardie board sidingCustom cedar-lined built-insDetailed moldingsInduction rangeSpacious upscale ranchProfessional landscaping
- --
- on Zillow
- 567
- views
- 30
- saves
Likely to sell faster than
Zillow last checked:
Listing updated:
Listed by:
Tommy Long 717-507-9521,
Howard Hanna Krall Real Estate 7172731631
Source: Bright MLS,MLS#: PALN2028934
Facts & features
Interior
Bedrooms & bathrooms
- Bedrooms: 3
- Bathrooms: 3
- Full bathrooms: 2
- 1/2 bathrooms: 1
- Main level bathrooms: 2
- Main level bedrooms: 3
Basement
- Area: 1352
Heating
- Heat Pump, Electric
Cooling
- Central Air, Electric
Appliances
- Included: Dishwasher, Microwave, Oven/Range - Electric, Electric Water Heater
Features
- Bathroom - Walk-In Shower, Breakfast Area, Built-in Features, Dining Area, Family Room Off Kitchen, Formal/Separate Dining Room, Eat-in Kitchen, Primary Bath(s), Pantry, Recessed Lighting, Upgraded Countertops, Walk-In Closet(s)
- Flooring: Wood
- Windows: Window Treatments
- Basement: Finished,Concrete,Sump Pump
- Number of fireplaces: 1
Interior area
- Total structure area: 3,684
- Total interior livable area: 3,684 sqft
- Finished area above ground: 2,332
- Finished area below ground: 1,352
Property
Parking
- Total spaces: 5
- Parking features: Garage Faces Side, Oversized, Inside Entrance, Attached, Driveway
- Attached garage spaces: 2
- Uncovered spaces: 3
Accessibility
- Accessibility features: No Stairs
Features
- Levels: One
- Stories: 1
- Patio & porch: Patio
- Pool features: None
- Frontage length: Road Frontage: 126
Lot
- Size: 0.33 Acres
- Dimensions: 117 x 126
Details
- Additional structures: Above Grade, Below Grade
- Parcel number: 000
- Zoning: RESIDENTIAL
- Zoning description: Residential
- Special conditions: Standard
Construction
Type & style
- Home type: SingleFamily
- Architectural style: Ranch/Rambler
- Property subtype: Single Family Residence
Materials
- HardiPlank Type, Stick Built, Stone
- Foundation: Concrete Perimeter
- Roof: Architectural Shingle
Condition
- New construction: No
- Year built: 2013
Utilities & green energy
- Electric: 200+ Amp Service
- Sewer: Public Sewer
- Water: Public
Community & HOA
Community
- Subdivision: Fieldcrest
HOA
- Has HOA: No
Location
- Region: Lebanon
- Municipality: NORTH CORNWALL TWP
Financial & listing details
- Price per square foot: $170/sqft
- Tax assessed value: $306,100
- Annual tax amount: $7,974
- Date on market: 9/30/2026
- Listing agreement: Exclusive Right To Sell
- Listing terms: Cash,Conventional,VA Loan
- Inclusions: All Existing Appliances Including Refrigerator, Washer And Dryer. All Drapes And Window Treatments. Barstools And Dehumidifier.
- Exclusions: Chandeliers In The Breakfast Area And Formal Dining Room.
- Ownership: Fee Simple
Estimated market value
$615,600
$585,000 - $646,000
$2,728/mo
Price history
| Date | Event | Price |
|---|---|---|
| 9/30/2026 | Listed for sale | $625,000+46.7%$170/sqft |
Source:  Bright MLS #PALN2028934 Report a problem | ||
| 11/4/2015 | Sold | $425,921$116/sqft |
Source: Agent Provided Report a problem | ||
Public tax history
Tax history is unavailable.
Monthly payment
Est. payment
Payment breakdown
Explore the cost of this home by adjusting the details. Changes won't be saved.Climate risks
Neighborhood: 17042
Nearby schools
Schools provided by the listing agent
- Elementary: Cornwall
- Middle: Cedar Crest
- High: Cedar Crest
- District: Cornwall-lebanon
Source: Bright MLS. This data may not be complete. We recommend contacting the local school district to confirm school assignments for this home.
- $600,7002 bd2 ba2.3k sqft1819 Fieldcrest Rd #L-0013, Lebanon, PA 17042Off Market
- $525,6004 bd2 ba2.5k sqft1815 Fieldcrest Rd #L-0014, Lebanon, PA 17042Off Market
- $460,0003 bd2 ba1.8k sqft2012 Fieldcrest Rd, Lebanon, PA 17042Off Market

- $607,0004 bd3 ba3.1k sqft820 Hartman Ln, Lebanon, PA 17042Off Market
Similar homes
- $529,0004 bd3 ba2.8k sqft109 Walden Rd, Lebanon, PA 17042For Sale

 MLS ID #PALN2029486, Chris Birk, Keller Williams Elite. Bright MLS
- $400,0003 bd3 ba1.9k sqft410 Little Pond Ln, Lebanon, PA 17042For Sale
 MLS ID #PALN2029316, Paul Hayes, EXP Realty, LLC. Bright MLS
- $625,0005 bd3 ba4k sqft1026 Glenwood Ln #L-0254, Lebanon, PA 17042For Sale
 MLS ID #PALN2025204, Linda Breit, Coldwell Banker Realty. Bright MLS
- $495,0004 bd2 ba2.9k sqft320 Meadow Ln, Lebanon, PA 17042For Sale
 MLS ID #PALN2029444, Amanda Krall, Iron Valley Real Estate. Bright MLS
- $545,0006 bd4 ba2.7k sqft305 Catherine Ct, Lebanon, PA 17042For SaleMLS ID #PALN2027658, Tony Lowe, Berkshire Hathaway HomeServices Homesale Realty. Bright MLS
- $469,9004 bd3 ba2.5k sqft47 Clover Dr, Lebanon, PA 17042For SaleMLS ID #PALN2029442, Donna Shaw, RE/MAX SmartHub Realty. Bright MLS
- $539,9953 bd3 ba2k sqft139 Monticello Dr #L-0070, Lebanon, PA 17042For SaleMLS ID #PALN2029306, Christopher Martin, Coldwell Banker Realty. Bright MLS
- $464,9004 bd3 ba3.9k sqft532 Waterside Cir #L-0133, Lebanon, PA 17042For SaleMLS ID #PALN2027018, Shalani Colon, Realty One Group Alliance. Bright MLS
- $430,0004 bd4 ba2.9k sqft109 Farmstead Cir, Lebanon, PA 17042For SaleMLS ID #PALN2028060, Rhonnda Bentz, Coldwell Banker Realty. Bright MLS
- $435,0003 bd3 ba2.1k sqft1345 Juniper St, Lebanon, PA 17042For SaleMLS ID #PALN2028628, Lonnie Long, RE/MAX Cornerstone. Bright MLS
- $635,0004 bd4 ba3.5k sqft1 Dahlia Cir, Lebanon, PA 17042New ConstructionMLS ID #PALN2013836, Paul Zimmerman, Today's Realty. Bright MLS
- $654,8004 bd3 ba2.7k sqft16 Betony Ln, Lebanon, PA 17042New ConstructionBright MLS
- $829,0004 bd5 ba4.4k sqft20 Wheatland Cir, Lebanon, PA 17042For SaleMLS ID #PALN2028796, Denise Bollard, RE/MAX Cornerstone. Bright MLS
- $548,7854 bd4 ba2.3k sqft201 Gardenia Ln Lot 36, Lebanon, PA 17042New ConstructionBright MLS
- $400,0003 bd3 ba2.8k sqft717 Brookside Ln, Lebanon, PA 17042For SaleMLS ID #PALN2028226, Jessica Bell, Howard Hanna Krall Real Estate. Bright MLS
- $435,0003 bd4 ba3.6k sqft654 Richfield Dr, Lebanon, PA 17042For SaleMLS ID #PALN2029378, Caleb Zimmerman, Integrity 1st Real Estate. Bright MLS
