Freshly painted and full of flexibility, this 4-bedroom, 3-bath home offers space, character, and an unbeatable location nearby the University of Louisville, Churchill Downs, Downtown Louisville, and the Watterson Expressway. The main level features hardwood, tile, and cork flooring, an open living and dining area, and an updated kitchen accented by unique architectural details including wainscoting, decorative moldings, and vintage-inspired finishes. The finished second floor functions as a private suite with its own full bath, while the finished lower level—with separate exterior access, an additional full bath, and space for a kitchenette—creates opportunities for guests, roommates, or multi-generational living. Previously used as a successful rental property for UofL students, this home offers strong investment potential while remaining equally appealing as a primary residence. Enjoy the covered rear deck, fenced backyard, and storage shed. Move-in ready and packed with possibilities. Listing Agent is related to the Seller.
Under contract
$208,000
102 W Collins Ct, Louisville, KY 40214
4beds
2,107sqft
:
Get pre-qualified$1,391/mo
Single Family Residence
Built in 1925
3,049 Square Feet Lot
$-- Zestimate®
$99/sqft
$-- HOA
What's special
- 38 days |
- 82 |
- 2 |
Zillow last checked:
Listing updated:
Listed by:
Matt McCall 502-271-5000,
Kentucky Select Properties
Source: Metro Search Inc. LLC DBA Apex MLS,MLS#: 1722216
Facts & features
Interior
Bedrooms & bathrooms
- Bedrooms: 4
- Bathrooms: 3
- Full bathrooms: 3
Primary bedroom
- Level: First
Bedroom
- Level: First
Bedroom
- Level: Second
Bedroom
- Level: Basement
Primary bathroom
- Level: First
Full bathroom
- Level: Second
Full bathroom
- Level: Basement
Dining area
- Level: First
Kitchen
- Level: First
Laundry
- Level: First
Laundry
- Level: Basement
Living room
- Level: First
Heating
- Forced Air, Natural Gas
Cooling
- Central Air
Features
- Basement: Walk-Up Access
- Has fireplace: No
Interior area
- Total structure area: 1,587
- Total interior livable area: 2,107 sqft
- Finished area above ground: 1,587
- Finished area below ground: 520
Property
Parking
- Parking features: On Street
- Has uncovered spaces: Yes
Features
- Stories: 2
- Patio & porch: Deck, Porch
- Fencing: Privacy,Full
Lot
- Size: 3,049 Square Feet
- Features: Sidewalk, Level
Details
- Additional structures: Outbuilding
- Parcel number: 12055F00930000
Construction
Type & style
- Home type: SingleFamily
- Architectural style: Bungalow
- Property subtype: Single Family Residence
Materials
- Vinyl Siding, Wood Frame
- Foundation: Crawl Space
- Roof: Shingle
Condition
- Year built: 1925
Utilities & green energy
- Sewer: Public Sewer
- Water: Public
- Utilities for property: Electricity Connected, Natural Gas Connected
Community & HOA
Community
- Subdivision: Wilder Park
HOA
- Has HOA: No
Location
- Region: Louisville
Financial & listing details
- Price per square foot: $99/sqft
- Tax assessed value: $168,790
- Annual tax amount: $2,167
- Date on market: 7/7/2026
- Electric utility on property: Yes
Estimated market value
Not available
Estimated sales range
Not available
Not available
Price history
| Date | Event | Price |
|---|---|---|
| 7/13/2026 | Contingent | $208,000$99/sqft |
Source:  Metro Search Inc. LLC DBA Apex MLS #1722216 Report a problem Metro Search Inc. LLC DBA Apex MLS #1722216 Report a problem | ||
| 7/7/2026 | Listed for sale | $208,000+65.1%$99/sqft |
Source: Metro Search Inc. LLC DBA Apex MLS #1722216 Report a problem | ||
| 3/29/2023 | Listing removed | -- |
Source: Zillow Rentals Report a problem | ||
| 9/10/2022 | Listed for rent | $2,000+11.1%$1/sqft |
Source: Zillow Rental Manager Report a problem | ||
| 2/27/2021 | Listing removed | -- |
Source: Owner Report a problem | ||
| 5/8/2020 | Listing removed | $1,800$1/sqft |
Source: Owner Report a problem | ||
| 4/29/2020 | Listed for rent | $1,800$1/sqft |
Source: Owner Report a problem | ||
| 4/6/2019 | Listing removed | $1,800$1/sqft |
Source: Owner Report a problem | ||
| 3/29/2019 | Listed for rent | $1,800$1/sqft |
Source: Owner Report a problem | ||
| 3/2/2016 | Sold | $126,000-3%$60/sqft |
Source: Metro Search Inc. LLC DBA Apex MLS #1435616 Report a problem | ||
| 12/4/2015 | Listed for sale | $129,900+13%$62/sqft |
Source: McMahan Co. #1435616 Report a problem | ||
| 10/3/2011 | Sold | $115,000+57.8%$55/sqft |
Source: Public Record Report a problem | ||
| 3/4/2003 | Sold | $72,900$35/sqft |
Source: Public Record Report a problem | ||
Public tax history
| Year | Property taxes | Tax assessment |
|---|---|---|
| 2024 | $2,167 -4.3% | $168,790 |
| 2023 | $2,265 +22.3% | $168,790 +23.9% |
| 2022 | $1,853 -6.2% | $136,240 |
| 2021 | $1,975 +5.5% | $136,240 |
| 2020 | $1,872 | $136,240 |
| 2019 | $1,872 +12.2% | $136,240 +8.1% |
| 2018 | $1,669 | $126,000 |
| 2017 | $1,669 +45.1% | $126,000 +9.6% |
| 2013 | $1,150 +57.8% | $115,000 +57.8% |
| 2011 | $729 | $72,900 |
| 2010 | $729 | $72,900 |
| 2009 | $729 | $72,900 |
| 2007 | -- | $72,900 |
| 2006 | -- | $72,900 |
| 2005 | -- | $72,900 |
| 2004 | -- | $72,900 |
Find assessor info on the county website
Monthly payment
Est. payment
Payment breakdown
Explore the cost of this home by adjusting the details. Changes won't be saved.Climate risks
Neighborhood: Wilder Park
Nearby schools
GreatSchools rating
- 2/10Semple Elementary SchoolGrades: K-5Distance: 0.6 mi
- 7/10Noe Middle SchoolGrades: 6-8Distance: 1.6 mi
- 1/10Iroquois High SchoolGrades: 9-12Distance: 2.1 mi
- $126,8001 bd1 ba1.1k sqft100 W Collins Ct, Louisville, KY 40214Off Market
- $160,0001 bd1 ba960 sqft104 W Collins Ct, Louisville, KY 40214Off Market
- $108,3001 bd1 ba848 sqft106 W Collins Ct, Louisville, KY 40214Off Market
- $161,8002 bd2 ba1.1k sqft108 W Collins Ct, Louisville, KY 40214Off Market
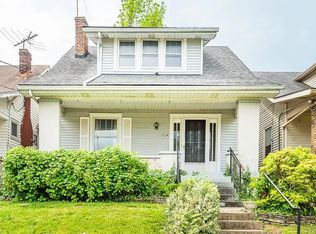
- $121,1002 bd1 ba714 sqft103 W Garrett St, Louisville, KY 40214Off Market
- $220,5003 bd2 ba1.3k sqft101 W Garrett St, Louisville, KY 40214Off Market
- $142,9002 bd1 ba714 sqft105 W Garrett St, Louisville, KY 40214Off Market
- $74,2501 bd1 ba1k sqft110 W Collins Ct, Louisville, KY 40214Sold
A local agent can set up tours, give advice and negotiate with sellers.
Similar homes
- $230,0003 bd1 ba1.2k sqft4517 S 3rd St, Louisville, KY 40214For Sale

 MLS ID #1725686, Lizzie Cohen, Homepage Realty. Metro Search Inc. LLC DBA Apex MLS
 - $214,9004 bd2 ba1.3k sqft305 Kilmory Ave, Louisville, KY 40214For Sale
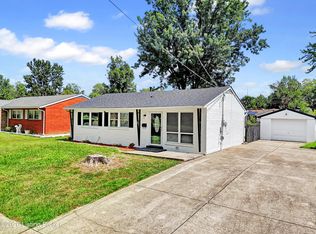 MLS ID #1725526, Jon Karlen, Finish Line Realty LLC. Metro Search Inc. LLC DBA Apex MLS
 - $264,9004 bd2 ba2.1k sqft1019 Runell Rd, Louisville, KY 40214For Sale
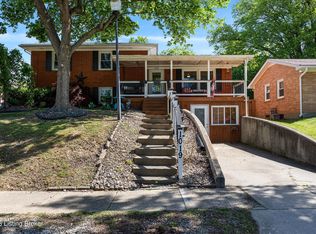 MLS ID #1725533, Alissa L Sample, Housing Associates. Metro Search Inc. LLC DBA Apex MLS
 - $220,0003 bd1 ba1.2k sqft518 Dale Ave, Louisville, KY 40214For Sale
 MLS ID #1724299, Clayton Gentile, Kentucky Select Properties. Metro Search Inc. LLC DBA Apex MLS
 - $230,0003 bd1 ba1.2k sqft1006 Palatka Rd, Louisville, KY 40214For SaleMLS ID #1722950, Beth Green, RE Solutions LLC. Metro Search Inc. LLC DBA Apex MLS
- $225,0003 bd1 ba1.3k sqft6905 Homestead Dr, Louisville, KY 40214For SaleMLS ID #1724985, Crystal M Dries, simpler.realestate. Metro Search Inc. LLC DBA Apex MLS
- $229,9003 bd2 ba1.8k sqft665 Lynn St, Louisville, KY 40217For SaleMLS ID #1723832, Glenn C Edelen, Edelen & Edelen REALTORS. Metro Search Inc. LLC DBA Apex MLS
- $269,0004 bd2 ba1.8k sqft216 W Esplanade Ave, Louisville, KY 40214For SaleMLS ID #1725081, Danielle Baise, White Picket Real Estate. Metro Search Inc. LLC DBA Apex MLS
- $235,0004 bd1 ba2.1k sqft1326 Phyllis Ave, Louisville, KY 40215For SaleMLS ID #1709790, Anne W Mc Afee, Housing Associates. Metro Search Inc. LLC DBA Apex MLS
- $230,0003 bd1 ba1.7k sqft1924 White Oak Ln, Louisville, KY 40216For SaleMLS ID #1725627, Andy M Wolf, EXP Realty LLC. Metro Search Inc. LLC DBA Apex MLS
- $175,0003 bd3 ba2.5k sqft210 S 39th St, Louisville, KY 40212For SaleMLS ID #1725699, Christy Webster, United Real Estate Louisville. Metro Search Inc. LLC DBA Apex MLS
- $224,9003 bd2 ba1.9k sqft2238 Amboy Dr, Shively, KY 40216For SaleMLS ID #1724471, Tracy N French, RE/MAX Premier Properties. Metro Search Inc. LLC DBA Apex MLS
- $189,9003 bd2 ba1.5k sqft2296 Ralph Ave, Shively, KY 40216For SaleMLS ID #1719637, Chris Taylor, Semonin Realtors. Metro Search Inc. LLC DBA Apex MLS
- $237,0003 bd2 ba1.2k sqft2412 Bradley Ave, Louisville, KY 40217For SaleMLS ID #1724436, Debra Ann Haddad, simpler.realestate. Metro Search Inc. LLC DBA Apex MLS
- $245,0004 bd1 ba1.3k sqft1603 Iroquois Pkwy, Louisville, KY 40214For SaleMLS ID #1720049, Jay Pitts, RE/MAX Premier Properties. Metro Search Inc. LLC DBA Apex MLS
- $234,9003 bd1 ba1.3k sqft217 Mackie Ln, Louisville, KY 40214For SaleMLS ID #1721713, Tracy E Renfro, GreenTree Real Estate Services. Metro Search Inc. LLC DBA Apex MLS
- $235,0004 bd3 ba2.5k sqft1301 S 26th St, Louisville, KY 40210For SaleMLS ID #1713439, Stephanie Mason, simpler.realestate. Metro Search Inc. LLC DBA Apex MLS
- $199,9004 bd2 ba2.4k sqft3704 Taylor Blvd, Louisville, KY 40215For SaleMLS ID #1716512, Jay Leisten, Neighbors Realty Group. Metro Search Inc. LLC DBA Apex MLS
- $265,0003 bd2 ba1.5k sqft7621 Greenfield Ave, Louisville, KY 40214For SaleMLS ID #1725043, The Kidwells, Kentucky Select Properties. Metro Search Inc. LLC DBA Apex MLS
- $215,0004 bd3 ba2.3k sqft3426 River Park Dr, Louisville, KY 40211For SaleMLS ID #1710666, Teia Miller, Homepage Realty. Metro Search Inc. LLC DBA Apex MLS
