Beautifully maintained single-story residence showcasing exceptional curb appeal with fresh exterior paint, stacked-stone accents, and professionally designed drought-tolerant landscaping. The thoughtfully curated grounds feature decomposed granite pathways, river rock accents, natural boulders, mature palms, sculpted succulents, ornamental grasses, flowering ground cover, and low-voltage landscape lighting that highlights the gardens and architectural details throughout the evening. A wide driveway and gated side yard provide flexibility for RV or recreational parking. The double-door entry opens to original polished marble-look tile flooring that adds vintage character while leading into an expansive living room filled with natural light from picture windows. A stone fireplace creates a focal point, complemented by recessed lighting and built-in shelving and cabinetry. The adjacent family room features a spanning stone fireplace, built-in cabinetry, and sliding glass doors opening to the covered patio. A connected dining area is accented by a vintage stained-glass chandelier and flows directly into the remodeled kitchen featuring rich cherrywood cabinetry, granite countertops with granite backsplash, stainless steel appliances, recessed LED lighting, and a casual dining area. The spacious primary suite offers direct backyard access, generous closet storage, and a remodeled en-suite bathroom finished with quartz countertops, shaker cabinetry, upgraded fixtures, and a frameless glass walk-in shower with custom tile surround and pebble stone flooring. Additional bedrooms feature large windows, ceiling fans, and ample closet space. The remodeled hall bathroom includes a dual-sink shaker vanity, quartz-style countertops, oversized designer tile surround, decorative pebble accent niche, and upgraded fixtures. The backyard offers expansive covered patio space with recessed lighting, dual ceiling fans, multiple seating areas, mature privacy hedges, manicured lawn, decorative rock and mulch accents, drought-tolerant landscaping, mountain views, and colorful sunset skies. Wide concrete walkways and gated side-yard access add convenience and functionality. Additional improvements include a newer roof installed in 2019, decor outlets and switches completed in 2025, new attic insulation, all new ABS drainage, dual-pane windows and sliding doors, and an attached finished two-car garage with epoxy-style flooring and additional storage space.
Pending
Listed by: RE/MAX MASTERS REALTY • Nicholas Abbadessa • Contact: 909-292-7888
$1,050,000
102 W Monterrey Dr, Claremont, CA 91711
4beds
2,017sqft
Single Family Residence
Built in 1965
10,833 Square Feet Lot
$1,042,500 Zestimate®
$521/sqft
$-- HOA
What's special
Mountain viewsFlowering ground coverQuartz-style countertopsMature palmsStacked-stone accentsColorful sunset skiesDecomposed granite pathways
- 51 days |
- 137 |
- 1 |
Likely to sell faster than
Zillow last checked:
Listing updated:
Listed by:
Nicholas Abbadessa DRE #01398872 909-292-7888,
RE/MAX MASTERS REALTY
Source: CRMLS,MLS#: CV26108757 Originating MLS: California Regional MLS
Originating MLS: California Regional MLSFacts & features
Interior
Bedrooms & bathrooms
- Bedrooms: 4
- Bathrooms: 2
- Full bathrooms: 1
- 3/4 bathrooms: 1
- Main level bathrooms: 2
- Main level bedrooms: 4
Rooms
- Room types: Family Room, Kitchen, Living Room, Primary Bedroom, Other, Dining Room
Bathroom
- Features: Dual Sinks, Quartz Counters, Remodeled, Walk-In Shower
Kitchen
- Features: Built-in Trash/Recycling, Granite Counters, Remodeled, Self-closing Drawers, Updated Kitchen
Other
- Features: Walk-In Closet(s)
Heating
- Central, Forced Air
Cooling
- Central Air
Appliances
- Included: Dishwasher, Electric Range, Disposal, Hot Water Circulator, Refrigerator, Range Hood, Water To Refrigerator
- Laundry: In Garage
Features
- Built-in Features, Breakfast Area, Ceiling Fan(s), Separate/Formal Dining Room, Granite Counters, Open Floorplan, Walk-In Closet(s)
- Windows: Blinds, Double Pane Windows
- Has fireplace: Yes
- Fireplace features: Family Room, Gas Starter, Living Room
- Common walls with other units/homes: No Common Walls
Interior area
- Total interior livable area: 2,017 sqft
Video & virtual tour
Property
Parking
- Total spaces: 2
- Parking features: Direct Access, Driveway, Garage Faces Front, Garage, Garage Door Opener
- Attached garage spaces: 2
Features
- Levels: One
- Stories: 1
- Entry location: 1
- Patio & porch: Concrete, Covered, Patio
- Exterior features: Lighting, Rain Gutters
- Pool features: None
- Spa features: None
- Fencing: Block
- Has view: Yes
- View description: Mountain(s)
Lot
- Size: 10,833 Square Feet
- Features: Back Yard, Corner Lot, Front Yard, Sprinklers In Rear, Sprinklers In Front, Lawn, Landscaped
Details
- Parcel number: 8670007029
- Special conditions: Standard
Construction
Type & style
- Home type: SingleFamily
- Architectural style: Ranch
- Property subtype: Single Family Residence
Materials
- Drywall, Stucco
- Foundation: Slab
- Roof: Composition
Condition
- Updated/Remodeled,Turnkey
- New construction: No
- Year built: 1965
Utilities & green energy
- Sewer: Public Sewer
- Water: Public
- Utilities for property: Electricity Connected, Natural Gas Connected, Sewer Connected, Water Connected
Community & HOA
Community
- Features: Curbs, Gutter(s), Street Lights, Sidewalks
- Security: Carbon Monoxide Detector(s), Smoke Detector(s)
Location
- Region: Claremont
Financial & listing details
- Price per square foot: $521/sqft
- Tax assessed value: $637,038
- Date on market: 5/20/2026
- Cumulative days on market: 51 days
- Listing terms: Cash,Cash to New Loan,Conventional,FHA,Submit,VA Loan
- Road surface type: Paved
Estimated market value
$1,042,500
$990,000 - $1.09M
$4,401/mo
Price history
| Date | Event | Price |
|---|---|---|
| 8/12/2026 | Pending sale | $1,050,000$521/sqft |
Source:  CRMLS #CV26108757 Report a problem CRMLS #CV26108757 Report a problem | ||
| 8/12/2026 | Listing removed | $1,050,000$521/sqft |
Source: CRMLS #CV26108757 Report a problem | ||
| 6/23/2026 | Pending sale | $1,050,000$521/sqft |
Source: CRMLS #CV26108757 Report a problem | ||
| 6/11/2026 | Price change | $1,050,000-4.5%$521/sqft |
Source: CRMLS #CV26108757 Report a problem | ||
| 5/20/2026 | Listed for sale | $1,100,000+124.5%$545/sqft |
Source: CRMLS #CV26108757 Report a problem | ||
| 10/30/2009 | Listing removed | $489,900$243/sqft |
Source: The Home Zone #C09036416 Report a problem | ||
| 8/8/2009 | Listed for sale | $489,900+1%$243/sqft |
Source: The Home Zone #C09036416 Report a problem | ||
| 6/22/2009 | Sold | $485,000-1%$240/sqft |
Source: Public Record Report a problem | ||
| 5/16/2009 | Price change | $489,900-1.2%$243/sqft |
Source: CENTURY 21 Prestige Properties #C09036416 Report a problem | ||
| 5/1/2009 | Price change | $495,900-2.7%$246/sqft |
Source: CENTURY 21 Prestige Properties #C09036416 Report a problem | ||
| 4/4/2009 | Listed for sale | $509,900-4.7%$253/sqft |
Source: Century 21 #C09036416 Report a problem | ||
| 1/12/2009 | Listing removed | $535,000$265/sqft |
Source: Listhub #H08161550 Report a problem | ||
| 11/15/2008 | Listed for sale | $535,000+187.6%$265/sqft |
Source: Listhub #H08161550 Report a problem | ||
| 7/10/1998 | Sold | $186,000$92/sqft |
Source: Public Record Report a problem | ||
Public tax history
| Year | Property taxes | Tax assessment |
|---|---|---|
| 2026 | -- | $637,038 +2% |
| 2025 | $8,159 +3.9% | $624,548 +2% |
| 2024 | $7,853 +2.1% | $612,303 +2% |
| 2023 | $7,689 +1.6% | $600,298 +2% |
| 2022 | $7,565 +1.6% | $588,529 +2% |
| 2021 | $7,445 +2.7% | $576,991 +1% |
| 2020 | $7,251 | $571,076 +2% |
| 2019 | $7,251 +5.2% | $559,879 +2% |
| 2018 | $6,892 | $548,902 +2% |
| 2017 | $6,892 +2.6% | $538,140 +2% |
| 2016 | $6,714 +4.5% | $527,589 +1.5% |
| 2015 | $6,426 +2.2% | $519,665 +2% |
| 2014 | $6,287 | $509,487 +2.5% |
| 2012 | -- | $497,241 +2% |
| 2011 | -- | $487,492 +0.8% |
| 2010 | -- | $483,850 +65.8% |
| 2009 | -- | $291,773 +2% |
| 2008 | -- | $286,053 +2% |
| 2007 | -- | $280,445 +2% |
| 2006 | -- | $274,947 |
| 2005 | -- | $274,947 +4% |
| 2004 | -- | $264,272 +1.9% |
| 2003 | -- | $259,429 +2% |
| 2002 | -- | $254,344 +34.1% |
| 2000 | -- | $189,720 |
Find assessor info on the county website
Monthly payment
Est. payment
Payment breakdown
Explore the cost of this home by adjusting the details. Changes won't be saved.Climate risks
Neighborhood: North Claremont
Nearby schools
GreatSchools rating
- 7/10Condit Elementary SchoolGrades: K-6Distance: 0.8 mi
- 9/10El Roble Intermediate SchoolGrades: 7-8Distance: 1.7 mi
- 9/10Claremont High SchoolGrades: 9-12Distance: 0.7 mi
Schools provided by the listing agent
- Elementary: Condit
- Middle: El Roble
- High: Claremont
Source: CRMLS. This data may not be complete. We recommend contacting the local school district to confirm school assignments for this home.
- $997,1003 bd2 ba2.1k sqft114 W Monterrey Dr, Claremont, CA 91711Off Market
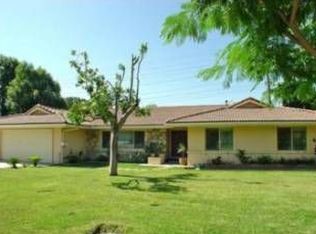
- $1,110,7003 bd2 ba2.2k sqft2113 Forbes Ave, Claremont, CA 91711Off Market
- $4,0003 bd2 ba1.8k sqft2114 Forbes Ave, Claremont, CA 91711For Rent
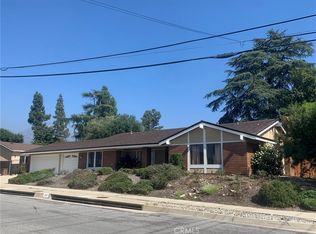
- $1,051,9004 bd3 ba2.3k sqft126 W Monterrey Dr, Claremont, CA 91711Off Market
- $997,3003 bd3 ba2.1k sqft119 W Monterrey Dr, Claremont, CA 91711Off Market
- $1,359,9006 bd4 ba4.1k sqft108 W Baseline Rd, Claremont, CA 91711Off Market
- $1,049,3004 bd2 ba1.9k sqft2125 Forbes Ave, Claremont, CA 91711Off Market
- $1,059,0004 bd2 ba2k sqft113 E Baseline Rd, Claremont, CA 91711Off Market
A local agent can set up tours, give advice and negotiate with sellers.
Similar homes
- $1,049,0004 bd3 ba2k sqft579 Aurora Dr, Claremont, CA 91711For Sale
 MLS ID #CV26165207, Ernestine Danwing, REALTY ONE GROUP MASTERS. CRMLS
 - $1,088,8003 bd2 ba2k sqft208 Armstrong Dr, Claremont, CA 91711For Sale
 MLS ID #CV26165164, Anthony Grynchal, eXp Realty of Greater Los Angeles. CRMLS
 - $1,054,0004 bd2 ba1.6k sqft518 Converse Ave, Claremont, CA 91711For Sale
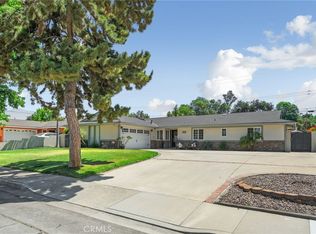 MLS ID #CV26114359, Magdalena Aguilar, KELLER WILLIAMS PREMIER PROPER. CRMLS
 - $1,265,0003 bd3 ba2.1k sqft698 Wellesley Dr, Claremont, CA 91711For Sale
 MLS ID #CV26176533, Patricia Samuelson, REALTY ONE GROUP WEST. CRMLS
 - $1,399,9003 bd2 ba2.6k sqft2275 N La Paz Dr, Claremont, CA 91711For SaleMLS ID #CV26167655, KATHERINE LI MARTIN, RE/MAX 2000 REALTY. CRMLS
- $879,0004 bd2 ba1.5k sqft587 Sycamore Ave, Claremont, CA 91711For SaleMLS ID #CV26122011, Elisa Ayala, WERE REAL ESTATE. CRMLS
- $1,049,0004 bd3 ba1.9k sqft970 Hormel Ave, La Verne, CA 91750For SaleMLS ID #OC26166932, Jeremy Conrad, Conrad Realtors Inc. CRMLS
- $1,095,0004 bd2 ba1.8k sqft4832 Chamber Ave, La Verne, CA 91750For SaleMLS ID #CV26164176, Nicholas Abbadessa, RE/MAX MASTERS REALTY. CRMLS
- $1,099,0005 bd4 ba2.6k sqft1613 Erin Ave, Upland, CA 91784For SaleMLS ID #CV26166074, Duri Hussain, REAL BROKERAGE TECHNOLOGIES. CRMLS
- $1,050,0004 bd3 ba2.5k sqft5259 Galloway St, Alta Loma, CA 91701For SaleMLS ID #CV26101598, Paul Marin, Century 21 Masters. CRMLS
- $1,219,0004 bd3 ba2.1k sqft2843 Bowdoin St, La Verne, CA 91750For SaleMLS ID #AR26145488, Thomas Stewart, eXp Realty of Southern CA, Inc. CRMLS
- $1,149,9004 bd2 ba1.8k sqft1348 Hickory Dr, La Verne, CA 91750For SaleMLS ID #CV26157125, Jason Khorramian, MAINSTREET REALTORS. CRMLS
- $999,8004 bd2 ba2k sqft4565 Grand Ave, Montclair, CA 91763For SaleMLS ID #CV26111128, Rowena McKelvey, CENTURY 21 CITRUS REALTY INC. CRMLS
- $1,200,0004 bd3 ba2.4k sqft1460 Via Corona, La Verne, CA 91750For SaleMLS ID #CV26174507, Nicholas Abbadessa, RE/MAX MASTERS REALTY. CRMLS
- $925,0004 bd2 ba1.9k sqft3257 Falcon St, Pomona, CA 91767For SaleMLS ID #CV26124475, Jennifer Moreno, VISMAR REAL ESTATE. CRMLS
- $750,0003 bd3 ba1.7k sqft1636 Mankato Ct, Claremont, CA 91711For SaleMLS ID #CV26145620, Anthony Grynchal, eXp Realty of Greater Los Angeles. CRMLS
- $999,9983 bd2 ba1.5k sqft6265 Birdie Dr, La Verne, CA 91750For SaleMLS ID #TR26123942, Crystal Huan Wang, ReMax 2000 Realty. CRMLS
- $1,110,0003 bd2 ba1.7k sqft1254 Paseo Los Gavilanes, San Dimas, CA 91773For SaleMLS ID #CV26131673, Mark Fog, The Real Estate Resource Group. CRMLS
- $939,9004 bd3 ba2.5k sqft1250 Loma Vista St, Pomona, CA 91768For SaleMLS ID #OC26096331, Sara Cramer, Realty One Group West. CRMLS
- $1,198,0004 bd3 ba2.6k sqft1428 S Helen Ave, Ontario, CA 91762For SaleMLS ID #WS26123929, Yan Zhao, Pinnacle Real Estate Group. CRMLS
Local buyer's agents are ready to help
