Welcome to 102 Welchman, a spacious 4-bedroom, 3.5-bath home situated on a unique .78-acre lot in The Hamlets at Crowfield Plantation. Offering 3,586 square feet of thoughtfully designed living space and a 3-car garage, this home combines generous proportions, custom details, and the appeal of golf course living.Inside, the open-concept floor plan is filled with character and features two gas-log fireplaces, custom shelving, a butler's pantry, and thoughtful upgrades throughout. The kitchen flows seamlessly into the main living areas, creating an inviting layout for both everyday living and entertaining.The impressive primary suite offers a true retreat with its spacious layout and double tray ceilings.Three additional bedrooms provide plenty of flexibility for family, guests, or a home office. Outside, enjoy the privacy and space afforded by the oversized lot along with multiple porches perfect for relaxing and taking in the surrounding Lowcountry setting. With its distinctive brick exterior, abundant living space, and sought-after location in The Hamlets, 102 Welchman offers a wonderful opportunity to enjoy an established golf course community with room to spread out. Don't miss the opportunity to call this wonderful estate your home!
Active
$820,000
102 Welchman Ave, Goose Creek, SC 29445
3beds
3,586sqft
Single Family Residence
Built in 1999
0.78 Acres Lot
$786,300 Zestimate®
$229/sqft
$-- HOA
What's special
Two gas-log fireplacesAbundant living spaceOpen-concept floor planThoughtful upgrades throughoutDistinctive brick exteriorImpressive primary suiteCustom shelving
- 1 day
- 130
- 11
Likely to sell faster than
Zillow last checked:
Listing updated:
Listed by:
The Boulevard Company
Source: CTMLS,MLS#: 26026787
Facts & features
Interior
Bedrooms & bathrooms
- Bedrooms: 3
- Bathrooms: 4
- Full bathrooms: 3
- 1/2 bathrooms: 1
Rooms
- Room types: Bonus Room, Family Room, Game Room, Office, Sun Room, Bonus, Eat-In-Kitchen, Family, Formal Living, Foyer, Game, Laundry, Mother-In-Law Suite, Pantry, Study, Sun
Heating
- Central
Cooling
- Central Air
Appliances
- Laundry: Washer Hookup, Electric Dryer Hookup, Laundry Room
Features
- High Ceilings, Ceiling - Smooth, Tray Ceiling(s), Walk-In Closet(s), Ceiling Fan(s), Eat-in Kitchen, Formal Living, Entrance Foyer, In-Law Floorplan, Pantry
- Flooring: Luxury Vinyl
- Number of fireplaces: 2
- Fireplace features: Bedroom, Gas Log, Great Room, Two
Interior area
- Total structure area: 3,586
- Total interior livable area: 3,586 sqft
Video & virtual tour
Property
Parking
- Total spaces: 3
- Parking features: Garage, Garage Door Opener
- Garage spaces: 3
Features
- Levels: Two
- Stories: 2
- Patio & porch: Covered, Deck, Screened, Front Porch
- Exterior features: Balcony
Lot
- Size: 0.78 Acres
- Features: On Golf Course, .5 - 1 Acre
Details
- Parcel number: 2430501002
Construction
Type & style
- Home type: SingleFamily
- Architectural style: Traditional
- Property subtype: Single Family Residence
Materials
- Brick Veneer
- Foundation: Crawl Space
- Roof: Architectural
Condition
- New construction: No
- Year built: 1999
Utilities & green energy
- Sewer: Public Sewer
- Water: Public
- Utilities for property: BCW & SA, Berkeley Elect Co-Op, Charleston Water Service
Community & HOA
Community
- Features: Clubhouse, Golf, Pool, Park, Tennis Court(s), Trash, Walk/Jog Trails
- Subdivision: The Hamlets
Location
- Region: Goose Creek
Financial & listing details
- Price per square foot: $229/sqft
- Tax assessed value: $750,100
- Annual tax amount: $296
- Date on market: 9/25/2026
- Listing terms: Any
Estimated market value
$786,300
$747,000 - $826,000
$3,556/mo
Price history
| Date | Event | Price |
|---|---|---|
| 9/25/2026 | Listed for sale | $820,000+54.7%$229/sqft |
Source:  CTMLS #26026787 Report a problem CTMLS #26026787 Report a problem | ||
| 3/4/2021 | Sold | $530,000+0%$148/sqft |
Source: CTMLS #21001891 Report a problem | ||
| 1/27/2021 | Pending sale | $529,990$148/sqft |
Source: Carolina One Real Estate - Metro North #21001891 Report a problem | ||
| 1/26/2021 | Contingent | $529,990$148/sqft |
Source: CTMLS #21001891 Report a problem | ||
| 1/22/2021 | Listed for sale | $529,990+24.7%$148/sqft |
Source: CTMLS #21001891 Report a problem | ||
| 5/30/2012 | Sold | $425,000$119/sqft |
Source: CTMLS #1200877 Report a problem | ||
| 1/12/2012 | Listed for sale | $425,000-2.3%$119/sqft |
Source: Visual Tour #1200877 Report a problem | ||
| 8/1/2011 | Listing removed | $435,000$121/sqft |
Source: Carolina One Real Estate #1102434 Report a problem | ||
| 2/21/2011 | Listed for sale | $435,000-6.6%$121/sqft |
Source: Carolina One Real Estate #1102434 Report a problem | ||
| 11/17/2006 | Sold | $465,900+16.5%$130/sqft |
Source: Public Record Report a problem | ||
| 11/4/2003 | Sold | $399,950+6.7%$112/sqft |
Source: Public Record Report a problem | ||
| 3/4/2002 | Sold | $375,000$105/sqft |
Source: Public Record Report a problem | ||
Public tax history
| Year | Property taxes | Tax assessment |
|---|---|---|
| 2024 | $296 | $27,080 +15% |
| 2023 | $296 +7.2% | $23,550 |
| 2022 | $276 -95.6% | $23,550 +22.1% |
| 2021 | $6,306 +136.8% | $19,290 |
| 2020 | $2,663 +15.1% | $19,290 +15% |
| 2018 | $2,313 | $16,770 +0% |
| 2017 | $2,313 +7.4% | $16,768 0% |
| 2016 | $2,155 | $16,770 |
| 2015 | $2,155 | $16,770 |
| 2014 | $2,155 | $16,770 -31.9% |
| 2012 | -- | $24,620 +41.2% |
| 2010 | -- | $17,440 +16.8% |
| 2007 | $1,363 -53.7% | $14,930 -33.4% |
| 2006 | $2,943 -4.4% | $22,410 +50.1% |
| 2005 | $3,079 -28.9% | $14,930 -11.8% |
| 2004 | $4,332 +89.5% | $16,930 |
| 2003 | $2,286 +4.9% | $16,930 +50% |
| 2002 | $2,178 | $11,290 |
| 2001 | -- | $11,290 |
Find assessor info on the county website
Monthly payment
Est. payment
Payment breakdown
Explore the cost of this home by adjusting the details. Changes won't be saved.Climate risks
Neighborhood: 29445
Nearby schools
Schools provided by the listing agent
- Elementary: College Park
- Middle: College Park
- High: Stratford
Source: CTMLS. This data may not be complete. We recommend contacting the local school district to confirm school assignments for this home.

Similar homes
- $850,0004 bd4 ba4.2k sqft120 Thames Dr, Goose Creek, SC 29445For Sale
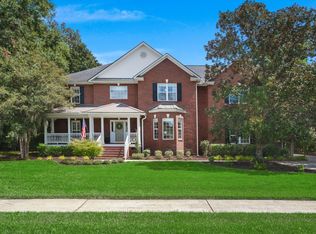
 MLS ID #26025239, Parker Leclaire. CTMLS
 - $645,0006 bd5 ba3.2k sqft106 Jamesford St, Goose Creek, SC 29445For Sale
 MLS ID #26026791, Kristie Potts. CTMLS
 - $715,0005 bd3 ba3.3k sqft102 Kingfisher Ct, Goose Creek, SC 29445For Sale
 MLS ID #26026003, Amanda Young. CTMLS
 - $500,0004 bd3 ba2.6k sqft104 Spalding Cir, Goose Creek, SC 29445For Sale
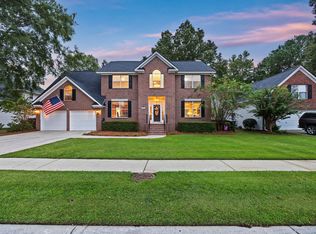 MLS ID #26026636, Ellis Grossman. CTMLS
 - $649,0003 bd2 ba2.8k sqft697 Hamlet Cir, Goose Creek, SC 29445For SaleMLS ID #26024537, Robin Jahn. CTMLS
- $599,9004 bd4 ba3.5k sqft111 Amanda Cir, Goose Creek, SC 29445For SaleMLS ID #26000987, Jay Canady. CTMLS
- $595,0004 bd3 ba3.2k sqft113 N Gateshead Xing, Goose Creek, SC 29445For SaleMLS ID #26022741, Mary Gillis. CTMLS
- $549,9004 bd3 ba2.6k sqft114 Ethanhill St, Goose Creek, SC 29445For SaleMLS ID #26024947, Troy Phillips. CTMLS
- $559,9994 bd3 ba2.7k sqft101 Canter Ct, Goose Creek, SC 29445For SaleMLS ID #26025980, Jamie West. CTMLS
- $1,125,0006 bd4 ba4.6k sqft136 Welchman Ave, Goose Creek, SC 29445For SaleMLS ID #26024413, Gena Glaze. CTMLS
- $549,5005 bd3 ba2.5k sqft120 Tattingstone Way, Goose Creek, SC 29445For SaleMLS ID #26019451, Michael Fox. CTMLS
- $619,0005 bd3 ba3k sqft119 Spalding Cir, Goose Creek, SC 29445For SaleMLS ID #26009359, Chris Garcia. CTMLS
- $800,0004 bd3 ba3.7k sqft106 Abrum Ct, Goose Creek, SC 29445For SaleMLS ID #26023910, Amanda Valencia. CTMLS
- $412,0003 bd3 ba1.9k sqft252 Central Creek Dr, Goose Creek, SC 29445New ConstructionCTMLS
- $568,5004 bd4 ba3.2k sqft150 Haleswood Cir, Goose Creek, SC 29445For SaleMLS ID #26016135, Dee Suffel. CTMLS
- $549,9505 bd4 ba2.9k sqft101 Batavia Ct, Goose Creek, SC 29445For SaleMLS ID #26020660, Chandra Ruch. CTMLS
- $585,0004 bd2 ba2.8k sqft763 Hamlet Cir, Goose Creek, SC 29445For SaleMLS ID #26017020, Davis Diel. CTMLS
- $525,0006 bd5 ba3.7k sqft125 Eston Dr, Goose Creek, SC 29445For SaleMLS ID #25013565, Alvin Simmons. CTMLS
- $525,0004 bd3 ba2.8k sqft114 Ashley Hill Dr, Goose Creek, SC 29445For SaleMLS ID #26017349, Parker Moore. CTMLS
- $495,0005 bd3 ba2.4k sqft110 Mallock Ct, Goose Creek, SC 29445For SaleMLS ID #26018489, Lynnette Duby. CTMLS
