FULLY RENOVATED | PRIVATE POOL | INDOOR-OUTDOOR LIVING | NEW ROOF, PLUMBING & WINDOWS
This 4-bedroom home with a dedicated office offers a fully renovated interior and seamless indoor-outdoor living. Sliding glass doors connect the living area directly to the private pool, creating an ideal setup for entertaining. The kitchen flows into the living room for an open, functional layout. Major upgrades include a new roof, new plumbing, new windows, and updated finishes throughout. The backyard features a private pool, turf, and low-maintenance gravel landscaping. Located in Phoenix, this move-in-ready home combines major upgrades with a backyard designed for Arizona living.
Seller is willing to install a new carport at the buyer's request.
For sale
$599,999
1020 E GRISWOLD Road, Phoenix, AZ 85020
5beds
2,235sqft
Single Family Residence
Built in 1959
6,286 Square Feet Lot
$-- Zestimate®
$268/sqft
$-- HOA
What's special
- 10 days
- 836
- 116
Zillow last checked:
Listing updated:
Listed by:
Curtis Castillow 801-874-9349,
eXp Realty,
James Mandavia 623-760-5100,
eXp Realty
Source: ARMLS,MLS#: 7105470
Facts & features
Interior
Bedrooms & bathrooms
- Bedrooms: 5
- Bathrooms: 2
- Full bathrooms: 2
Heating
- Forced Air
Cooling
- Central Air
Appliances
- Included: Refrigerator, Dishwasher, Disposal, Electric Range
Features
- Quartz Countertops, 3/4 Bath Master Bdrm
- Flooring: Vinyl
- Has basement: No
- Has fireplace: No
Interior area
- Total structure area: 2,235
- Total interior livable area: 2,235 sqft
Property
Parking
- Total spaces: 4
- Parking features: Carport, Open
- Carport spaces: 2
- Uncovered spaces: 2
Features
- Stories: 1
- Has private pool: Yes
- Pool features: Outdoor Pool
- Spa features: None
- Fencing: Back Yard
Lot
- Size: 6,286 Square Feet
- Features: Gravel/Stone Front, Synthetic Grass Frnt
Details
- Parcel number: 16006128
- Special conditions: Owner/Agent
Construction
Type & style
- Home type: SingleFamily
- Property subtype: Single Family Residence
Materials
- Stucco, Painted, Block
- Foundation: Slab, Block
- Roof: Composition
Condition
- Year built: 1959
Utilities & green energy
- Electric: 220 Volts in Kitchen
- Sewer: Public Sewer
Community & HOA
Community
- Subdivision: NEW NORTHTOWN 2
HOA
- Has HOA: No
- Services included: No Fees
Location
- Region: Phoenix
Financial & listing details
- Price per square foot: $268/sqft
- Tax assessed value: $447,500
- Annual tax amount: $2,556
- Date on market: 11/11/2026
- Cumulative days on market: 9 days
- Listing terms: VA Loan,Cash,Conventional,FHA
- Ownership: Fee Simple
- Electric utility on property: Yes
Estimated market value
Not available
Estimated sales range
Not available
Not available
Price history
| Date | Event | Price |
|---|---|---|
| 11/12/2026 | Listed for sale | $599,999+71.4%$268/sqft |
Source:  ARMLS #7105470 Report a problem | ||
| 8/27/2026 | Sold | $350,000+211.1%$157/sqft |
Source: Public Record Report a problem | ||
| 3/24/1999 | Sold | $112,500$50/sqft |
Source: Public Record Report a problem | ||
Public tax history
| Year | Property taxes | Tax assessment |
|---|---|---|
| 2025 | $2,514 +4% | $44,750 +2% |
| 2024 | $2,417 +1.9% | $43,880 +111% |
| 2023 | $2,372 +2% | $20,797 -30.9% |
| 2022 | $2,324 +0.2% | $30,080 +11.5% |
| 2021 | $2,319 +1.9% | $26,980 +6.9% |
| 2020 | $2,276 +2.9% | $25,230 +12.1% |
| 2019 | $2,212 | $22,500 +2.2% |
| 2018 | $2,212 +68.4% | $22,020 +44.1% |
| 2017 | $1,314 +9.8% | $15,280 +11.5% |
| 2016 | $1,197 +3.4% | $13,710 +7.1% |
| 2015 | $1,158 | $12,800 +49.2% |
| 2014 | -- | $8,580 +18.2% |
| 2013 | -- | $7,260 -12.3% |
| 2012 | -- | $8,280 -25.7% |
| 2011 | -- | $11,150 -21.5% |
| 2010 | -- | $14,210 -21.3% |
| 2009 | -- | $18,060 -11.7% |
| 2008 | -- | $20,450 +15.5% |
| 2007 | -- | $17,700 +51.9% |
| 2006 | -- | $11,650 |
| 2005 | -- | $11,650 +9.9% |
| 2004 | -- | $10,600 |
| 2003 | -- | $10,600 +14.6% |
| 2002 | -- | $9,250 |
Find assessor info on the county website
Monthly payment
Est. payment
Payment breakdown
Explore the cost of this home by adjusting the details. Changes won't be saved.Climate risks
Neighborhood: North Mountain
Nearby schools
Schools provided by the listing agent
- Elementary: Washington Elementary School
- Middle: Royal Palm Middle School
- High: Sunnyslope High School
- District: Washington Elementary School District
Source: ARMLS. This data may not be complete. We recommend contacting the local school district to confirm school assignments for this home.

Similar homes
- $575,0004 bd3 ba2.2k sqft1019 E NORTHVIEW Avenue, Phoenix, AZ 85020For Sale
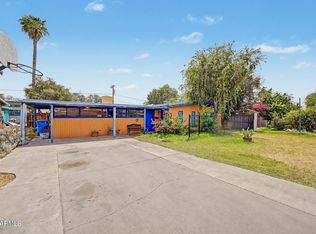 MLS ID #7029518, Chris Carter-Kent, Compass. ARMLS
- $589,0003 bd2 ba1.9k sqft1101 E Ruth Avenue, Phoenix, AZ 85020For Sale
 MLS ID #7020092, Alec J Maher, Cactus REI. ARMLS
- $595,0003 bd2 ba1.4k sqft1448 E ROYAL PALM Road, Phoenix, AZ 85020For Sale
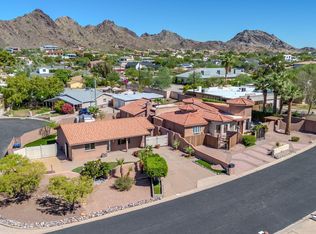 MLS ID #7045232, James Albera, LPT Realty, LLC. ARMLS
- $624,0003 bd2 ba1.8k sqft1341 E ORCHID Lane, Phoenix, AZ 85020For Sale
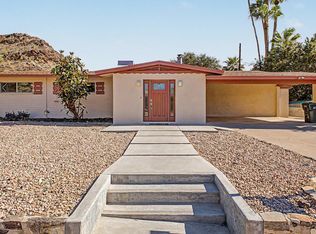 MLS ID #7049716, Joseph Callaway, eXp Realty. ARMLS
