Welcome to this beautiful Somerset model by Maronda Homes, offering 4 bedrooms and 2.5 baths in Clairmont Manor community within the Hopewell Area School District. Built in 2021, this property offers the benefits of a newer home without the wait, added costs, or uncertainty of building—and it’s completely turnkey and move-in ready.
The main level features laminate flooring, an open floor plan, and a versatile office/flex space perfect for work, play, or additional living needs. Upstairs, enjoy the convenience of a second-floor laundry and a private primary suite with an en-suite bath.
The finishable walkout basement provides exceptional value—some framing is already complete, and it’s plumbed for a bathroom or wet bar, giving you a head start on creating the perfect additional living or entertainment space.
Located within walking distance to Windmill Ice Cream & Mini Golf and just minutes from major highways, shopping, and the Pittsburgh International Airport, this home offers both comfort and convenience in a fantastic community.
Contingent
$390,000
1020 Tee Line Dr, Aliquippa, PA 15001
4beds
2,312sqft
Single Family Residence
Built in 2021
7,840 Square Feet Lot
$390,100 Zestimate®
$169/sqft
$20/mo HOA
What's special
Open floor planFinishable walkout basementSecond-floor laundryLaminate flooring
- 22 days
- 795
- 81
Likely to sell faster than
Zillow last checked:
Listing updated:
Listed by:
Melissa Domenico 412-264-8300,
COLDWELL BANKER REALTY 412-264-8300
Source: WPMLS,MLS#: 1775544 Originating MLS: West Penn Multi-List
Originating MLS: West Penn Multi-ListFacts & features
Interior
Bedrooms & bathrooms
- Bedrooms: 4
- Bathrooms: 3
- Full bathrooms: 2
- 1/2 bathrooms: 1
Primary bedroom
- Level: Upper
- Dimensions: 18x13
Bedroom 2
- Level: Upper
- Dimensions: 15x14
Bedroom 3
- Level: Upper
- Dimensions: 12x12
Den
- Level: Main
- Dimensions: 12x10
Entry foyer
- Level: Main
- Dimensions: 11x5
Kitchen
- Level: Main
- Dimensions: 18x13
Laundry
- Level: Upper
- Dimensions: 12x6
Living room
- Level: Main
- Dimensions: 15x14
Heating
- Gas
Cooling
- Central Air
Appliances
- Included: Some Gas Appliances, Dryer, Dishwasher, Disposal, Microwave, Refrigerator, Stove, Washer
Features
- Kitchen Island
- Flooring: Laminate, Carpet
- Windows: Multi Pane
- Basement: Unfinished,Walk-Out Access
- Number of fireplaces: 1
- Fireplace features: Gas
Interior area
- Total structure area: 2,312
- Total interior livable area: 2,312 sqft
Property
Parking
- Total spaces: 2
- Parking features: Attached, Garage, Off Street, Garage Door Opener
- Has attached garage: Yes
Features
- Levels: Two
- Stories: 2
- Pool features: None
Lot
- Size: 7,840 Square Feet
- Dimensions: 0.18
Details
- Parcel number: 652040142111
Construction
Type & style
- Home type: SingleFamily
- Architectural style: Two Story
- Property subtype: Single Family Residence
Materials
- Frame
- Roof: Asphalt
Condition
- Resale
- Year built: 2021
Utilities & green energy
- Sewer: Public Sewer
- Water: Public
Community & HOA
Community
- Subdivision: Clairmont Manor
HOA
- Has HOA: Yes
- HOA fee: $20 monthly
Location
- Region: Aliquippa
Financial & listing details
- Price per square foot: $169/sqft
- Tax assessed value: $456,300
- Annual tax amount: $6,544
- Date on market: 9/22/2026
Estimated market value
$390,100
$371,000 - $410,000
$2,656/mo
Price history
| Date | Event | Price |
|---|---|---|
| 9/26/2026 | Contingent | $390,000$169/sqft |
Source:  WPMLS #1775544 Report a problem WPMLS #1775544 Report a problem | ||
| 9/22/2026 | Listed for sale | $390,000+18.5%$169/sqft |
Source: WPMLS #1775544 Report a problem | ||
| 7/1/2021 | Sold | $329,010$142/sqft |
Source: Public Record Report a problem | ||
Public tax history
| Year | Property taxes | Tax assessment |
|---|---|---|
| 2026 | $6,747 +3.1% | $351,000 |
| 2025 | $6,544 +3.5% | $351,000 |
| 2024 | $6,325 +3.7% | $351,000 +627.5% |
| 2023 | $6,101 +2.8% | $48,250 |
| 2022 | $5,932 +24577% | $48,250 +24025% |
| 2021 | $24 | $200 |
| 2020 | -- | $200 |
| 2019 | -- | $200 |
Find assessor info on the county website
Monthly payment
Est. payment
Payment breakdown
Explore the cost of this home by adjusting the details. Changes won't be saved.Climate risks
Neighborhood: 15001
Nearby schools
Schools provided by the listing agent
- District: Hopewell Area
Source: WPMLS. This data may not be complete. We recommend contacting the local school district to confirm school assignments for this home.


Similar homes
- $385,0003 bd3 ba1.6k sqft120 W Woodland Dr, Aliquippa, PA 15001For Sale
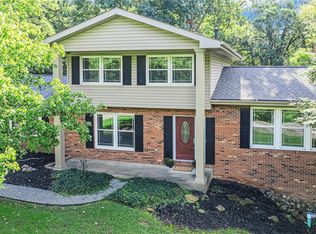 MLS ID #1776148, Angie Peluso. WPMLS
 - $275,0004 bd3 ba1.3k sqft112 Creese Street Ext, Aliquippa, PA 15001For Sale
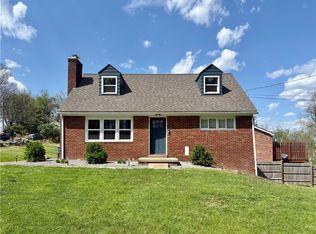 MLS ID #1750399, Selina Blinn. WPMLS
 - $289,9003 bd4 ba2k sqft2904 Propst Dr, Aliquippa, PA 15001For Sale
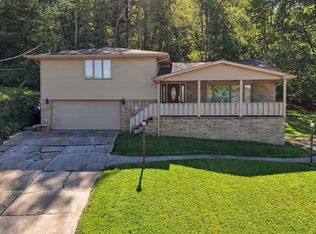 MLS ID #1778550, John Sergeant. WPMLS
 - $--3 bd2 ba1.7k sqft963 Harper Rd, Crescent, PA 15046Auction
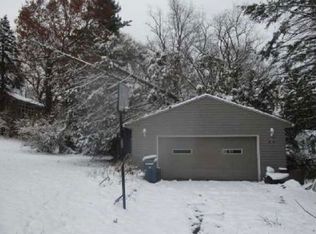 Xome
Xome
