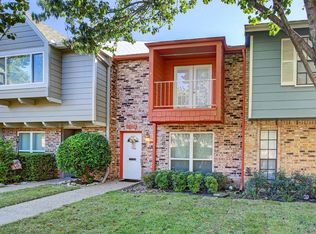
Welcome to Town & Country Townhouses! Tons of recent upgrades! A charming 2 bedroom, 2.5-bath townhome located in a prime location inside a beautifully maintained community! Everything you need in the heart of the city - a gorgeous kitchen with granite countertops and stainless appliances, bright dining room, spacious living room with a brick fireplace, utility room, and fenced in private patio. Upstairs, the large primary suite with a walk-in closet, gorgeous bathroom with walk in shower, and additional primary style bedroom and full bath with shower/tub combo. Recently replaced refrigerator, range, microwave, and dishwasher. Recent attic upgrades, insulation, and window tinting for efficient utility bills. Easy access to Memorial City, Westchase, the Energy Corridor, and more! HOA maintained exteriors, green courtyard spaces, a community pool, tennis courts, and covered carport parking with storage.
Pending
$219,000
10204 Longmont Dr #44/3, Houston, TX 77042
2beds
1,416sqft
:
Get pre-qualified$2,007/mo
Townhouse
Built in 1975
1,106 Square Feet Lot
$214,500 Zestimate®
$155/sqft
$428/mo HOA
What's special
Fenced in private patioTennis courtsGreen courtyard spacesBright dining roomHoa maintained exteriorsUtility roomCommunity pool
- 30 days |
- 106 |
- 6 |
Likely to sell faster than
Zillow last checked:
Listing updated:
Listed by:
Erin Meadows TREC #0605969 713-816-5610,
Meadows Property Group
Source: HAR,MLS#: 88695140
Facts & features
Interior
Bedrooms & bathrooms
- Bedrooms: 2
- Bathrooms: 3
- Full bathrooms: 2
- 1/2 bathrooms: 1
Rooms
- Room types: Utility Room
Primary bedroom
- Level: Second
- Area: 182
- Dimensions: 14x13
Bedroom
- Level: Second
- Area: 210
- Dimensions: 15x14
Dining room
- Level: First
- Area: 80
- Dimensions: 10x8
Kitchen
- Level: First
- Area: 104
- Dimensions: 13x8
Living room
- Level: First
- Area: 255
- Dimensions: 17x15
Utility room
- Level: First
Heating
- Electric
Cooling
- Electric
Appliances
- Included: Disposal, Convection Oven, Microwave, Electric Cooktop, Refrigerator, Dishwasher
- Laundry: Inside
Features
- All Bedrooms Up, Walk-In Closet(s)
- Flooring: Carpet, Laminate, Tile
- Number of fireplaces: 1
Interior area
- Total structure area: 1,416
- Total interior livable area: 1,416 sqft
Property
Parking
- Parking features: Carport
- Has carport: Yes
Features
- Levels: Levels 1 and 2
- Stories: 2
- Patio & porch: Patio/Deck
- Fencing: Fenced
Lot
- Size: 1,106 Square Feet
- Features: Back Yard
Details
- Parcel number: 1067630010003
Construction
Type & style
- Home type: Townhouse
- Architectural style: Traditional
- Property subtype: Townhouse
Materials
- Brick, Wood Siding
- Foundation: Slab
- Roof: Composition
Condition
- New construction: No
- Year built: 1975
Utilities & green energy
- Sewer: Public Sewer
- Water: Public
Community & HOA
Community
- Subdivision: Town & Country T/H Sec 02 R/P
HOA
- Amenities included: Pool, Tennis Court(s)
- HOA fee: $428 monthly
Location
- Region: Houston
Financial & listing details
- Price per square foot: $155/sqft
- Annual tax amount: $5,532
- Date on market: 7/14/2026
- Road surface type: Concrete, Curbs, Gutters
Estimated market value
$214,500
$204,000 - $225,000
$1,870/mo
Price history
| Date | Event | Price |
|---|---|---|
| 7/30/2026 | Pending sale | $219,000$155/sqft |
Source:  HAR #88695140 Report a problem HAR #88695140 Report a problem | ||
| 7/14/2026 | Listed for sale | $219,000+9.6%$155/sqft |
Source: HAR #88695140 Report a problem | ||
| 9/12/2020 | Listing removed | $199,900$141/sqft |
Source: KW Platinum #65526995 Report a problem | ||
| 9/2/2020 | Listed for sale | $199,900$141/sqft |
Source: KW Platinum #65526995 Report a problem | ||
| 7/21/2020 | Pending sale | $199,900$141/sqft |
Source: Keller Williams Platinum #65526995 Report a problem | ||
| 7/14/2020 | Listed for sale | $199,900$141/sqft |
Source: Keller Williams Platinum #65526995 Report a problem | ||
Public tax history
Tax history is unavailable.
Monthly payment
Est. payment
Payment breakdown
Explore the cost of this home by adjusting the details. Changes won't be saved.Climate risks
Neighborhood: Briarforest Area
Nearby schools
GreatSchools rating
- 5/10Walnut Bend Elementary SchoolGrades: PK-5Distance: 0.6 mi
- 4/10Revere Middle SchoolGrades: 6-8Distance: 0.4 mi
- 5/10Westside High SchoolGrades: 9-12Distance: 4.9 mi
Schools provided by the listing agent
- Elementary: Walnut Bend Elementary School (Houston)
- Middle: Revere Middle School
- High: Westside High School
Source: HAR. This data may not be complete. We recommend contacting the local school district to confirm school assignments for this home.
- $254,1002 bd2 ba1.4k sqft10204 Longmont Dr #44, Houston, TX 77042Off Market
- $198,6002 bd3 ba1.2k sqft10202 Longmont Dr, Houston, TX 77042Off Market
- $275,400-- bd-- ba-- sqft10206 Longmont Dr #44/4, Houston, TX 77042Off Market
- $256,6003 bd3 ba2k sqft10206 Longmont Dr #44, Houston, TX 77042Off Market
- $215,7002 bd3 ba1.4k sqft10200 Longmont Dr #44, Houston, TX 77042Off Market
- $229,7002 bd2 ba1.4k sqft10200 Longmont Dr, Houston, TX 77042Off Market
- $229,1002 bd2 ba1.3k sqft10208 Longmont Dr #44, Houston, TX 77042Off Market
- $265,0002 bd3 ba1.4k sqft10210 Longmont Dr #44, Houston, TX 77042Off Market
A local agent can set up tours, give advice and negotiate with sellers.
Similar homes
- $229,4002 bd3 ba1.4k sqft10152 Longmont Dr #38/10, Houston, TX 77042For Sale
 MLS ID #27625429, Isaigha McNeil, Corcoran Prestige Realty. HAR
 - $189,9002 bd3 ba1.4k sqft10324 Longmont Dr #47/6, Houston, TX 77042For Sale
 MLS ID #74348751, Kerri Schultz, Keller Williams Premier Realty. HAR
 - $249,0003 bd3 ba1.8k sqft1605 W Sam Houston Pkwy S, Houston, TX 77042For Sale
 MLS ID #97337860, Christi Yao, REALM Real Estate Professionals - Sugar Land. HAR
 - $199,5002 bd3 ba1.7k sqft332 Wilcrest Dr #332, Houston, TX 77042For Sale
 MLS ID #6967607, Claudia Garcia, HomeSmart. HAR
 - $238,0003 bd3 ba2k sqft1661 W Sam Houston Pkwy S, Houston, TX 77042For SaleMLS ID #55068667, Shanon Nabors, Orchard Brokerage. HAR
- $220,0002 bd2 ba1k sqft12739 Huntingwick Dr #151, Houston, TX 77024For SaleMLS ID #68918894, Kelly Stokes, C.R.Realty. HAR
- $239,0002 bd2 ba1.2k sqft11711 Memorial Dr APT 649, Houston, TX 77024For SaleMLS ID #34308408, Ronald Espinoza, Real Broker, LLC. HAR
- $240,0002 bd3 ba1.3k sqft11229 Briar Forest Dr, Houston, TX 77042For SaleMLS ID #69990653, Michael Sias, Redfin Corporation. HAR
- $209,8002 bd2 ba1k sqft12743 Huntingwick Dr #149, Houston, TX 77024For SaleMLS ID #73919535, Linda Hui, XY Realty. HAR
- $235,0003 bd3 ba1.6k sqft2100 Tanglewilde St APT 373, Houston, TX 77063For SaleMLS ID #13845473, Carmen Munoz, Keller Williams Realty Metropolitan. HAR
- $210,0002 bd2 ba1k sqft12641 Huntingwick Dr #175, Houston, TX 77024For SaleMLS ID #39400605, Shadrick Bogany, Better Homes and Gardens Real Estate Gary Greene - Woodway. HAR
- $287,0003 bd3 ba1.4k sqft515 Tallowood Rd Unit 60, Houston, TX 77024For SaleMLS ID #2152075, Susan Chang, AJC Signature Realty LLC. HAR
- $200,0002 bd3 ba1.6k sqft31 Litchfield Ln, Houston, TX 77024For SaleMLS ID #62995773, Jeneen Poole, Vylla Home. HAR
- $215,0002 bd3 ba1.4k sqft11711 Memorial Dr APT 13, Houston, TX 77024For SaleMLS ID #6682310, Martha Raymond, Keller Williams Memorial. HAR
- $162,9002 bd3 ba1.5k sqft9850 Pagewood Ln APT 807, Houston, TX 77042For SaleMLS ID #41802983, Caryn Beard, Caryn Beard Properties. HAR
- $220,0002 bd2 ba1.3k sqft12633 Memorial Dr APT 236, Houston, TX 77024For SaleMLS ID #82317807, Edison Fang, WestwoodCPM Real Estate. HAR
- $229,0002 bd2 ba1.2k sqft11711 Memorial Dr APT 572, Houston, TX 77024For SaleMLS ID #44145389, Lisa Marshall, Martha Turner Sotheby's International Realty. HAR
- $214,0002 bd2 ba1.3k sqft12633 Memorial Dr APT 250, Houston, TX 77024For SaleMLS ID #22782946, Priscilla Garza, Texra Realty, LLC. HAR
- $273,8883 bd3 ba2k sqft1653 W Sam Houston Pkwy S, Houston, TX 77042For SaleMLS ID #60506243, Li Shen, Keller Williams Memorial. HAR
- $199,0003 bd3 ba1.4k sqft2340 Woodland Park Dr #113, Houston, TX 77077For SaleMLS ID #34597148, Cameron Namazi, Summit Realty & Associates LLC. HAR
