Welcome to 10206 Prince. This home features 3 bedrooms, 2 full bathrooms as well as a large fenced in backyard that is ready for its new owner to personalize. The bedrooms feature hardwood flooring while the kitchen and bathrooms have lvp flooring. This home is freshly painted and basically move in ready with minor updates needed making it a perfect fit for homeowners and investors alike. Whether you are looking for home ownership with an affordable mortgage or a turnkey investment property, 10206 Prince is a great fit for both. Schedule your showing today. This property is being sold as is with the seller to make no repairs or provide any warranties. Buyer and/ or buyer's agent to verify all characteristics relating to this listing including but not limited to sqft, utilities, schools etc. Please bring a flashlight as utilities are off
Active
Listed by: New Growth Realty LLC • Jeffrey E Brown • 314-877-8461
$85,000
10206 Prince Dr, Saint Louis, MO 63136
3beds
1,032sqft
Single Family Residence
Built in 1954
0.3 Acres Lot
$-- Zestimate®
$82/sqft
$-- HOA
What's special
Large fenced in backyardBedrooms feature hardwood flooringFreshly painted
- 17 days
- 412
- 17
Likely to sell faster than
Zillow last checked:
Listing updated:
Listed by:
Jeffrey E Brown 314-877-8461,
New Growth Realty LLC
Source: MARIS,MLS#: 26054485 Originating MLS: St. Louis Association of REALTORS
Originating MLS: St. Louis Association of REALTORSFacts & features
Interior
Bedrooms & bathrooms
- Bedrooms: 3
- Bathrooms: 2
- Full bathrooms: 2
- Main level bathrooms: 2
- Main level bedrooms: 3
Heating
- Forced Air
Cooling
- Central Air
Features
- Basement: Sump Pump,Unfinished
- Has fireplace: No
Interior area
- Total structure area: 1,032
- Total interior livable area: 1,032 sqft
- Finished area above ground: 1,032
Property
Parking
- Total spaces: 1
- Parking features: Carport
- Carport spaces: 1
Features
- Levels: One
Lot
- Size: 0.3 Acres
- Features: Back Yard
Details
- Parcel number: 11F532002
- Special conditions: Real Estate Owned
Construction
Type & style
- Home type: SingleFamily
- Architectural style: Ranch
- Property subtype: Single Family Residence
Materials
- Frame
Condition
- Year built: 1954
Utilities & green energy
- Electric: Ameren
- Water: Public
- Utilities for property: None
Community & HOA
Community
- Subdivision: Castle Point
HOA
- Has HOA: No
Location
- Region: Saint Louis
Financial & listing details
- Price per square foot: $82/sqft
- Tax assessed value: $61,900
- Annual tax amount: $1,136
- Date on market: 8/24/2026
- Cumulative days on market: 18 days
- Listing terms: Cash,Other
Foreclosure details
Estimated market value
Not available
Estimated sales range
Not available
Not available
Price history
| Date | Event | Price |
|---|---|---|
| 6/29/2026 | Sold | -- |
Source: Public Record Report a problem | ||
| 3/28/2025 | Sold | -- |
Source: Public Record Report a problem | ||
| 1/21/2025 | Sold | -- |
Source: Public Record Report a problem | ||
| 11/15/2013 | Listing removed | $695$1/sqft |
Source: Go Section8 Report a problem | ||
| 11/9/2013 | Listed for rent | $695$1/sqft |
Source: Go Section8 Report a problem | ||
Public tax history
| Year | Property taxes | Tax assessment |
|---|---|---|
| 2025 | $1,136 +10.8% | $11,760 +23.5% |
| 2024 | $1,025 +1.5% | $9,520 |
| 2023 | $1,010 -0.2% | $9,520 +25.6% |
| 2022 | $1,012 +0.4% | $7,580 |
| 2021 | $1,007 +33.8% | $7,580 +21.3% |
| 2020 | $753 -2.6% | $6,250 |
| 2019 | $773 | $6,250 +0.8% |
| 2018 | $773 | $6,200 |
| 2017 | $773 +1.1% | $6,200 +9.7% |
| 2016 | $765 +10.4% | $5,650 |
| 2015 | $693 | $5,650 -13.1% |
| 2014 | $693 -9% | $6,500 |
| 2013 | $762 | $6,500 -19.7% |
| 2012 | -- | $8,090 |
| 2011 | -- | $8,090 -4% |
| 2010 | $853 +7.9% | $8,430 |
| 2009 | $790 -11.8% | $8,430 -7% |
| 2008 | $896 -6.6% | $9,060 |
| 2007 | $960 | $9,060 -7.6% |
| 2006 | $960 +2.6% | $9,800 |
| 2005 | $935 +4.3% | $9,800 +2.3% |
| 2003 | $896 +0.3% | $9,580 +6.1% |
| 2002 | $894 +21.8% | $9,030 |
| 2001 | $734 | $9,030 |
Find assessor info on the county website
Monthly payment
Climate risks
Neighborhood: 63136
Nearby schools
Schools provided by the listing agent
- Elementary: Lewis And Clark Elem.
- Middle: R. G. Central Middle
- High: Riverview Gardens Sr. High
Source: MARIS. This data may not be complete. We recommend contacting the local school district to confirm school assignments for this home.

Similar homes
- $--3 bd2 ba1k sqft2301 Hallwood Dr, Saint Louis, MO 63136AuctionAuction.com 2
- $85,0003 bd1 ba1k sqft10324 Royal Dr, Saint Louis, MO 63136Auction
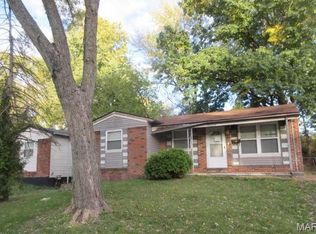
 MLS ID #26028952, Mark Fowler, Gateway Realty Solutions. MARIS
 - $84,9003 bd2 ba1k sqft2356 Gardner Dr, Saint Louis, MO 63136For Sale
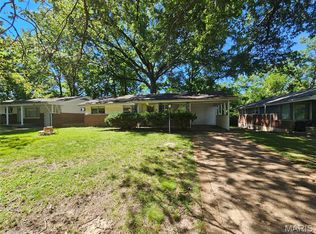 MLS ID #26035182, Sequeeta Robinson, Trelora Realty, Inc. MARIS
 - $89,9003 bd1 ba687 sqft10108 Earl Dr, Saint Louis, MO 63136For Sale
 MLS ID #26050817, Rodney G Holt, Real Broker, LLC. MARIS
 - $89,9003 bd1 ba1k sqft10202 Castle Dr, Saint Louis, MO 63136For SaleMLS ID #26020093, Matt J Guignon, Invest St. Louis. MARIS
- $77,9003 bd2 ba912 sqft10246 Count Dr, Saint Louis, MO 63136For SaleMLS ID #26045941, Angie Walker, BHHS Select Properties. MARIS
- $84,9003 bd1 ba1.1k sqft9731 Lanier Dr, Saint Louis, MO 63136For SaleMLS ID #26035111, Terry Lynn Jackson, Trelora Realty, Inc. MARIS
- $89,9003 bd1 ba945 sqft10149 Royal Dr, Saint Louis, MO 63136For SaleMLS ID #26021250, Alex A Adank, Intersection Real Estate. MARIS
- $84,9003 bd1 ba1k sqft1721 Emery Dr, Saint Louis, MO 63136For SaleMLS ID #26044779, Terry Lynn Jackson, Trelora Realty, Inc. MARIS
- $79,9002 bd1 ba788 sqft9823 Winkler Dr, Saint Louis, MO 63136For SaleMLS ID #26056392, Dalton S Nicholls, EXP Realty, LLC. MARIS
- $84,0003 bd1 ba1.1k sqft9919 Lanier Dr, Saint Louis, MO 63136For SaleMLS ID #26031338, Jennifer Risley, Keller Williams Realty St. Louis. MARIS
- $84,9003 bd2 ba950 sqft1911 Keelen Dr, Saint Louis, MO 63136For SaleMLS ID #26036342, Terry Lynn Jackson, Trelora Realty, Inc. MARIS
- $94,9003 bd1 ba1.4k sqft9955 Lanier Dr, Saint Louis, MO 63136For SaleMLS ID #26044082, Terry Lynn Jackson, Trelora Realty, Inc. MARIS
- $99,9003 bd1 ba945 sqft10414 Royal Dr, Saint Louis, MO 63136For SaleMLS ID #26053645, Brian C Miller, Mogul Realty. MARIS
- $79,9003 bd1 ba1k sqft9811 Portage Dr, Saint Louis, MO 63136For SaleMLS ID #26031625, Terry Lynn Jackson, Trelora Realty, Inc. MARIS
- $84,8992 bd2 ba936 sqft10179 Cloverdale Dr, Saint Louis, MO 63136For SaleMLS ID #26037620, Carol S Farley, Eaton Properties, Inc.. MARIS
- $82,0002 bd1 ba770 sqft10537 Earl Dr, Saint Louis, MO 63136For SaleMLS ID #26045916, Alex A Adank, Intersection Real Estate. MARIS
- $85,0002 bd1 ba657 sqft10212 Duke Dr, Saint Louis, MO 63136For SaleMLS ID #26030219, Mario A McCoy, Elevate Realty, LLC. MARIS
- $88,8883 bd2 ba1k sqft10170 Bon Oak Dr, Saint Louis, MO 63136For SaleMLS ID #26029803, Aaron J Latal, Coldwell Banker Realty - Gundaker. MARIS
- $89,9003 bd1 ba1k sqft10336 Deem Dr, Saint Louis, MO 63136For SaleMLS ID #26027422, Terry Lynn Jackson, Trelora Realty, Inc. MARIS
