Stunning Villa in an exclusive gated community built by Metropolitan Custom Homes. Attention to details with exquisite finishes. Features include beautiful wood floors, stainless appliances, decorator paint, wine area, second floor utility room, 42" direct vent fireplace, 3 bedrooms up with own baths, loft area, study alcove, and covered patio. Not flooded. Buyer to verify all room sizes
For sale
$954,000
10207 Preston Crest Dr, Houston, TX 77042
3beds
3,181sqft
Single Family Residence
Built in 2017
2,800 Square Feet Lot
$916,500 Zestimate®
$300/sqft
$229/mo HOA
What's special
Loft areaDecorator paintBeautiful wood floorsStudy alcoveStainless appliancesCovered patioWine area
- 44 days
- 150
- 19
Zillow last checked:
Listing updated:
Listed by:
John Vachala TREC #0730806 281-610-4663,
Beken Realty LLC,
Alan Levine TREC #0730807 361-563-6556,
Beken Realty LLC
Source: HAR,MLS#: 19481009
Facts & features
Interior
Bedrooms & bathrooms
- Bedrooms: 3
- Bathrooms: 4
- Full bathrooms: 3
- 1/2 bathrooms: 1
Primary bedroom
- Level: Second
- Area: 300
- Dimensions: 20 x 15
Bedroom
- Level: Second
- Area: 168
- Dimensions: 14 x 12
Bedroom
- Level: Second
- Area: 168
- Dimensions: 14 x 12
Den
- Level: First
- Area: 336
- Dimensions: 21 x 16
Dining room
- Level: First
- Area: 221
- Dimensions: 17 x 13
Heating
- Natural Gas
Cooling
- Ceiling Fan(s), Electric
Appliances
- Included: Water Heater, Disposal, Ice Maker, Refrigerator, Washer, Electric Oven, Microwave, Gas Cooktop, Gas Range, Dishwasher
- Laundry: Gas Dryer Hookup, Washer Hookup
Features
- High Ceilings, Wet Bar, All Bedrooms Up, En-Suite Bath, Primary Bed - 2nd Floor, Walk-In Closet(s)
- Flooring: Tile, Wood
- Number of fireplaces: 1
- Fireplace features: Gas, Gas Log
Interior area
- Total structure area: 3,181
- Total interior livable area: 3,181 sqft
Video & virtual tour
Property
Parking
- Total spaces: 2
- Parking features: Attached, Garage Door Opener
- Attached garage spaces: 2
Features
- Stories: 2
- Patio & porch: Patio/Deck
- Fencing: Back Yard
Lot
- Size: 2,800 Square Feet
- Features: Back Yard, Cul-De-Sac, 0 Up To 1/4 Acre
Details
- Parcel number: 1372420010008
Construction
Type & style
- Home type: SingleFamily
- Architectural style: Traditional
- Property subtype: Single Family Residence
Materials
- Spray Foam Insulation, Stone, Stucco
- Foundation: Slab
- Roof: Composition
Condition
- New construction: No
- Year built: 2017
Utilities & green energy
- Sewer: Public Sewer
- Water: Public
Green energy
- Energy efficient items: Thermostat, HVAC>13 SEER, Exposure/Shade
Community & HOA
Community
- Subdivision: Seagler Place
HOA
- Has HOA: Yes
- HOA fee: $2,750 annually
Location
- Region: Houston
Financial & listing details
- Price per square foot: $300/sqft
- Tax assessed value: $820,169
- Annual tax amount: $17,430
- Date on market: 9/22/2026
- Road surface type: Concrete, Curbs
Estimated market value
$916,500
$871,000 - $962,000
$4,660/mo
Price history
| Date | Event | Price |
|---|---|---|
| 10/5/2026 | Listed for rent | $5,350+18.9%$2/sqft |
Source:  HAR #20573231 Report a problem | ||
| 9/22/2026 | Listed for sale | $954,000+12.4%$300/sqft |
Source:  HAR #19481009 Report a problem | ||
| 12/2/2020 | Listing removed | $4,500$1/sqft |
Source: R.K. Neblett Interests, Inc. #70559161 Report a problem | ||
| 11/30/2020 | Listing removed | $849,000+1.2%$267/sqft |
Source: R.K. Neblett Interests, Inc. #42724437 Report a problem | ||
| 10/9/2020 | Listed for rent | $4,500$1/sqft |
Source: R.K. Neblett Interests, Inc. #70559161 Report a problem | ||
| 11/10/2019 | Listing removed | $4,500$1/sqft |
Source: J. Carter Breed Properties #12630815 Report a problem | ||
| 8/12/2019 | Listed for sale | $839,000$264/sqft |
Source: J. Carter Breed Properties #71844260 Report a problem | ||
| 8/10/2019 | Listed for rent | $4,500$1/sqft |
Source: J. Carter Breed Properties #12630815 Report a problem | ||
| 1/31/2019 | Listing removed | $4,500$1/sqft |
Source: J. Carter Breed Properties #38001938 Report a problem | ||
| 1/8/2019 | Listed for rent | $4,500$1/sqft |
Source: J. Carter Breed Properties #38001938 Report a problem | ||
Public tax history
| Year | Property taxes | Tax assessment |
|---|---|---|
| 2025 | $17,430 +1.6% | $820,169 -2.8% |
| 2024 | $17,161 +7.8% | $844,169 +6.9% |
| 2023 | $15,917 -8.5% | $790,000 |
| 2022 | $17,395 | $790,000 |
| 2021 | -- | $790,000 +21.5% |
| 2020 | $15,596 -0.9% | $650,000 -5.6% |
| 2019 | $15,740 +147.2% | $688,523 +17.8% |
| 2018 | $6,367 | $584,508 +131.9% |
| 2017 | $6,367 -0.1% | $252,018 |
| 2016 | $6,372 | -- |
Find assessor info on the county website
Monthly payment
Est. payment
Payment breakdown
Explore the cost of this home by adjusting the details. Changes won't be saved.Climate risks
Neighborhood: Briarforest Area
Nearby schools
Schools provided by the listing agent
- Elementary: Walnut Bend Elementary School (Houston)
- Middle: Revere Middle School
- High: Westside High School
Source: HAR. This data may not be complete. We recommend contacting the local school district to confirm school assignments for this home.
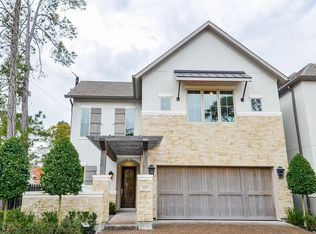
Similar homes
- $935,0004 bd3 ba3.2k sqft10103 Briar Forest Dr, Houston, TX 77042For Sale
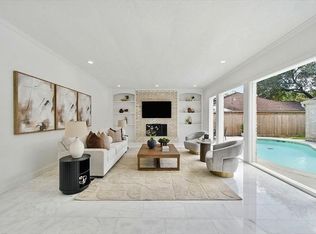 MLS ID #21766190, Andreza Oboli, Pop Realty. HAR
- $900,0004 bd2 ba2.6k sqft10106 Inwood Dr, Houston, TX 77042For Sale
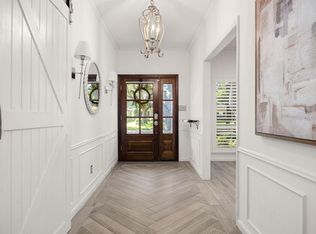 MLS ID #23926238, Jamie Derouen, Redfin Corporation. HAR
- $750,0004 bd3 ba2.7k sqft10714 Cranbrook Rd, Houston, TX 77042For Sale
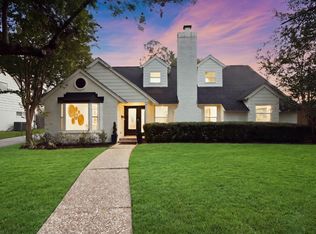 MLS ID #81806741, Holly Hernandez, Real Broker, LLC. HAR
- $799,0004 bd3 ba2.3k sqft506 Briar Hill Dr, Houston, TX 77042For Sale
 MLS ID #75249434, Charis Smith, Martha Turner Sotheby's International Realty. HAR
