Welcome home to this stunning, modern townhome located in the highly desirable gated community of Boyette Park in Riverview! This lot is situated on a premium waterfront homesite with no rear neighbors! Built by Mattamy Homes in 2020, this spacious property features 4 bedrooms, 3 full bathrooms, a 2-car attached garage, and over 2,500 square feet of low-maintenance living space. The open-concept main floor flows seamlessly from the bright living areas into a stylish kitchen equipped with stainless steel appliances, contemporary cabinetry, and ample counter space perfect for entertaining. Upstairs, the expansive primary suite offers a true private retreat complete with a large walk-in closet and an en-suite bath with dual sinks. Ground-floor bedroom and full bath options provide flexible accommodation for guests, a home office, or multi-generational living. Residents of Boyette Park enjoy top-tier resort-style amenities including a community pool, pavilion, fire pit, dog park, and splash pad, all with low HOA fees covering exterior maintenance. Conveniently positioned just off Boyette Road with easy access to I-75, US-301, top-rated local dining, shopping, and Tampa area commuter routes, this move-in ready home offers the ultimate Florida lifestyle.
For sale
$340,000
10208 NEWEL VALLEY LOOP, RIVERVIEW, FL 33569
4beds
2,618sqft
Townhouse
Built in 2020
2,525 Square Feet Lot
$338,600 Zestimate®
$130/sqft
$310/mo HOA
What's special
- 3 days
- 67
- 4
Likely to sell faster than
Zillow last checked:
Listing updated:
Listed by:
Cheryl White 813-810-0570,
KELLER WILLIAMS SOUTH SHORE 813-641-8300
Source: Stellar MLS,MLS#: TB8563709 Originating MLS: Suncoast Tampa
Facts & features
Interior
Bedrooms & bathrooms
- Bedrooms: 4
- Bathrooms: 3
- Full bathrooms: 2
- 1/2 bathrooms: 1
Primary bedroom
- Features: En Suite Bathroom, Walk-In Closet(s)
- Level: Second
Bedroom 2
- Features: Built-in Closet
- Level: First
Bedroom 3
- Features: Built-in Closet
- Level: Second
Bedroom 4
- Features: Built-in Closet
- Level: Second
Primary bathroom
- Features: Exhaust Fan, Garden Bath, Granite Counters, Split Vanities, Tub with Separate Shower Stall
- Level: Second
Bathroom 2
- Features: Tub With Shower, Linen Closet
- Level: First
Bathroom 3
- Level: Second
Great room
- Level: First
- Area: 255 Square Feet
- Dimensions: 15x17
Kitchen
- Features: Breakfast Bar, Granite Counters, Kitchen Island, Pantry
- Level: First
Loft
- Level: Second
Heating
- Central
Cooling
- Central Air
Appliances
- Included: Dishwasher, Microwave
- Laundry: Electric Dryer Hookup, Laundry Room, Upper Level, Washer Hookup
Features
- Ceiling Fan(s), Eating Space In Kitchen, Kitchen/Family Room Combo, Open Floorplan, Stone Counters, Walk-In Closet(s)
- Flooring: Carpet, Ceramic Tile
- Doors: Sliding Doors
- Has fireplace: No
Interior area
- Total structure area: 3,226
- Total interior livable area: 2,618 sqft
Video & virtual tour
Property
Parking
- Total spaces: 2
- Parking features: Garage - Attached
- Attached garage spaces: 2
Features
- Levels: Two
- Stories: 2
- Exterior features: Sidewalk
- Has view: Yes
- View description: Pond
- Has water view: Yes
- Water view: Pond
Lot
- Size: 2,525 Square Feet
Details
- Parcel number: U213020B5K00000000400.0
- Zoning: PD
- Special conditions: None
Construction
Type & style
- Home type: Townhouse
- Property subtype: Townhouse
Materials
- Block
- Foundation: Slab
- Roof: Shingle
Condition
- New construction: No
- Year built: 2020
Utilities & green energy
- Sewer: Public Sewer
- Water: Public
- Utilities for property: Cable Available, Public, Sewer Connected, Water Connected
Community & HOA
Community
- Features: Clubhouse, Deed Restrictions, Dog Park, Gated Community - No Guard, Playground, Pool
- Pet fee: $0 monthly
- Subdivision: BOYETTE PARK PH 1E
HOA
- Has HOA: Yes
- Services included: Community Pool, Reserve Fund, Recreational Facilities
- HOA fee: $310 monthly
- HOA name: Leland Management
- HOA phone: 407-447-9955
Location
- Region: Riverview
Financial & listing details
- Price per square foot: $130/sqft
- Tax assessed value: $318,624
- Annual tax amount: $5,882
- Date on market: 11/4/2026
- Listing terms: Cash,Conventional,FHA,VA Loan
- Ownership: Fee Simple
- Total actual rent: 0
- Road surface type: Concrete
Estimated market value
$338,600
$322,000 - $356,000
$2,551/mo
Price history
| Date | Event | Price |
|---|---|---|
| 11/4/2026 | Listed for sale | $340,000-5.6%$130/sqft |
Source:  Stellar MLS #TB8563709 Report a problem | ||
| 3/12/2026 | Listing removed | $360,000$138/sqft |
Source: Stellar MLS #TB8442193 Report a problem | ||
| 2/19/2026 | Price change | $360,000-0.6%$138/sqft |
Source: Stellar MLS #TB8442193 Report a problem | ||
| 2/14/2026 | Price change | $362,000-0.5%$138/sqft |
Source: Stellar MLS #TB8442193 Report a problem | ||
| 2/12/2026 | Price change | $364,000-0.3%$139/sqft |
Source: Stellar MLS #TB8442193 Report a problem | ||
| 11/8/2025 | Listed for sale | $365,000+36.7%$139/sqft |
Source: Stellar MLS #TB8442193 Report a problem | ||
| 3/16/2020 | Sold | $267,054$102/sqft |
Source: Public Record Report a problem | ||
Public tax history
| Year | Property taxes | Tax assessment |
|---|---|---|
| 2025 | $5,882 +7% | $271,801 +2.9% |
| 2024 | $5,498 +3% | $264,141 +3% |
| 2023 | $5,336 +3.7% | $256,448 +3% |
| 2022 | $5,145 +1.6% | $248,979 +3% |
| 2021 | $5,064 +171.8% | $241,727 +1511.5% |
| 2020 | $1,863 +34.3% | $15,000 |
| 2019 | $1,388 | $15,000 |
Find assessor info on the county website
Monthly payment
Est. payment
Payment breakdown
Explore the cost of this home by adjusting the details. Changes won't be saved.Climate risks
Neighborhood: Boyette Park
- $311,0003 bd3 ba2.3k sqft10210 Newel Valley Loop, Riverview, FL 33569Sold
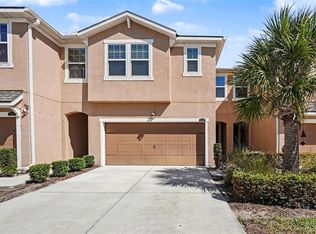
- $369,100-- bd2 ba2.6k sqft10206 Newel Valley Loop, Riverview, FL 33569Off Market
- $333,0003 bd3 ba2.2k sqft10214 Newel Valley Loop, Riverview, FL 33569Off Market
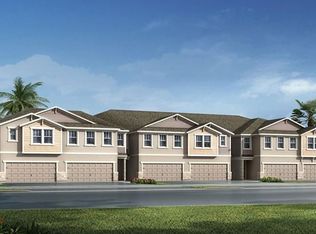
- $365,2003 bd3 ba2.2k sqft10214 Newel Valley Loop #403, Riverview, FL 33569Off Market
Similar homes
- $375,0004 bd2 ba2k sqft11323 BRIDGE PINE DRIVE, RIVERVIEW, FL 33569For Sale

 MLS ID #TB8562417, Efrain Jovel, PA, RE/MAX ALLIANCE GROUP. Stellar MLS
- $285,0003 bd3 ba1.7k sqft11530 CAMBIUM CROWN DRIVE, RIVERVIEW, FL 33569For Sale
 MLS ID #TB8543430, Jatnna Jimenez, LPT REALTY, LLC. Stellar MLS
- $329,9004 bd3 ba2.3k sqft12175 WATER ASH PLACE, RIVERVIEW, FL 33569For Sale
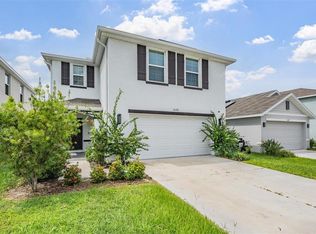 MLS ID #TB8430444, Tanja Cisliek, FUTURE HOME REALTY INC. Stellar MLS
- $340,0004 bd2 ba1.8k sqft10213 GOLDEN LIGHT COURT, RIVERVIEW, FL 33578For Sale
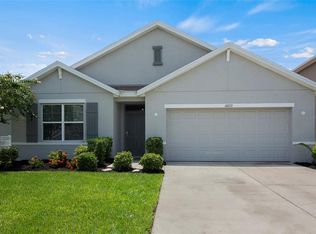 MLS ID #TB8538598, Kaley Roberts, CENTURY 21 BE3. Stellar MLS
- $375,0004 bd3 ba2k sqft12210 LEGACY BRIGHT STREET, RIVERVIEW, FL 33578For SaleMLS ID #TB8545510, Janeth Rector, LPT REALTY, LLC. Stellar MLS
- $359,9004 bd3 ba1.9k sqft12211 BALLENTRAE FOREST DRIVE, RIVERVIEW, FL 33579For SaleMLS ID #TB8534916, Tyler Janssen, INSPIRED REALTY, LLC. Stellar MLS
- $339,0003 bd2 ba1.8k sqft12511 BALLENTRAE FOREST DRIVE, RIVERVIEW, FL 33579For SaleMLS ID #TB8553771, Emmit Walthall, HOMEXPRESS REALTY, INC.. Stellar MLS
- $399,9004 bd3 ba2.4k sqft11924 WINTERSET COVE DRIVE, RIVERVIEW, FL 33579For SaleMLS ID #TB8550326, Susan Cioffi, RE/MAX REALTY UNLIMITED. Stellar MLS
- $375,0004 bd3 ba2.6k sqft13009 MEADOW POND PLACE, RIVERVIEW, FL 33579For SaleMLS ID #TB8544033, Kaylani Campbell, ELEVATED REALTY. Stellar MLS
- $329,9994 bd3 ba2.6k sqft10364 ALDER GREEN DRIVE, RIVERVIEW, FL 33578For SaleMLS ID #O6413305, Melissa Hoff Roth PA, COMPASS FLORIDA, LLC. Stellar MLS
- $275,0003 bd3 ba1.6k sqft9649 TOCOBAGA PLACE, RIVERVIEW, FL 33578For SaleMLS ID #TB8539477, Megan Jordan, BAY TO BAY BROKERAGE. Stellar MLS
- $409,5004 bd3 ba3.1k sqft10945 SUBTLE TRAIL DRIVE, RIVERVIEW, FL 33569For SaleMLS ID #TB8502390, Thomas Girard, JASON MITCHELL REAL ESTATE FLO. Stellar MLS
- $414,9005 bd3 ba2.6k sqft10316 WINE PRESS AVENUE, RIVERVIEW, FL 33578For SaleMLS ID #TB8559209, Nichole Moody, RE/MAX REALTY UNLIMITED. Stellar MLS
- $370,0003 bd3 ba1.9k sqft11618 GOLD DUST COURT, RIVERVIEW, FL 33579For SaleMLS ID #TB8542164, Jay D'Abramo, FLORIDA EXECUTIVE REALTY. Stellar MLS
- $249,9003 bd3 ba1.6k sqft9237 RIVER ROCK LANE, RIVERVIEW, FL 33578For SaleMLS ID #TB8555349, Josh Wright, LPT REALTY, LLC. Stellar MLS
- $344,9004 bd3 ba2k sqft13244 SATIN LILY DRIVE, RIVERVIEW, FL 33579For SaleMLS ID #TB8527519, Michael Edwall, RE/MAX ACTION FIRST OF FLORIDA. Stellar MLS
- $399,0004 bd2 ba2k sqft13338 WATERLEAF GARDEN CIRCLE, RIVERVIEW, FL 33579For SaleMLS ID #TB8552547, Hina Patel Nana, FUTURE HOME REALTY INC. Stellar MLS
- $358,5004 bd2 ba1.8k sqft13512 PALMERA VISTA DRIVE, RIVERVIEW, FL 33579For SaleMLS ID #A4697411, Andrea Malara-Ortego, BETTER HOMES AND GARDENS REAL ESTATE ATCHLEY PROPE. Stellar MLS
- $295,0003 bd3 ba1.6k sqft14072 KITE LANE, LITHIA, FL 33547For SaleMLS ID #TB8431240, Donna Graham, SIGNATURE REALTY ASSOCIATES. Stellar MLS
- $319,0004 bd2 ba1.6k sqft10912 KIRKWALL PORT DRIVE, WIMAUMA, FL 33598For SaleMLS ID #C7532181, Jill Baldwin, MARINA PARK REALTY LLC. Stellar MLS
